Save
Ask
Tour
Hide
Share
$745,395
New Listing

171 Dieppe Drive SW
Calgary, AB T3E 8H6

For Sale|Townhouse|Active
3
Beds
3
Total Baths
2
Full Baths
1
Partial Bath
1,463
SqFt
$509
/SqFt
2022
Built
Subdivision:
Currie Barracks
County:
Calgary
Call Now: 587-328-7524
Is this the listing for you? We can help make it yours.
587-328-7524
171 Dieppe Drive SW171 Dieppe Drive SW171 Dieppe Drive SW171 Dieppe Drive SW
Save
Ask
Tour
Hide
Share

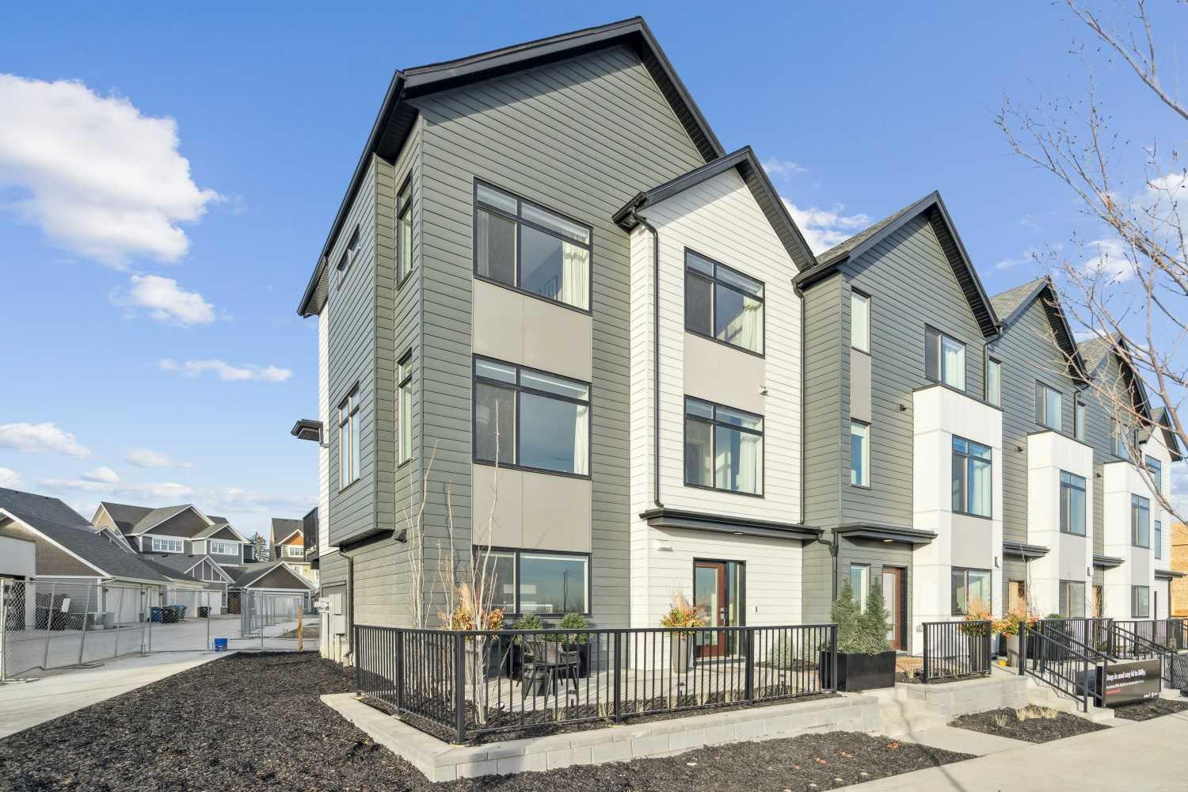
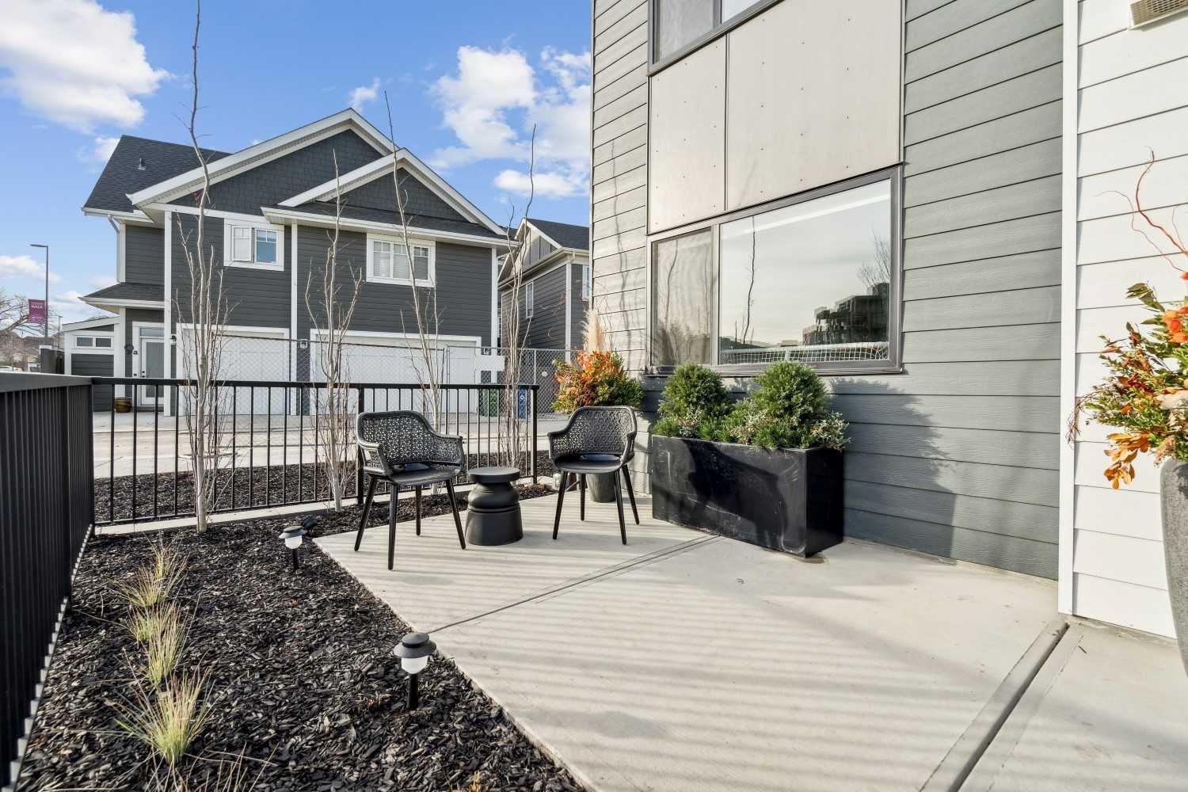
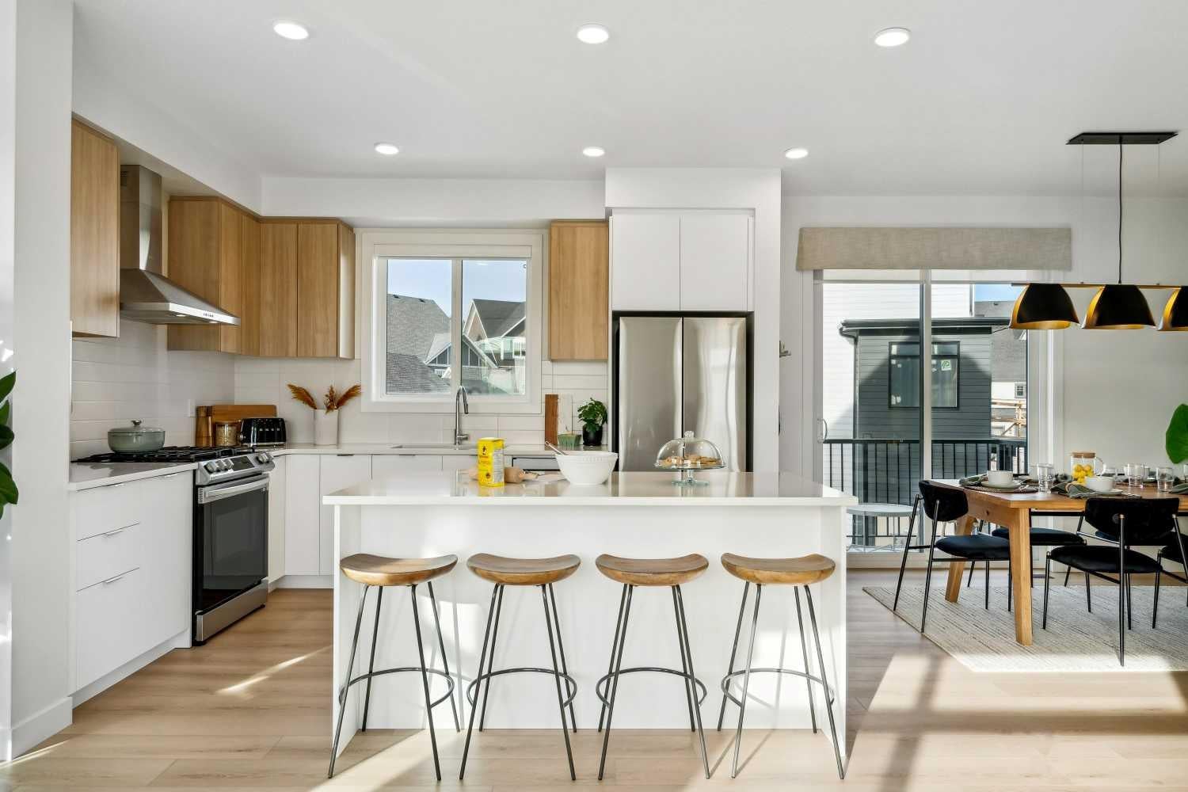
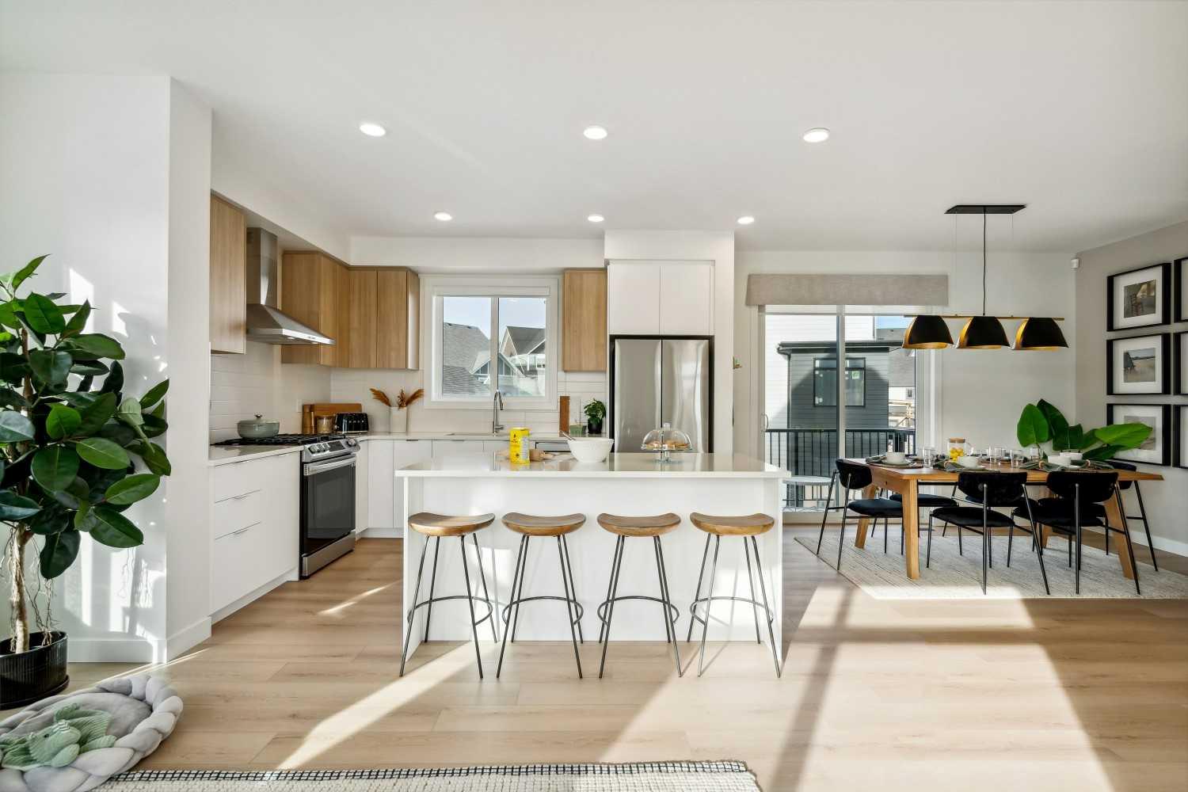
1,463 SQ.FT | 3-BED | 2.5-BATH | 2-CAR ATTACHED GARAGE | END UNIT | EXTRA WINDOWS | LOW CONDO FEES. Welcome to 171 Dieppe Drive SW, an end-unit former showhome in the Billy community by Anthem Properties in the heart of Currie. Large windows on three sides fill the home with natural light, creating a bright, airy main floor with 9' ceilings and an oversized kitchen that flows effortlessly into the living and dining areas. Quartz countertops, durable LVT flooring, and a full appliance package with a gas range and chimney hood fan add to the home’s modern appeal. Enjoy two outdoor spaces—a front patio and an oversized balcony—along with the convenience of air-conditioning rough-in, window coverings throughout, and an upper floor with a full-size washer and dryer, a well-appointed primary suite with walk-in closet and ensuite, and two additional bedrooms. An oversized double attached garage provides exceptional parking and storage. With a nearby dog park, restaurants, quality schools, and quick access to Marda Loop, this home offers comfortable, contemporary living in a highly walkable community. Book your showing today.

Save
Ask
Tour
Hide
Share
Listing Snapshot
Price 
$745,395
Days On Site 
0 Days
Bedrooms 
3
Inside Area (SqFt) 
1,463 sqft
Total Baths 
3
Full Baths 
2
Partial Baths 
1
Lot Size 
0.03 Acres
Year Built 
2022
MLS® Number 
A2329484
Status 
Active
Property Tax 
$4,937
Maintenance Fees 
$323.61 monthly
Sq Ft Source 
N/A
Friends & Family
Recent Activity
6 hours agoListing first seen on site
12 hours agoListing updated with changes from the MLS®
General Features
Acres 
0.03
Attached Garage 
Yes
Garage 
Yes
Garage Spaces 
2
Levels 
Three Or More
Parking 
AttachedGarage
Parking Spaces 
2
Pets 
Cats OKDogs OKBreed Restrictions
Property Condition 
New Construction
Property Sub Type 
Townhouse
Style 
3 (or more) Storey
Zoning 
DC
Interior Features
Appliances 
DishwasherDryerMicrowaveRange HoodRefrigeratorWasher
Basement 
None
Flooring 
CarpetCeramic TileVinyl
Heating 
Forced Air
Interior 
Double VanityKitchen IslandOpen FloorplanStorageWalk-In Closet(s)
Laundry Features 
Upper Level
2pc Bathroom 
Dimensions - 6`7" x 4`1"Level - Main
4pc Bathroom 
Dimensions - 8`10" x 5`0"Level - Upper
4pc Ensuite bath 
Dimensions - 8`10" x 9`0"Level - Upper
Bedroom 
Dimensions - 11`11" x 9`3"Level - Upper
Bedroom - Primary 
Dimensions - 13`10" x 10`2"Level - Upper
Dining Room 
Dimensions - 9`1" x 12`1"Level - Main
Kitchen 
Dimensions - 9`1" x 12`5"Level - Main
Living Room 
Dimensions - 15`5" x 22`1"Level - Main
Save
Ask
Tour
Hide
Share
Exterior Features
Construction Details 
Vinyl Siding
Exterior 
Balcony
Frontage 
8.08M 26`6"
Lot Features 
Landscaped
Patio And Porch 
Front PorchPatio
Roof 
ShingleAsphalt
Community Features
Association Amenities 
Parking
Community Features 
ParkPlayground
Maintenance Fee 
323.61
Maintenance Fee Frequency 
Monthly
Listing courtesy of Sam Hudson of Town Residential

Listing information is provided by Participants of the Alberta One Realty Listing Services (Pillar 9). IDX information is provided exclusively for personal, non-commercial use, and may not be used for any purpose other than to identify prospective properties consumers may be interested in purchasing. Information is deemed reliable but not guaranteed. Copyright 2026, Alberta One Realty Listing Services (Pillar 9)
Last checked 2026-07-23 03:37 AM UTC

Neighborhood & Commute
Source: Walkscore
Save
Ask
Tour
Hide
Share