Save
Ask
Tour
Hide
Share
$429,900
6 Days On Site

10 Evergreen Way A
Red Deer, AB T4P 2H1

For Sale|Townhouse|Active
3
Beds
3
Total Baths
3
Full Baths
1,442
SqFt
$298
/SqFt
2023
Built
Subdivision:
Evergreen
County:
Red Deer
Call Now: 587-328-7524
Is this the listing for you? We can help make it yours.
587-328-7524
10 Evergreen Way A10 Evergreen Way A10 Evergreen Way A10 Evergreen Way A
Save
Ask
Tour
Hide
Share

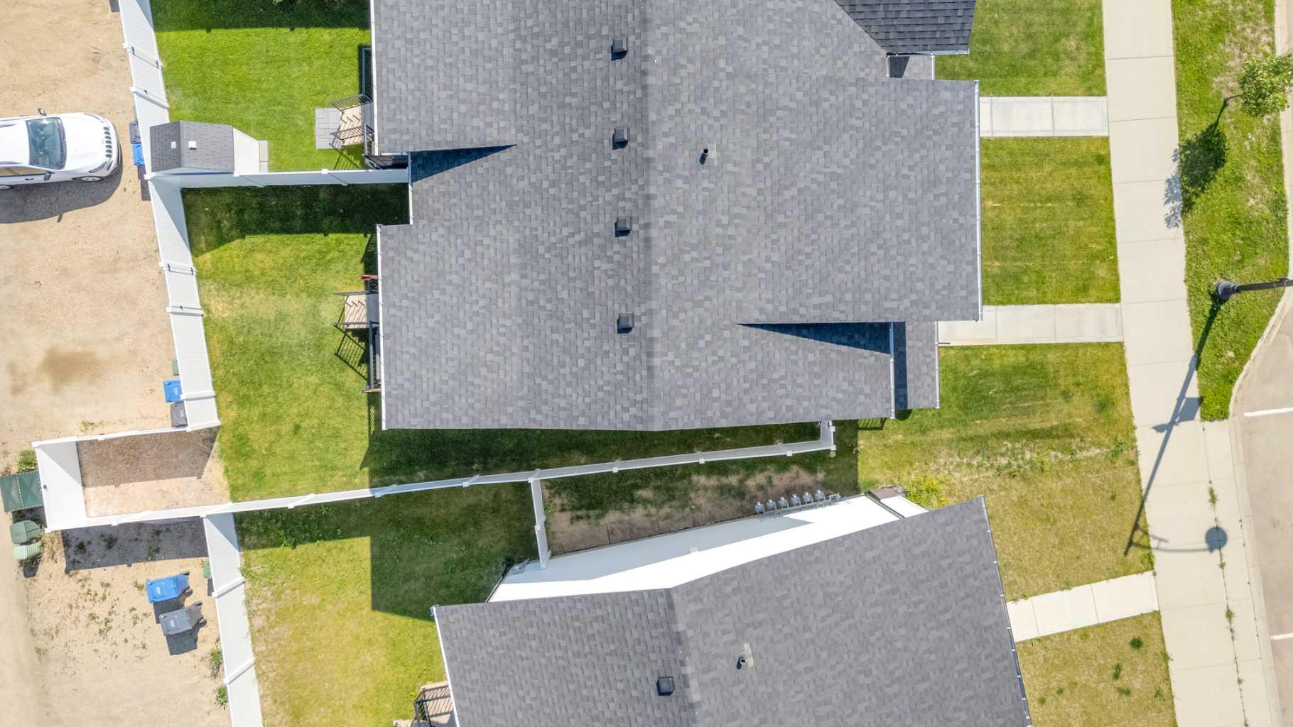
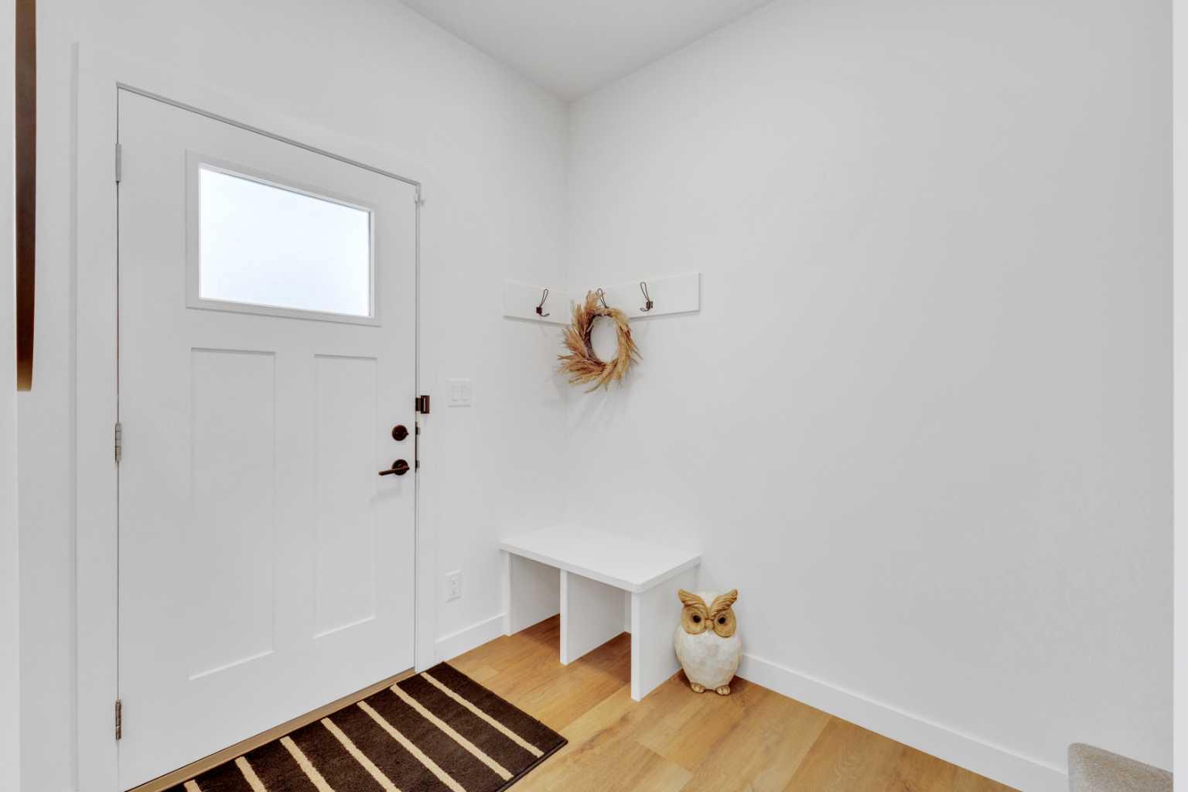
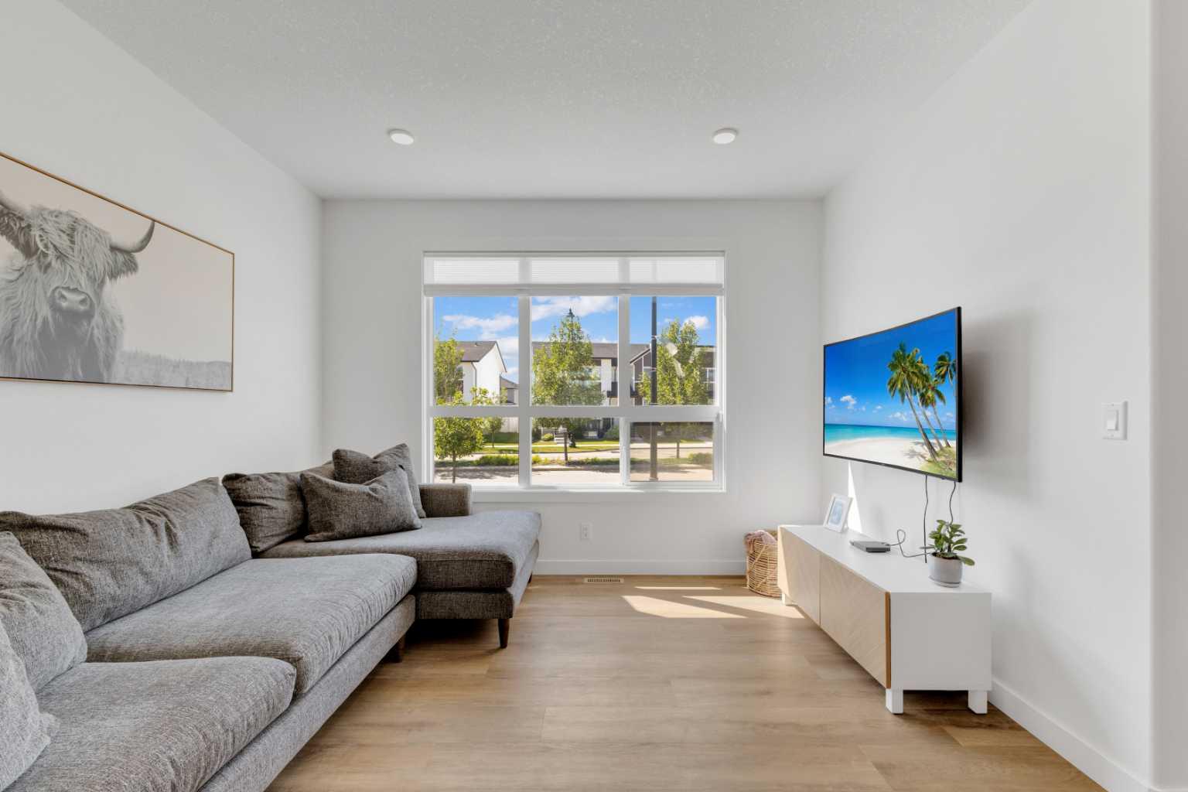
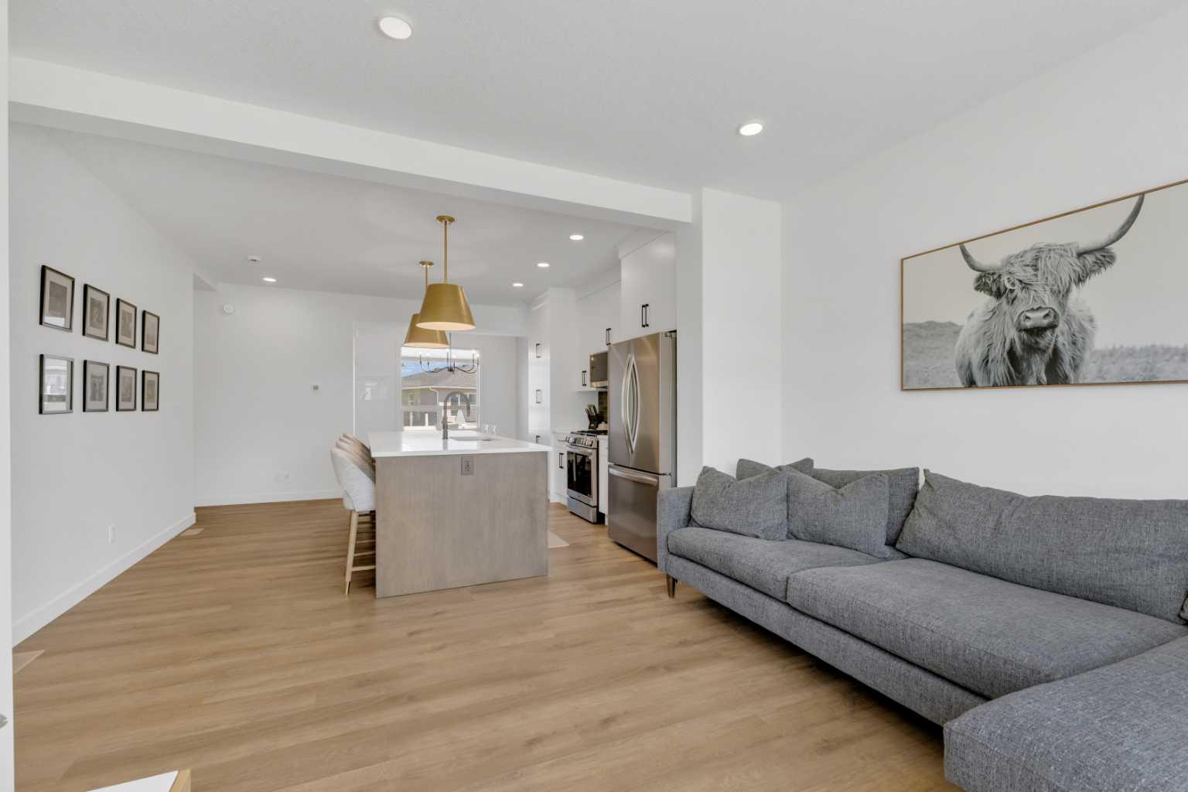
Flooded with natural light, this exceptional 3-bedroom, 3-bathroom end-unit townhouse offers the perfect blend of style and functionality. The main level showcases a seamless open-concept design, anchored by a gourmet kitchen equipped with crisp white cabinets, premium quartz countertops, and upgraded stainless steel appliances—including a gas range. A functional mudroom keeps the entryway tidy, while the fluid living and dining spaces are ideal for hosting guests. Upstairs, peaceful and spacious bedrooms feature ample closet storage. The property also offers the distinct advantage of space for a future garage, providing excellent potential for secure parking and extra storage. Perfectly situated, this home places you at the gateway to outdoor recreation, surrounded by parks, walking trails, and beautiful water features.

Save
Ask
Tour
Hide
Share
Listing Snapshot
Price 
$429,900
Days On Site 
6 Days
Bedrooms 
3
Inside Area (SqFt) 
1,442 sqft
Total Baths 
3
Full Baths 
3
Partial Baths 
N/A
Lot Size 
0.07 Acres
Year Built 
2023
MLS® Number 
A2329446
Status 
Active
Property Tax 
$4,101
Maintenance Fees 
N/A
Sq Ft Source 
N/A
Friends & Family
Recent Activity
6 days agoListing first seen on site
6 days agoListing updated with changes from the MLS®
General Features
Acres 
0.07
Levels 
Two
Parking 
Off Street
Parking Spaces 
2
Property Sub Type 
Townhouse
SqFt Above 
1441
Style 
2 Storey
Zoning 
R-M
Interior Features
Appliances 
DishwasherRefrigeratorWasher/Dryer
Basement 
FullUnfinished
Flooring 
CarpetVinyl
Heating 
Forced Air
Interior 
High CeilingsOpen Floorplan
Laundry Features 
Upper Level
3pc Bathroom 
Dimensions - 4`9" x 8`1"Level - Main
4pc Bathroom 
Dimensions - 8`6" x 4`11"Level - Upper
4pc Ensuite bath 
Dimensions - 8`6" x 5`0"Level - Upper
Bedroom 
Dimensions - 9`5" x 11`6"Level - Upper
Bedroom - Primary 
Dimensions - 12`1" x 12`11"Level - Upper
Dining Room 
Dimensions - 9`10" x 8`8"Level - Main
Foyer 
Dimensions - 7`0" x 7`10"Level - Main
Kitchen 
Dimensions - 14`9" x 14`8"Level - Main
Living Room 
Dimensions - 12`1" x 11`11"Level - Main
Mud Room 
Dimensions - 4`8" x 8`0"Level - Main
Walk-In Closet 
Dimensions - 6`0" x 6`0"Level - Upper
Save
Ask
Tour
Hide
Share
Exterior Features
Construction Details 
Frame
Exterior 
Private Yard
Fencing 
Fenced
Frontage 
6.10M 20`0"
Lot Features 
Back YardCity LotLandscaped
Patio And Porch 
Deck
Roof 
ShingleAsphalt
Community Features
Association Amenities 
None
Community Features 
GolfParkPlaygroundSidewalksStreet Lights
Maintenance Fee 
136.5
Maintenance Fee Frequency 
Annually
Listing courtesy of Paul Lucyk of The Agency North Central Alberta

Listing information is provided by Participants of the Alberta One Realty Listing Services (Pillar 9). IDX information is provided exclusively for personal, non-commercial use, and may not be used for any purpose other than to identify prospective properties consumers may be interested in purchasing. Information is deemed reliable but not guaranteed. Copyright 2026, Alberta One Realty Listing Services (Pillar 9)
Last checked 2026-07-22 05:30 PM UTC

Neighborhood & Commute
Source: Walkscore
Save
Ask
Tour
Hide
Share