

2727 Rundleson Road NE 69Calgary, AB T1Y 3Z3
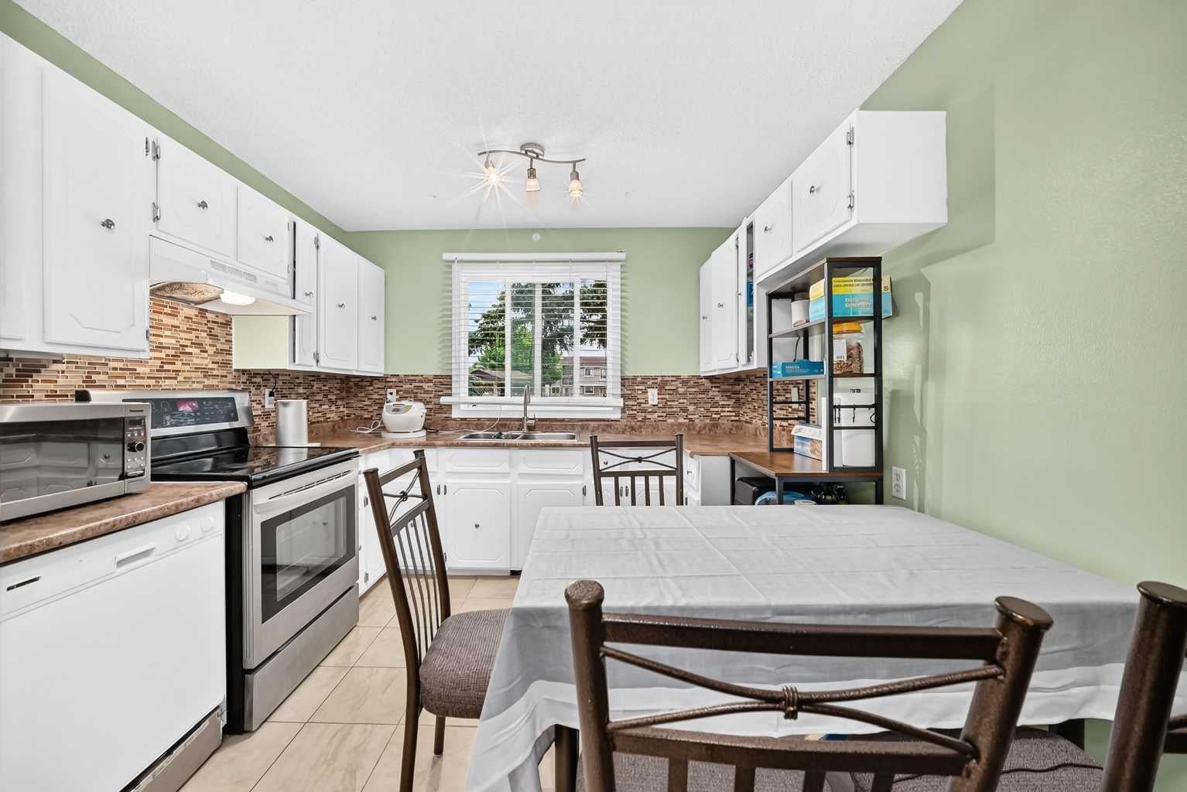
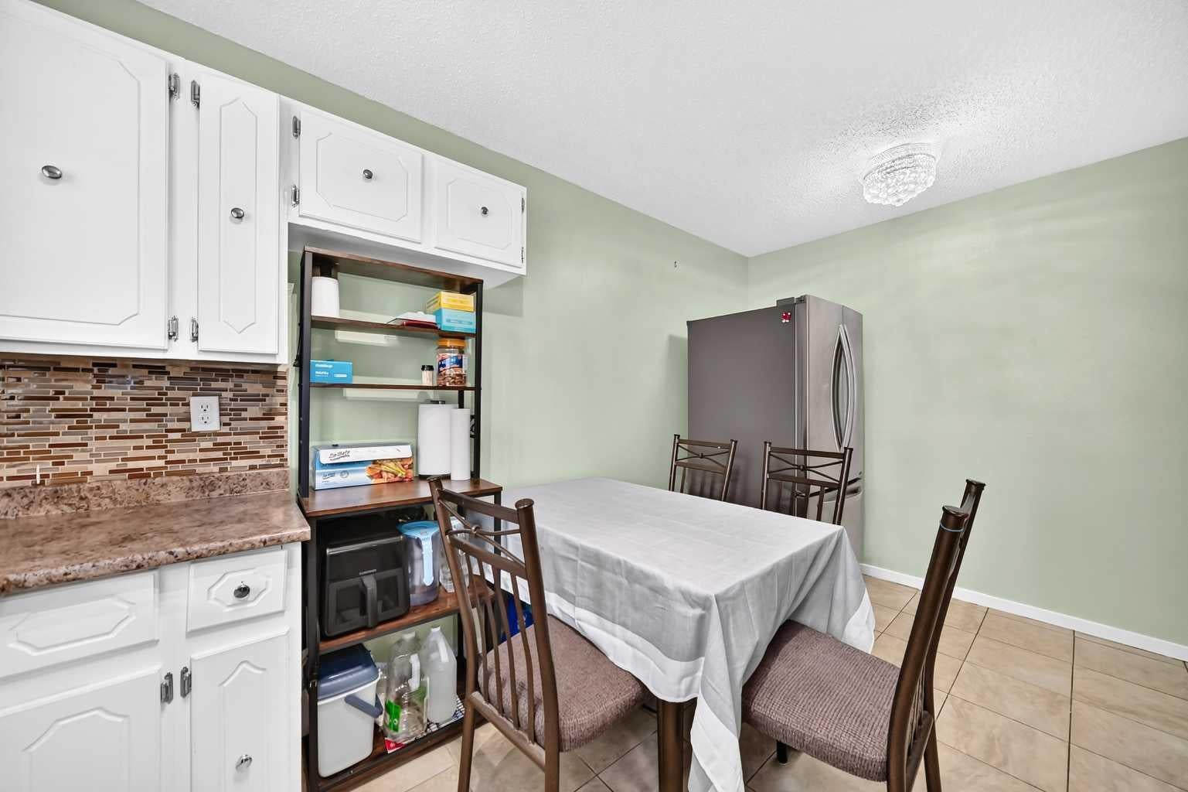
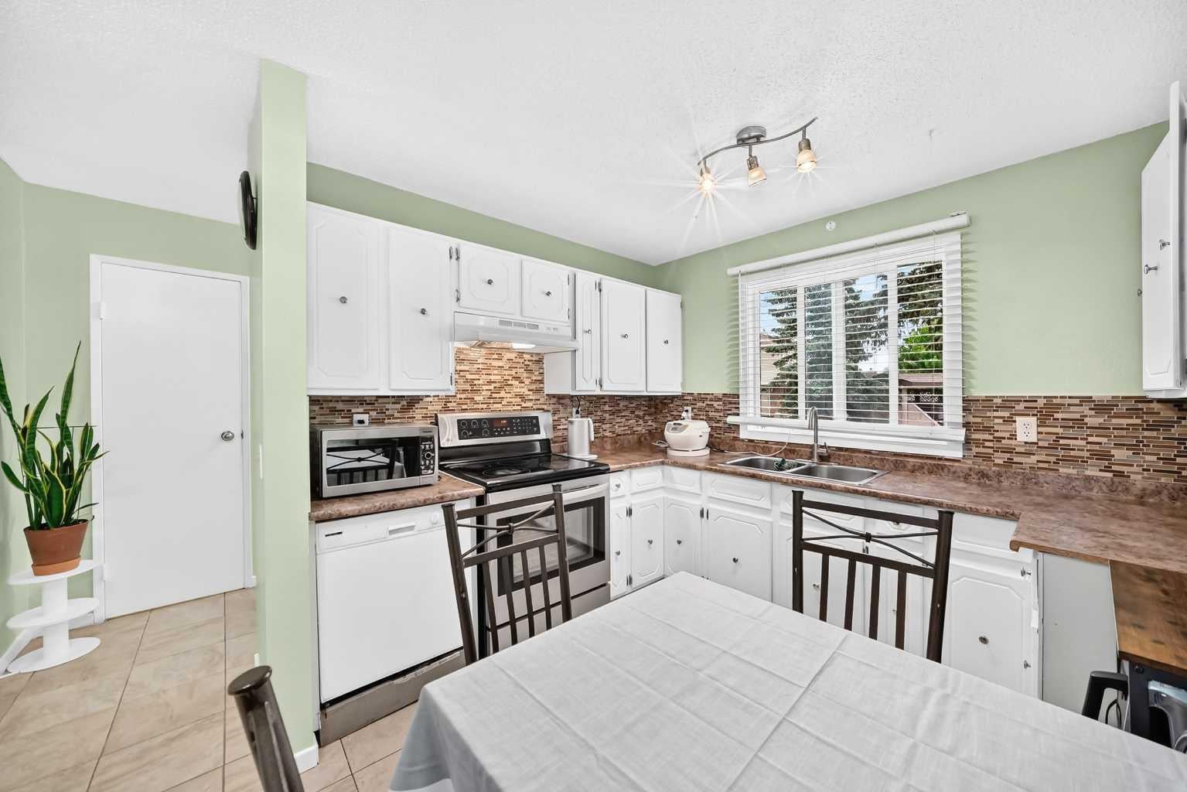
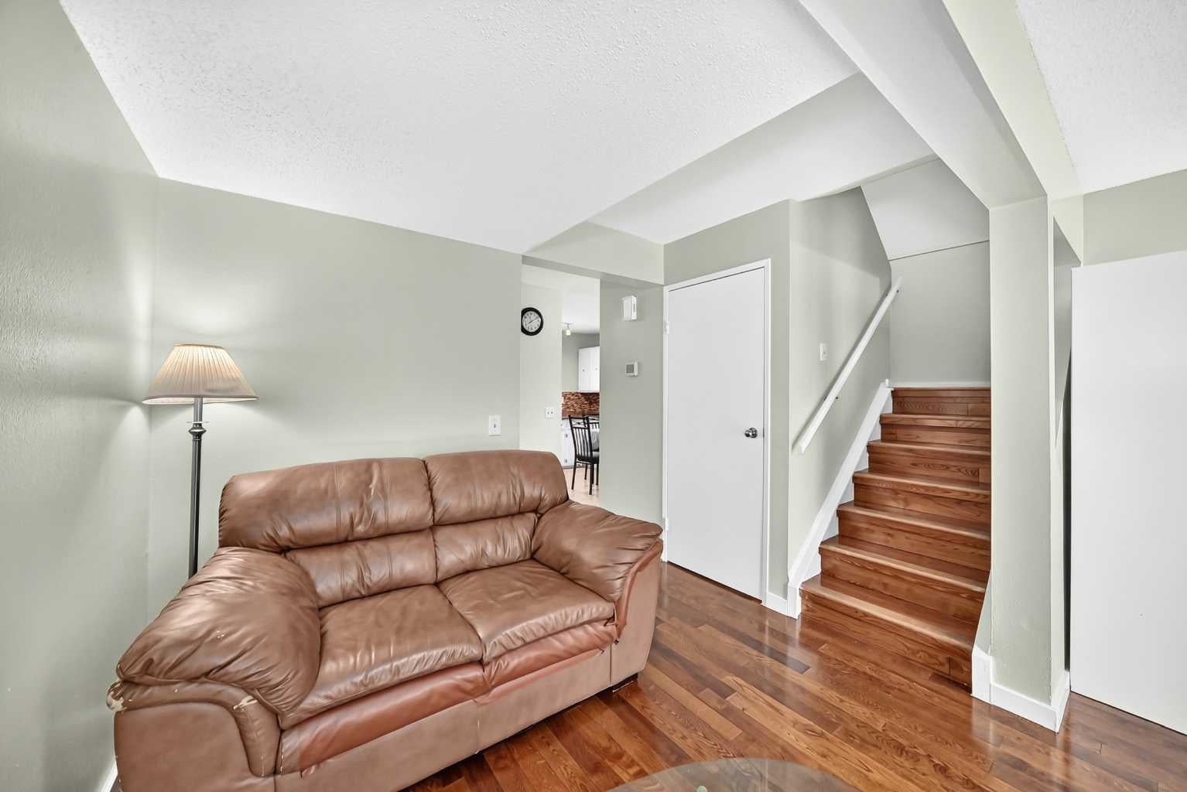
Why continue renting when you can start building equity? Whether you're a first-time home buyer, a young family, or an investor looking for a fantastic opportunity, this affordable 3-bedroom townhouse offers exceptional value in the heart of Rundle. Offering 1,100.9 sq. ft. of above-grade living space, this well-designed inside unit features hardwood flooring throughout the main and upper levels, ceramic tile in high-traffic areas, stainless steel appliance, and a bright, functional layout that's ready to enjoy. Step outside to your private fenced backyard, perfect for summer barbecues, gardening, or simply relaxing outdoors. An assigned parking stall adds everyday convenience. The freshly painted basement provides excellent storage today while offering a blank canvas for your future vision. Whether you're dreaming of a recreation room, home office, home gym, or additional living space, there's plenty of potential to make it your own. Location is everything, and this home delivers. Enjoy the convenience of being within walking distance to the Rundle LRT Station, public transit, schools, parks, Sunridge Mall, Superstore, Peter Lougheed Centre, and a wide variety of shops and restaurants. With quick access to major roadways, commuting anywhere in the city is a breeze. Affordable homes with this much space, convenience, and potential don't come along often. Don't miss your opportunity to own in one of northeast Calgary's most established communities—book your private showing today!
| 2 weeks ago | Price changed to $289,900 | |
| 2 weeks ago | Listing updated with changes from the MLS® | |
| 2 months ago | Listing first seen on site |

Listing information is provided by Participants of the Alberta One Realty Listing Services (Pillar 9). IDX information is provided exclusively for personal, non-commercial use, and may not be used for any purpose other than to identify prospective properties consumers may be interested in purchasing. Information is deemed reliable but not guaranteed. Copyright 2026, Alberta One Realty Listing Services (Pillar 9)
Last checked 2026-09-24 05:07 PM UTC
