

6 Gleneagles TerraceCochrane, AB T4C 1P1
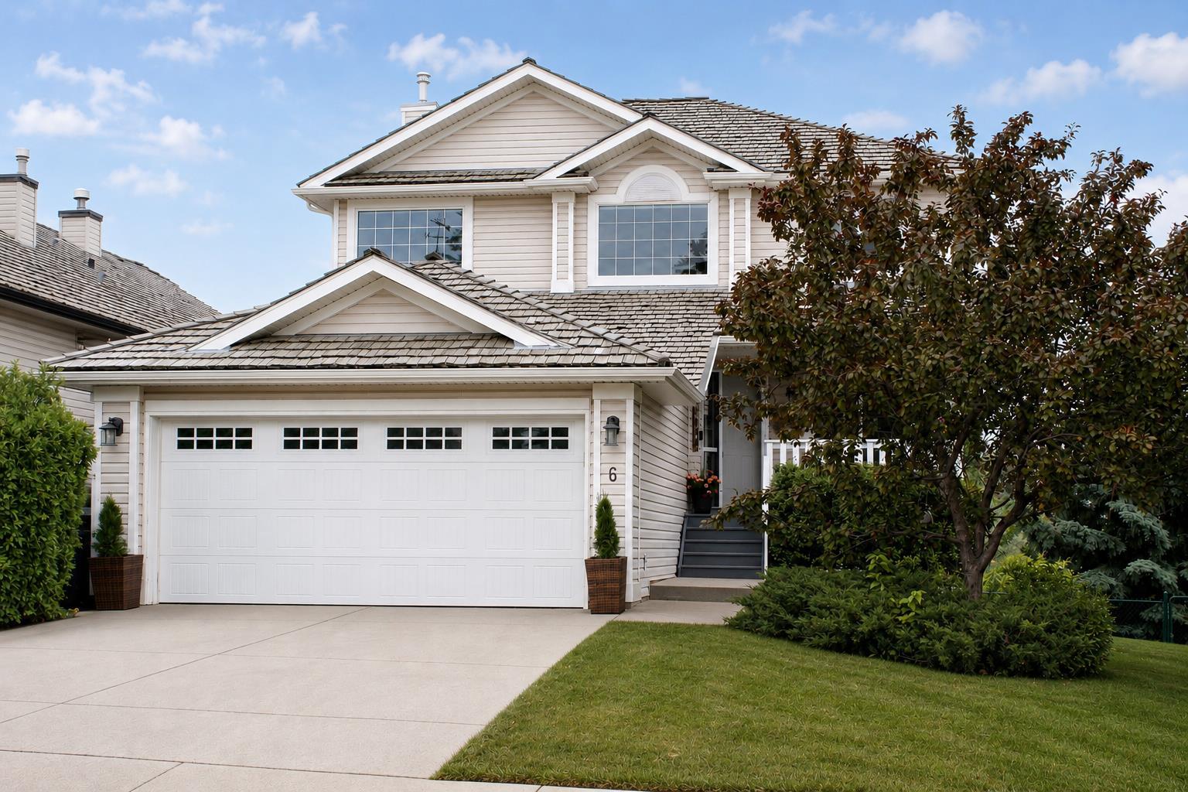
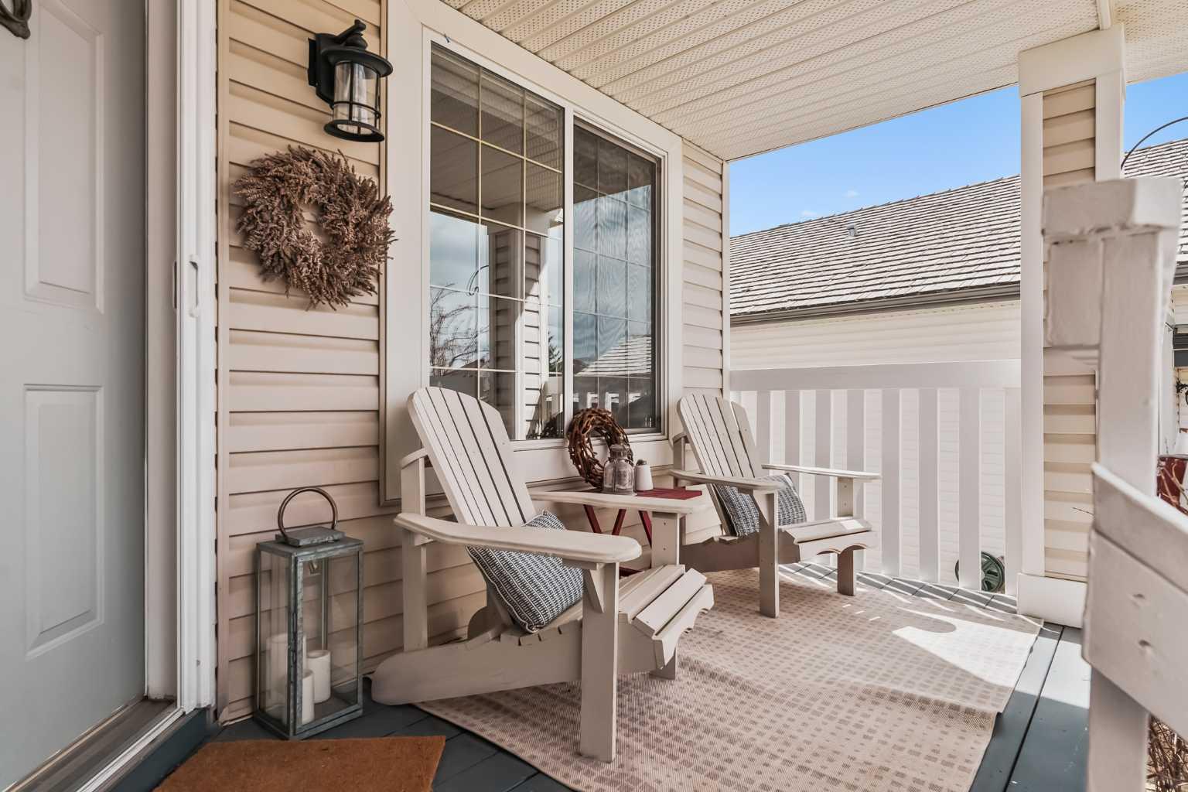
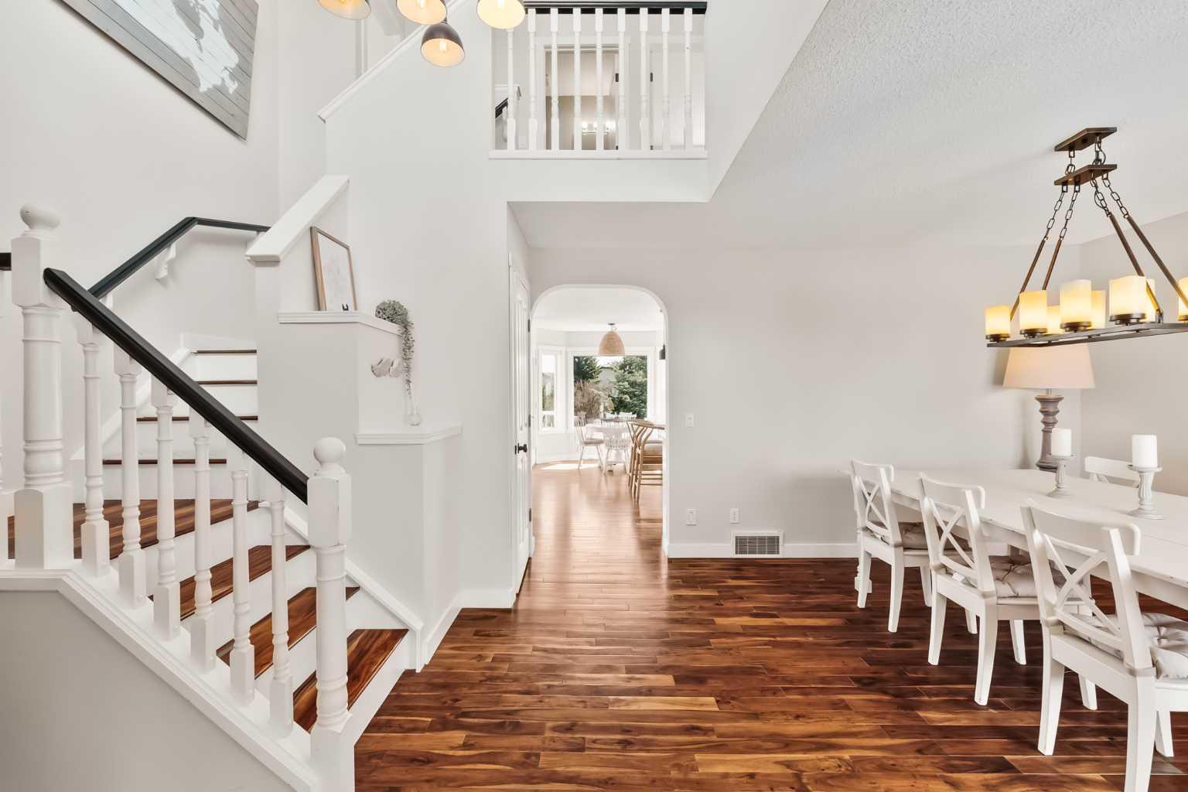
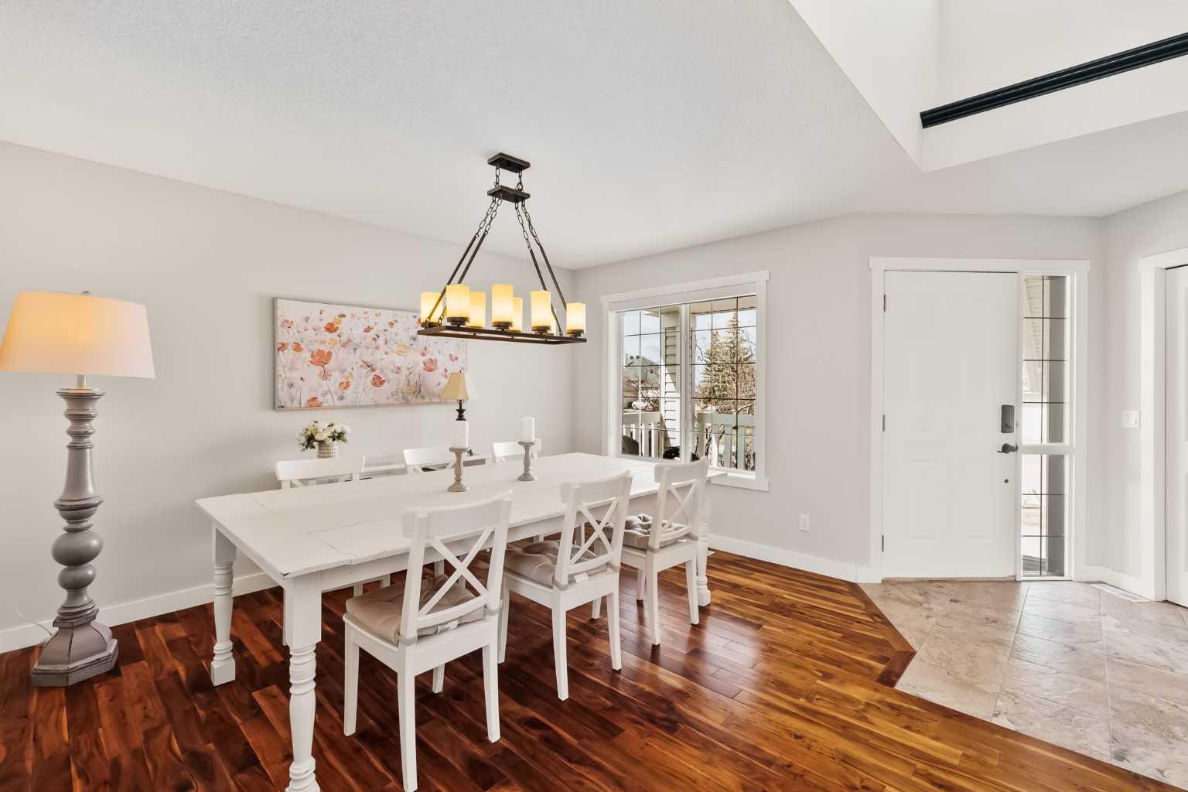
Welcome to Gleneagles, one of Cochrane's most sought after communities, where breathtaking Rocky Mountain views, an exceptional golf course, and an extensive network of scenic walking paths create a lifestyle that's hard to match. Perched on the east side of Cochrane, Gleneagles is known for its natural beauty, mature surroundings, and easy access to both Calgary and the mountains. The community is woven together by parks, pathways, and greenspace, making it the perfect place to enjoy an active outdoor lifestyle while still being just minutes from downtown Cochrane. Backing directly onto a private greenspace, this beautifully updated walkout home offers over three levels of thoughtfully designed living space with four bedrooms and incredible flexibility for growing families or multi-generational living. The main floor features a spacious office, elegant formal dining room, and a bright open concept kitchen that has been tastefully updated, making it ideal for both everyday living and entertaining. Step outside onto the elevated deck to enjoy peaceful views over the greenbelt with no neighbors directly behind. Upstairs, the renovated primary ensuite creates a spa like retreat, while fresh paint and brand new carpeting installed in June 2026 give the entire home a fresh, modern feel. The fully developed walkout basement adds outstanding versatility with a bedroom, full bathroom, kitchen area, laundry capability, and ample storage, making it well suited for extended family, guests, or future income potential for a illegal suite (The basement suite was previously approved by the Town, but the permit has since lapsed since it was not needed; buyers may apply to have it recognized as a legal secondary suite, subject to the Town's current requirements and approval process) Completing the property is a double attached garage with additional storage space, providing plenty of room for vehicles, outdoor gear, and seasonal storage. Whether you're enjoying morning coffee overlooking the trees, golfing just minutes from your front door, or taking in the spectacular mountain views along Gleneagles' renowned pathway system, this is a home that perfectly blends comfort, convenience, and the exceptional Cochrane lifestyle.
| 2 weeks ago | Listing first seen on site | |
| 2 weeks ago | Listing updated with changes from the MLS® |

Listing information is provided by Participants of the Alberta One Realty Listing Services (Pillar 9). IDX information is provided exclusively for personal, non-commercial use, and may not be used for any purpose other than to identify prospective properties consumers may be interested in purchasing. Information is deemed reliable but not guaranteed. Copyright 2026, Alberta One Realty Listing Services (Pillar 9)
Last checked 2026-07-27 05:24 PM UTC
