Save
Ask
Tour
Hide
Share
$449,900
10 Days On Site

23 Burma Star Road SW 106
Calgary, AB T3E 7Y9

For Sale|Apartment|Active
1
Bed
1
Total Bath
1
Full Bath
805.87
SqFt
$558
/SqFt
2013
Built
Subdivision:
Currie Barracks
County:
Calgary
Call Now: 587-328-7524
Is this the listing for you? We can help make it yours.
587-328-7524
23 Burma Star Road SW 10623 Burma Star Road SW 10623 Burma Star Road SW 10623 Burma Star Road SW 106
Save
Ask
Tour
Hide
Share

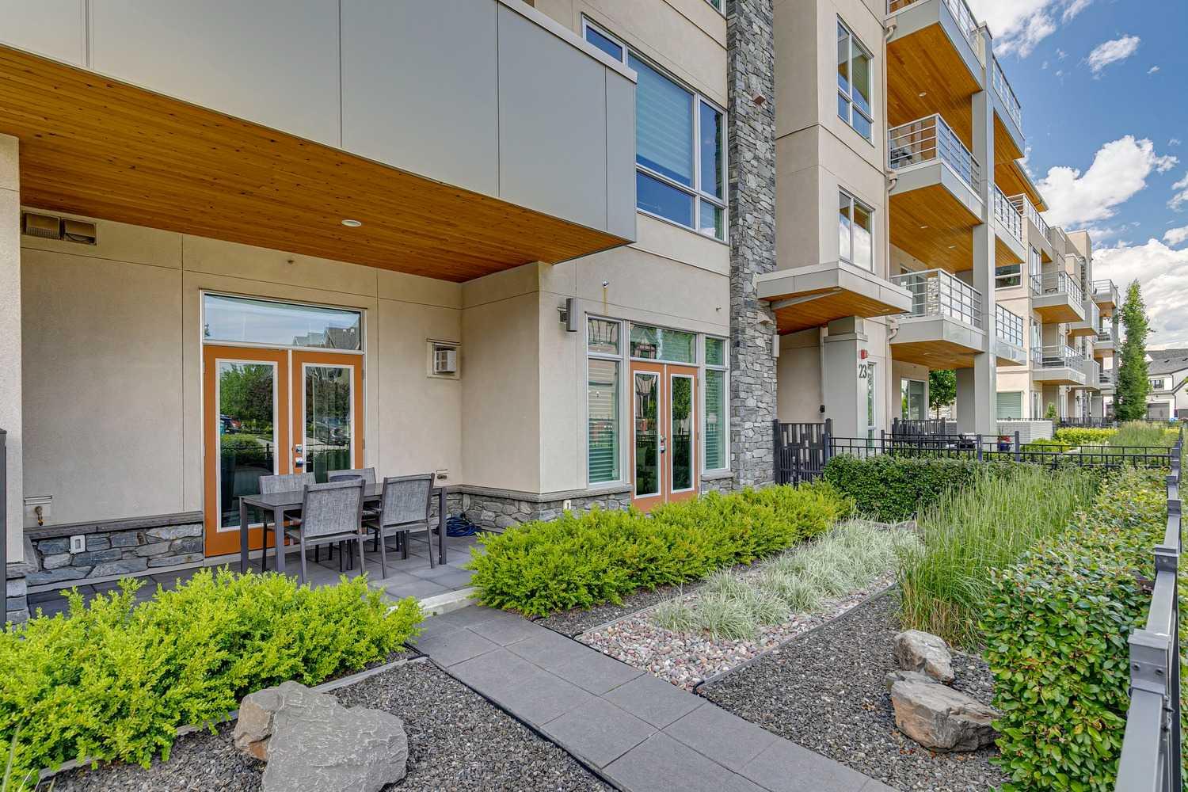
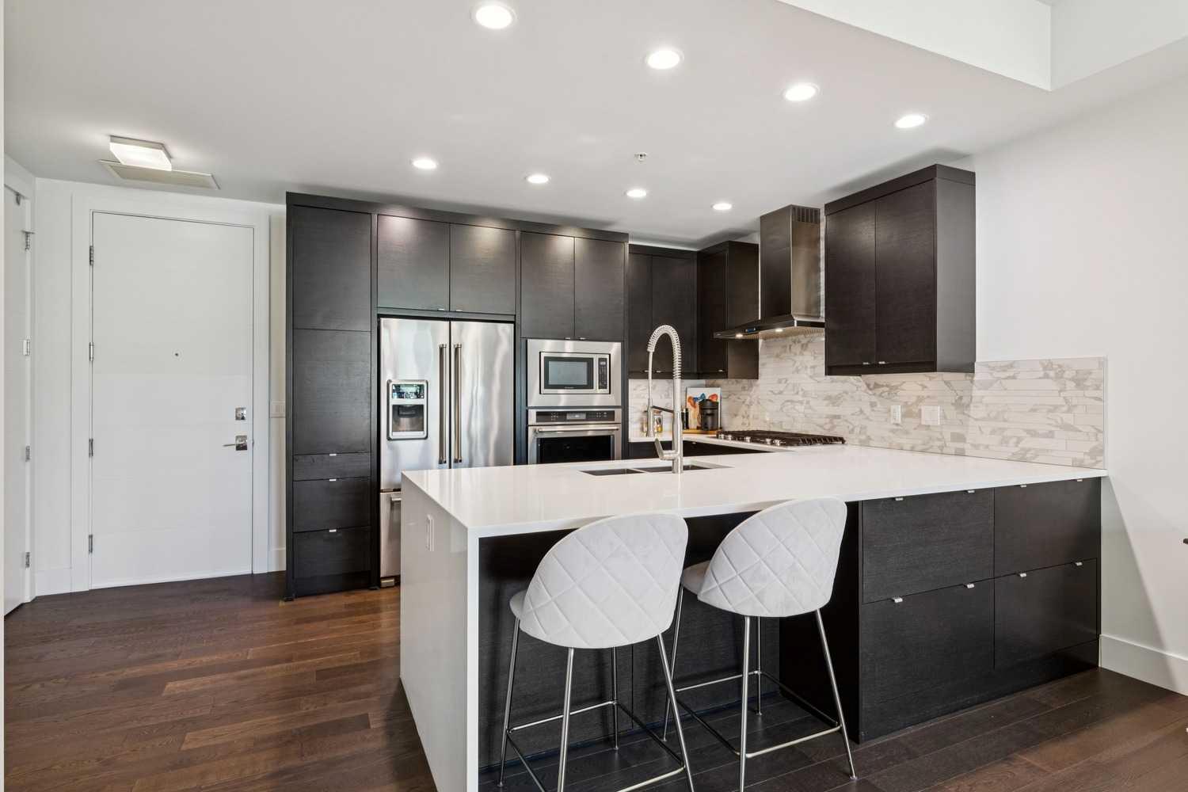
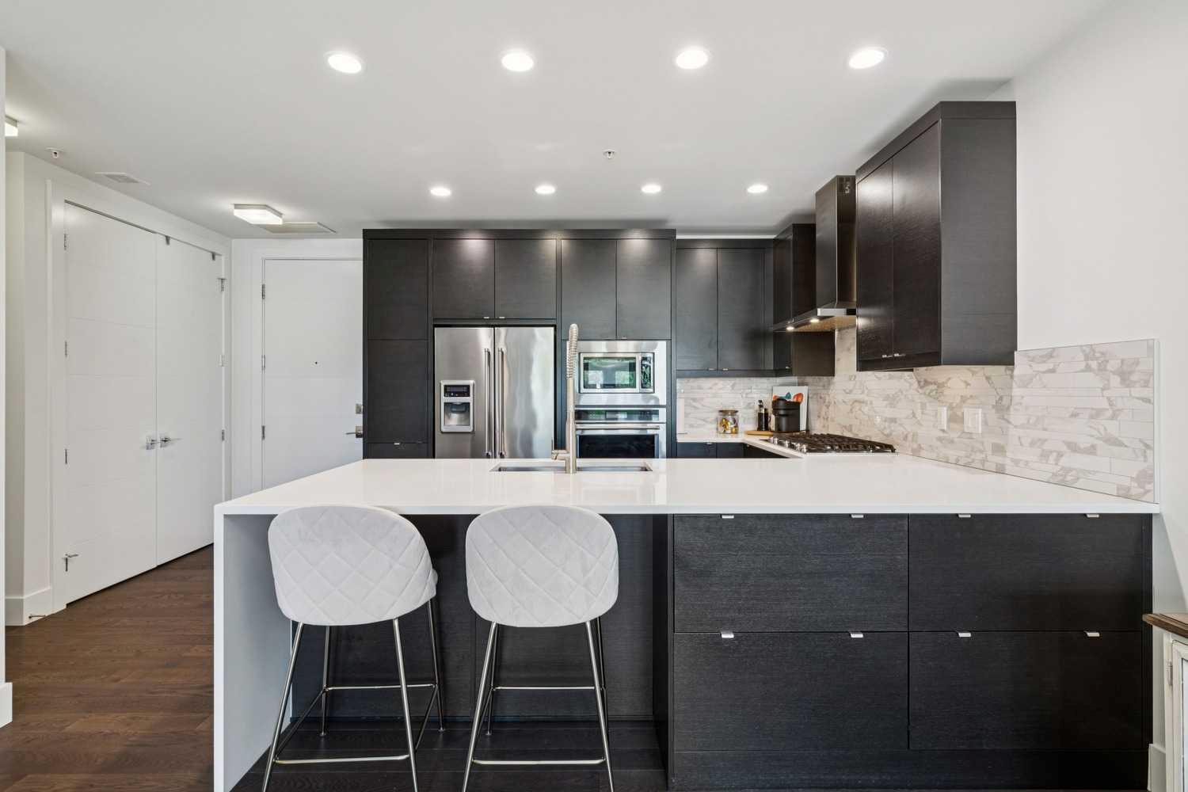
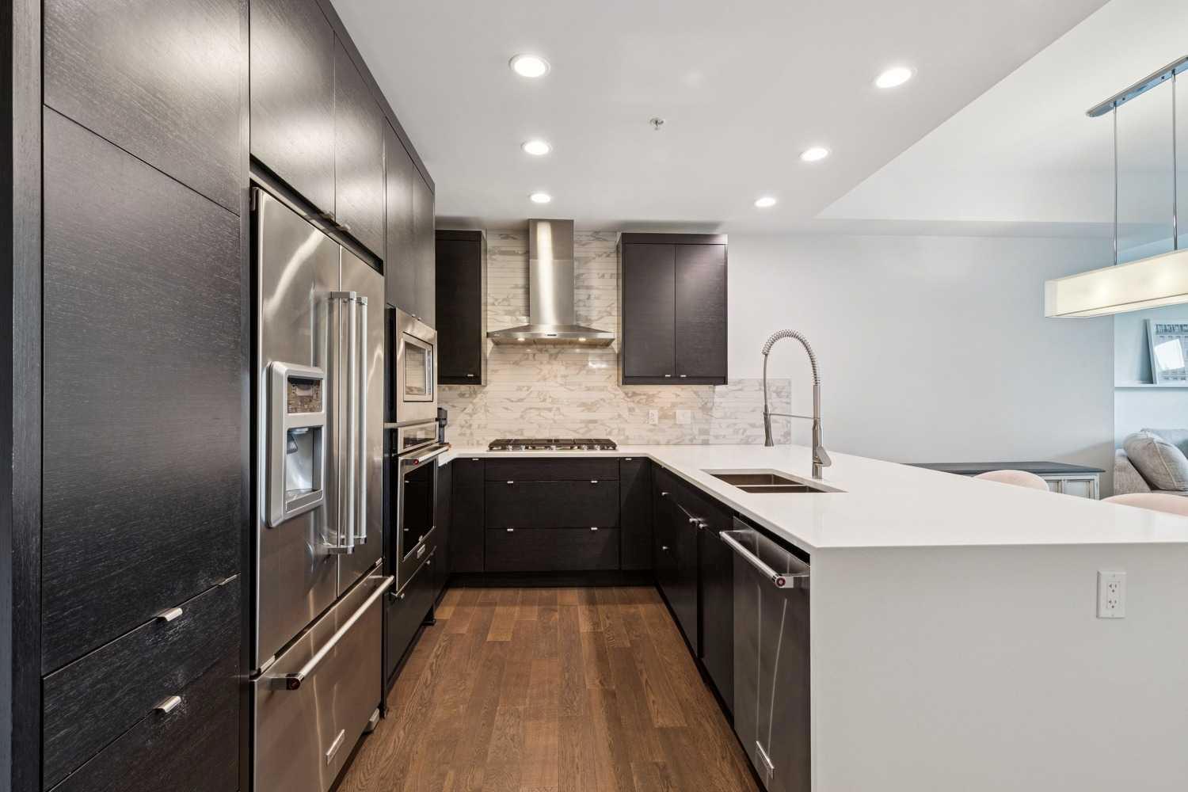
Welcome to Unit 106 at The Overture in Currie Barracks, a premier building where units rarely become available. This centrally located 1-bedroom, 1-bathroom condo features 10-foot ceilings, designer fixtures, and a blend of hardwood and tile flooring. The open-concept layout seamlessly connects the living and dining spaces to a well-appointed kitchen showcasing an oversized quartz peninsula, breakfast bar, and premium built-in stainless steel appliances, including a gas cooktop, wall oven, and French door refrigerator. The bright living room includes a cozy gas fireplace and garden doors opening to one of the most desirable patios in the complex, complete with excellent city views. The primary bedroom offers outdoor access, a large walk-through closet, and direct entry to the main bathroom, which is finished with a quartz vanity and a luxurious tub and shower. Complete with convenient in-suite laundry, one underground parking stall, and a storage unit, this property delivers a fantastic lifestyle in a highly sought-after Calgary community. For all the photos, community information and a guided 360 tour, click the links below!

Save
Ask
Tour
Hide
Share
Listing Snapshot
Price 
$449,900
Days On Site 
10 Days
Bedrooms 
1
Inside Area (SqFt) 
805.87 sqft
Total Baths 
1
Full Baths 
1
Partial Baths 
N/A
Lot Size 
N/A
Year Built 
2013
MLS® Number 
A2329374
Status 
Active
Property Tax 
$2,826.21
Maintenance Fees 
$561.48 monthly
Sq Ft Source 
N/A
Friends & Family
Recent Activity
2 weeks agoListing first seen on site
2 weeks agoListing updated with changes from the MLS®
General Features
Garage Spaces 
1
Levels 
One
Number Of Stories 
4
Parking 
Garage Door Opener
Parking Spaces 
1
Pets 
Breed Restrictions
Property Sub Type 
Apartment
SqFt Above 
805.87
Style 
Apartment-Single Level Unit
Zoning 
DC
Interior Features
Appliances 
DishwasherGas CooktopMicrowaveRange HoodRefrigeratorWasher/Dryer StackedOven
Cooling 
Central Air
Fireplace 
Yes
Fireplace Features 
GasLiving Room
Fireplaces 
1
Flooring 
Ceramic TileHardwood
Heating 
Natural Gas
Interior 
Breakfast BarKitchen IslandOpen Floorplan
Laundry Features 
In UnitMain Level
4pc Ensuite bath 
Dimensions - 9`7" x 7`2"Level - Main
Bedroom - Primary 
Dimensions - 14`1" x 11`10"Level - Main
Dining Room 
Dimensions - 13`7" x 8`9"Level - Main
Kitchen 
Dimensions - 17`4" x 11`4"Level - Main
Living Room 
Dimensions - 12`10" x 14`11"Level - Main
Save
Ask
Tour
Hide
Share
Exterior Features
Construction Details 
StuccoFrame
Exterior 
Other
Patio And Porch 
Patio
Roof 
Membrane
Community Features
Association Amenities 
Elevator(s)Parking
Community Features 
ParkPlaygroundSidewalksStreet LightsTennis Court(s)
Maintenance Fee 
561.48
Maintenance Fee Frequency 
Monthly
Listing courtesy of Ken Rigel of eXp Realty

Listing information is provided by Participants of the Alberta One Realty Listing Services (Pillar 9). IDX information is provided exclusively for personal, non-commercial use, and may not be used for any purpose other than to identify prospective properties consumers may be interested in purchasing. Information is deemed reliable but not guaranteed. Copyright 2026, Alberta One Realty Listing Services (Pillar 9)
Last checked 2026-07-27 12:25 PM UTC

Neighborhood & Commute
Source: Walkscore
Save
Ask
Tour
Hide
Share