Save
Ask
Tour
Hide
Share
$1,370,000
4 Days On Site

772 East Lakeview Road
Chestermere, AB T1X 1B1

For Sale|Single Family Residence|Active
7
Beds
5
Total Baths
4
Full Baths
1
Partial Bath
3,623.98
SqFt
$378
/SqFt
2015
Built
Subdivision:
East Chestermere
County:
Chestermere
Call Now: 587-328-7524
Is this the listing for you? We can help make it yours.
587-328-7524
772 East Lakeview Road772 East Lakeview Road772 East Lakeview Road772 East Lakeview Road
Save
Ask
Tour
Hide
Share

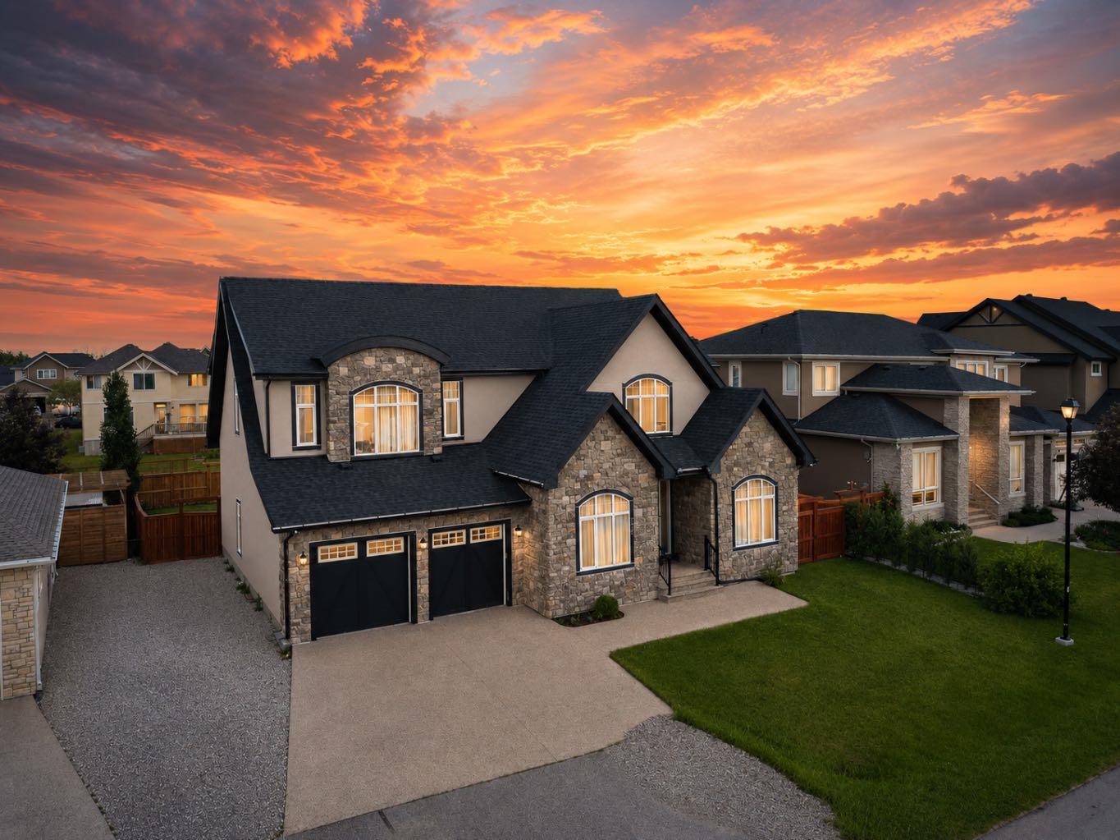
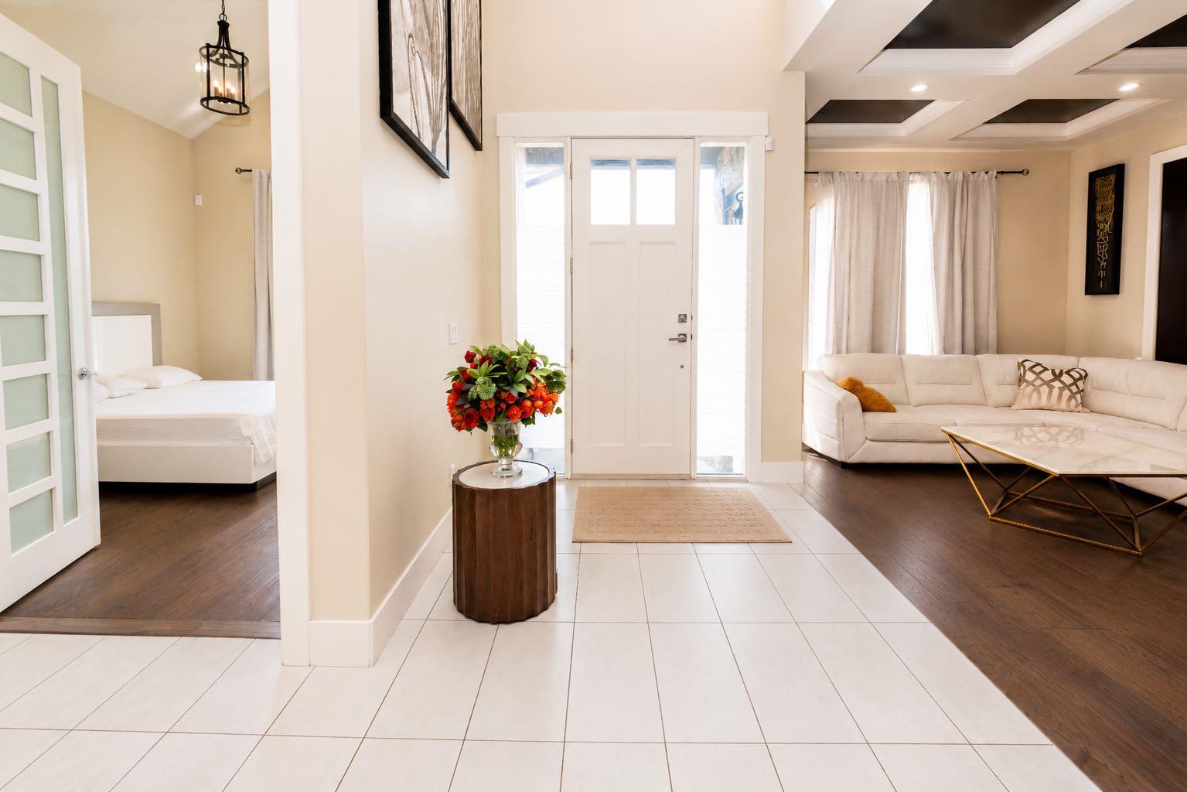
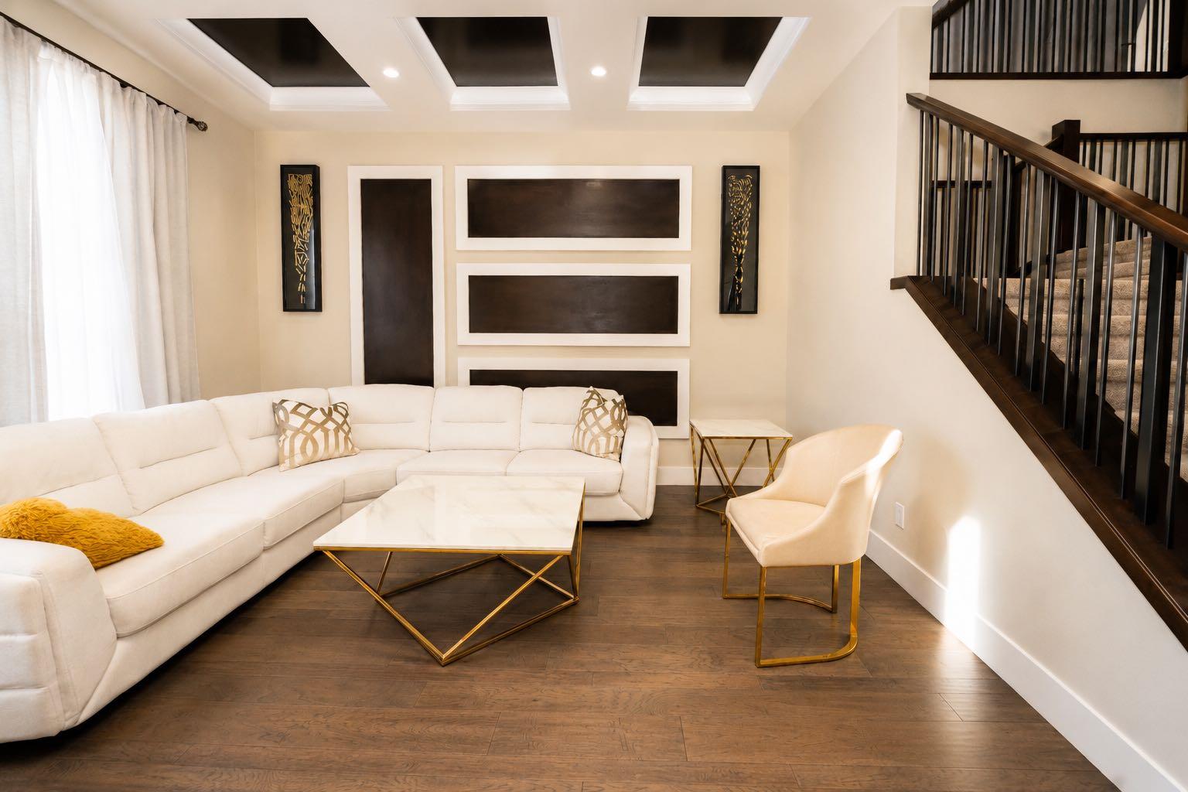
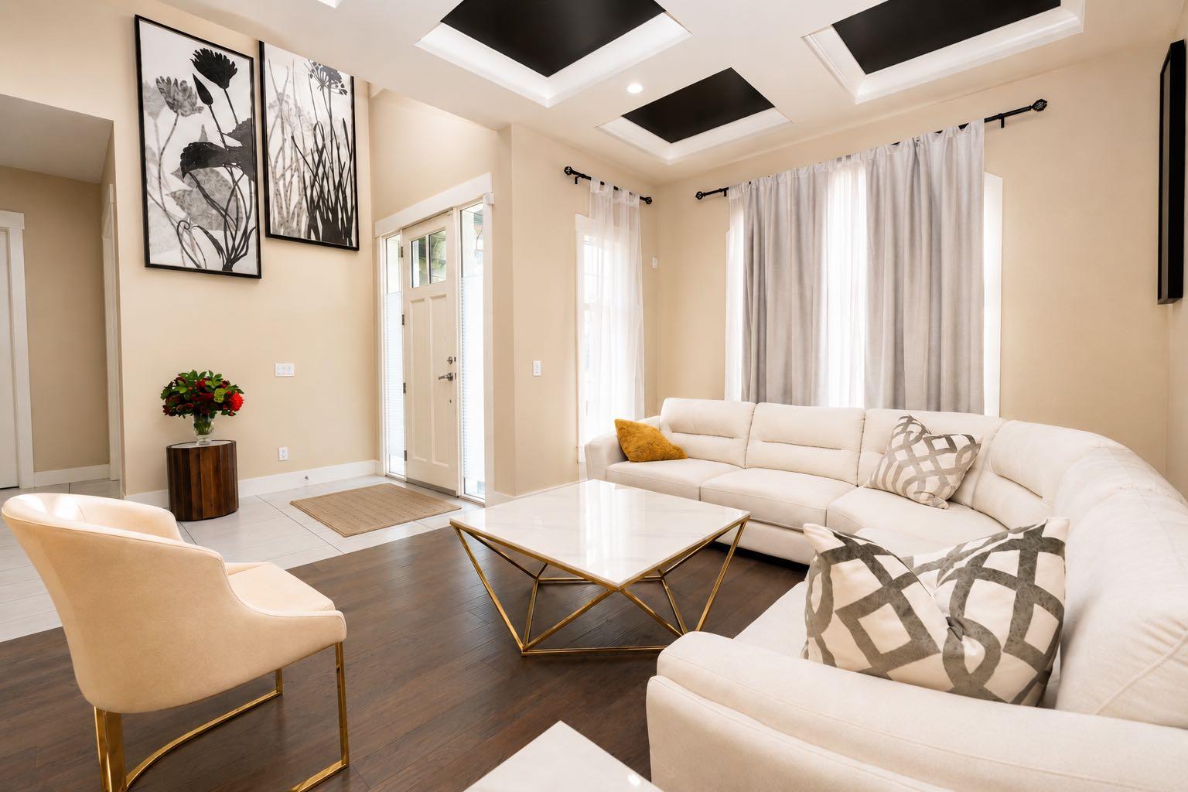
Luxury, space, and an unbeatable lifestyle await in this extraordinary custom-built estate, perfectly situated just one block from Chestermere Lake and schools. Offering over 5,200 sq. ft. of impeccably designed living space, this meticulously maintained home showcases soaring 10-foot ceilings, 8-foot doors, rich hardwood flooring, and timeless, high-end finishes throughout. Designed for both elegant entertaining and everyday comfort, the open-concept main floor features a formal dining area and a spectacular chef's kitchen complete with custom cabinetry, quartz countertops, and premium appliances. Upstairs, the luxurious primary retreat offers a spa-inspired 5-piece ensuite and oversized walk-in closet, complemented by a spacious bonus room, a junior suite with private ensuite, an additional bedroom, and another full bath. The expansive lower level delivers endless possibilities with space for a home theatre, fitness studio, games room, family lounge, two more bedrooms, a den, and a full bath. Practical luxury continues with dual furnaces, dual central air units, dual 40-gallon hot water tanks, an oversized tandem 4-car garage, and parking for up to 10 vehicles, including an RV or boat. Set on a beautifully level 9,000+ sq. ft. lot with a generous deck and backyard, this exceptional property offers the perfect balance of luxury, functionality, and outdoor living. Located in one of Chestermere's most desirable communities with easy access to Calgary, this is a rare opportunity to own a truly remarkable home.

Save
Ask
Tour
Hide
Share
Listing Snapshot
Price 
$1,370,000
Days On Site 
4 Days
Bedrooms 
7
Inside Area (SqFt) 
3,623.98 sqft
Total Baths 
5
Full Baths 
4
Partial Baths 
1
Lot Size 
0.21 Acres
Year Built 
2015
MLS® Number 
A2329362
Status 
Active
Property Tax 
$7,236.9
Maintenance Fees 
N/A
Sq Ft Source 
N/A
Friends & Family
Recent Activity
5 days agoListing first seen on site
5 days agoListing updated with changes from the MLS®
General Features
Acres 
0.21
Attached Garage 
Yes
Garage 
Yes
Garage Spaces 
2
Levels 
Two
Parking 
AttachedGarage
Parking Spaces 
8
Property Sub Type 
Single Family Residence
Style 
2 Storey
Zoning 
R1
Interior Features
Appliances 
Bar FridgeDishwasherDryerGas CooktopMicrowaveRange HoodRefrigeratorWasherOven
Basement 
FullFinished
Cooling 
Central Air
Fireplace 
Yes
Fireplace Features 
Double SidedGas
Fireplaces 
1
Flooring 
CarpetHardwoodTile
Heating 
Forced Air
Interior 
BarBreakfast BarBuilt-in FeaturesCeiling Fan(s)ChandelierKitchen IslandOpen FloorplanPantrySmart HomeWet Bar
Laundry Features 
Laundry RoomUpper Level
Window Features 
Window Coverings
2pc Bathroom 
Dimensions - 5`5" x 5`9"Level - Main
4pc Bathroom 
Dimensions - 10`11" x 5`0"Level - Second
4pc Ensuite bath 
Dimensions - 4`11" x 8`11"Level - Second
5pc Ensuite bath 
Dimensions - 15`4" x 11`11"Level - Second
Bedroom 
Dimensions - 13`10" x 10`10"Level - Basement
Bedroom - Primary 
Dimensions - 16`11" x 18`0"Level - Second
Bonus Room 
Dimensions - 23`3" x 16`8"Level - Second
Dinette 
Dimensions - 16`4" x 11`6"Level - Main
Family Room 
Dimensions - 15`2" x 20`0"Level - Main
Foyer 
Dimensions - 13`6" x 13`10"Level - Main
Furnace/Utility Room 
Dimensions - 10`5" x 8`8"Level - Basement
Game Room 
Dimensions - 24`1" x 28`0"Level - Basement
Kitchen 
Dimensions - 19`10" x 18`2"Level - Main
Laundry 
Dimensions - 5`6" x 8`8"Level - Second
Living Room 
Dimensions - 11`11" x 15`1"Level - Main
Mud Room 
Dimensions - 5`4" x 9`8"Level - Main
Other 
Dimensions - 6`1" x 11`9"Level - Basement
Walk-In Closet 
Dimensions - 9`6" x 10`0"Level - Second
Save
Ask
Tour
Hide
Share
Exterior Features
Construction Details 
ConcreteStone
Exterior 
OtherPrivate Entrance
Fencing 
Fenced
Frontage 
23.16M 76`0"
Lot Features 
Few TreesGardenLandscaped
Patio And Porch 
Deck
Roof 
ShingleAsphalt
Waterfront Features 
Lake
Windows/Doors 
Window Coverings
Community Features
Accessibility Features 
Therapeutic Whirlpool
Community Features 
FishingGolfLakeParkPlayground
Listing courtesy of Arun Verma of Royal LePage Blue Sky

Listing information is provided by Participants of the Alberta One Realty Listing Services (Pillar 9). IDX information is provided exclusively for personal, non-commercial use, and may not be used for any purpose other than to identify prospective properties consumers may be interested in purchasing. Information is deemed reliable but not guaranteed. Copyright 2026, Alberta One Realty Listing Services (Pillar 9)
Last checked 2026-07-22 04:08 PM UTC

Neighborhood & Commute
Source: Walkscore
Save
Ask
Tour
Hide
Share