Save
Ask
Tour
Hide
Share
$590,000
26 Days On Site

50 Legacy Close SE
Calgary, AB T0L 0X0

For Sale|Single Family Residence|Active
4
Beds
4
Total Baths
3
Full Baths
1
Partial Bath
1,606
SqFt
$367
/SqFt
2014
Built
Subdivision:
Legacy
County:
Calgary
Call Now: 587-328-7524
Is this the listing for you? We can help make it yours.
587-328-7524
50 Legacy Close SE50 Legacy Close SE50 Legacy Close SE50 Legacy Close SE
Save
Ask
Tour
Hide
Share

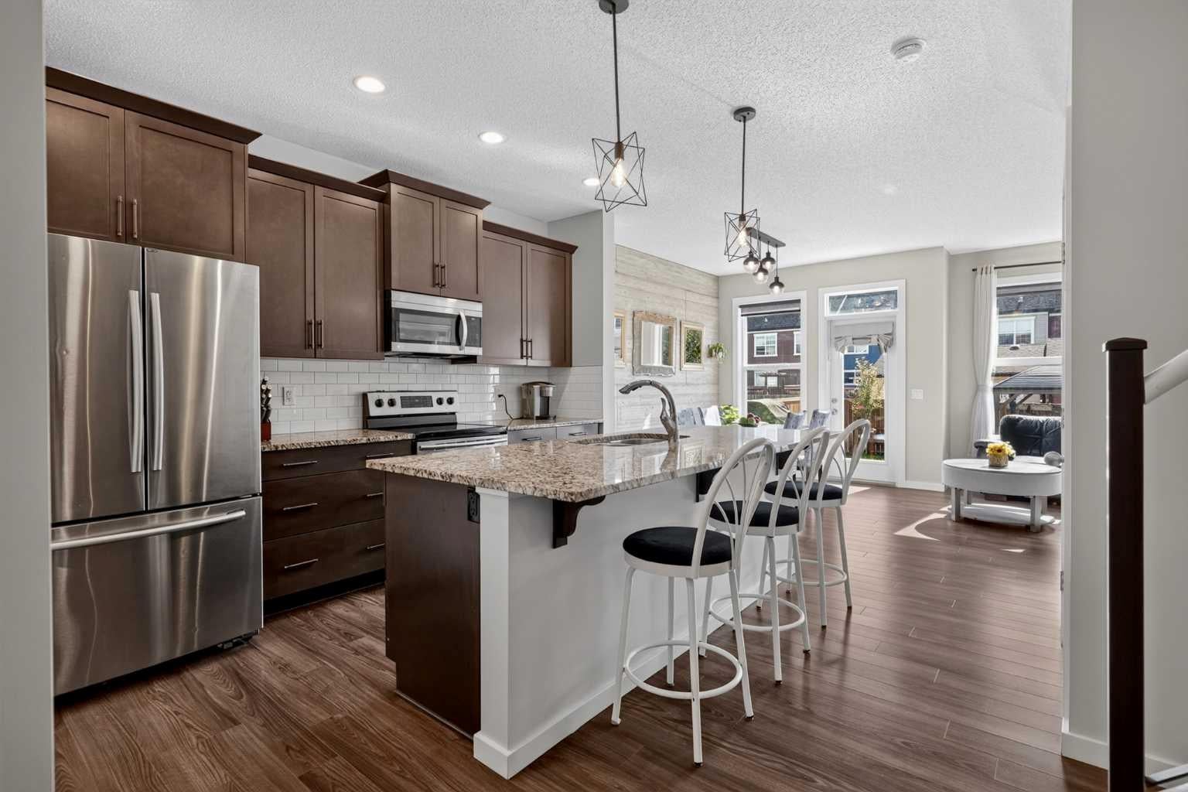
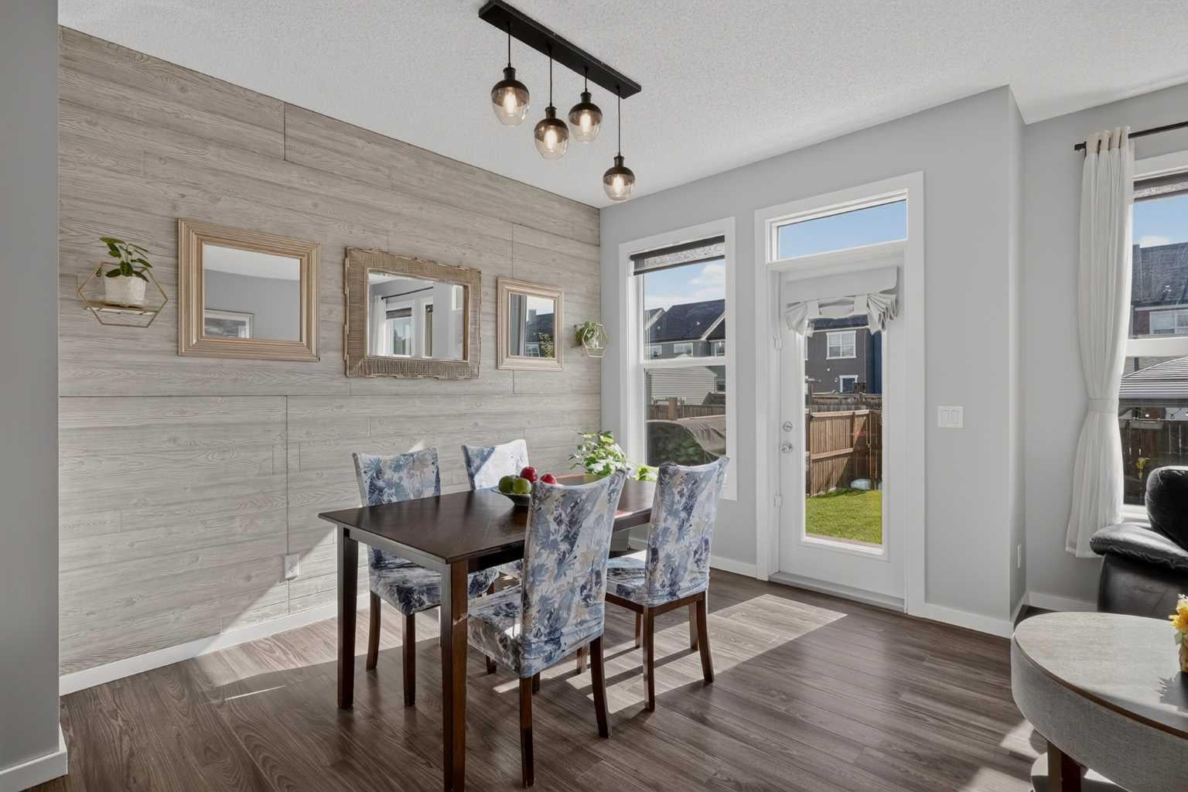
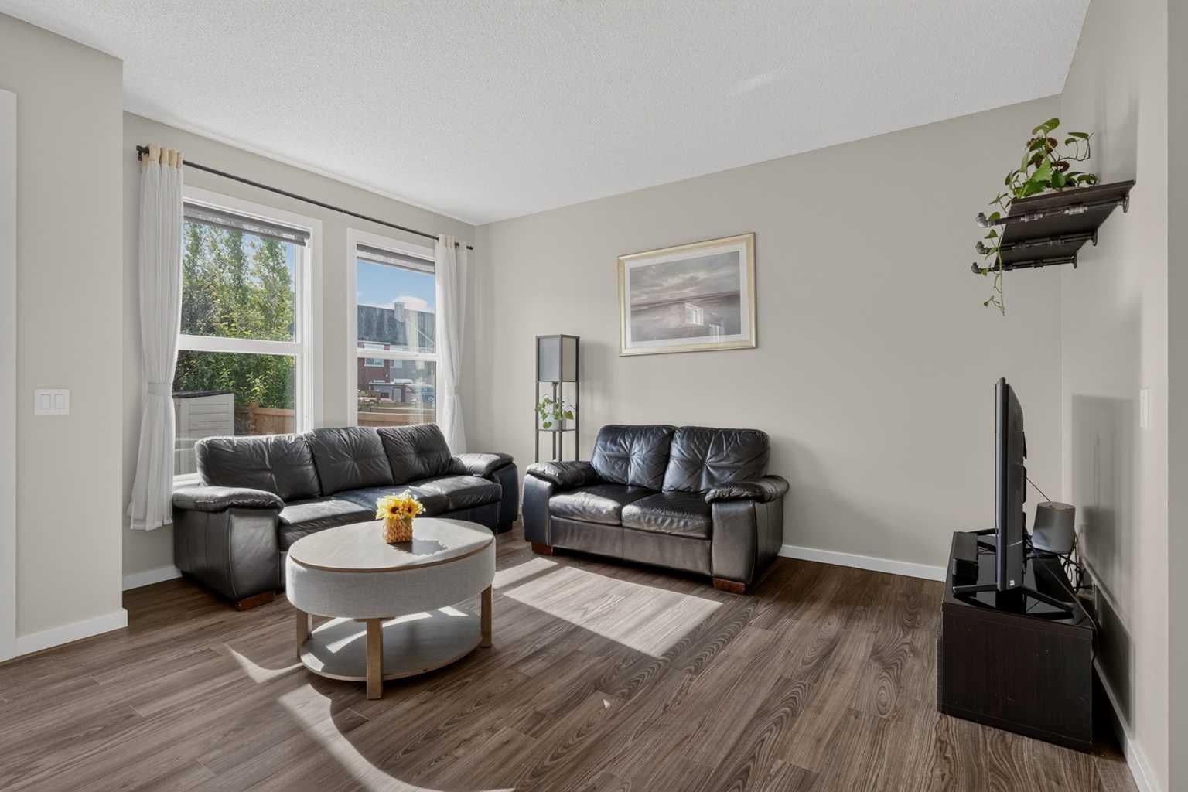
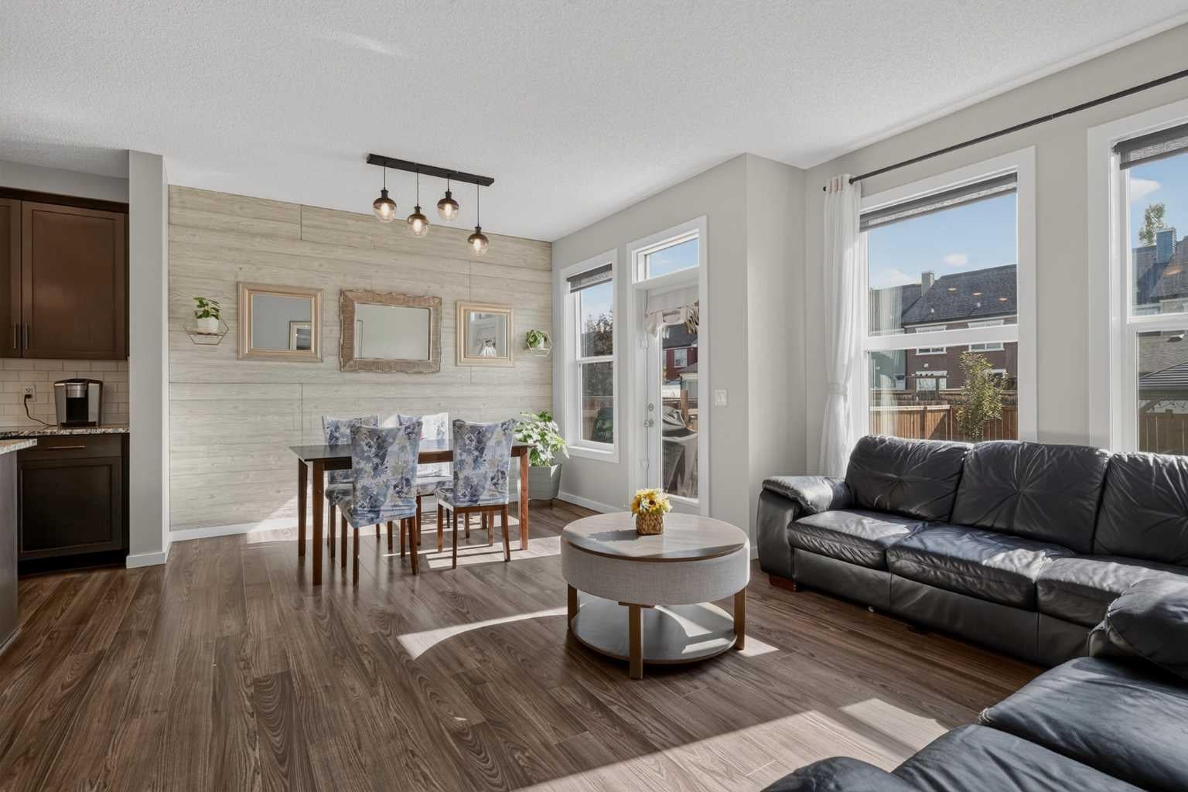
OpenHouse Saturday August 8th from 11:00am-1:00pm! OVER 2,100 SQ. FT. OF DEVELOPED LIVING SPACE! Welcome to this beautifully maintained 4-bedroom, 3.5-bathroom detached home tucked away on a quiet cul-de-sac in the sought-after community of Legacy. Offering three fully developed levels of living space, this home is perfect for growing families and those who love to entertain. The bright and functional main floor features durable laminate flooring, granite countertops, stainless steel appliances, and an open-concept layout designed for everyday living. Upstairs you'll find a spacious bonus room, a generous primary retreat complete with a private ensuite, two additional bedrooms, and a full bathroom. The professionally finished basement expands your living space with a fourth bedroom, another full bathroom, and a versatile recreation area ideal for guests, teens, or a home office. Step outside to enjoy the fully landscaped east-facing backyard, featuring an expansive concrete patio that's perfect for summer BBQs, gathering around the fire pit, or relaxing with family and friends. A concrete parking pad provides valuable extra off-street parking. With a west-facing front, you'll enjoy afternoon sun on the front porch while the backyard welcomes the morning light. Located just minutes from parks, playgrounds, schools, scenic walking pathways, shopping, restaurants, and everyday amenities, Legacy is one of Calgary's most desirable family communities. Enjoy quick access to Macleod Trail, Stoney Trail, Legacy Village, Township Shopping Centre, and over 15 km of pathways woven throughout the community. This is a fantastic opportunity to own a move-in ready home in a location that offers the perfect balance of convenience and lifestyle.

Save
Ask
Tour
Hide
Share
Listing Snapshot
Price 
$590,000
Days On Site 
26 Days
Bedrooms 
4
Inside Area (SqFt) 
1,606 sqft
Total Baths 
4
Full Baths 
3
Partial Baths 
1
Lot Size 
0.06 Acres
Year Built 
2014
MLS® Number 
A2329308
Status 
Active
Property Tax 
$4,329.08
Maintenance Fees 
N/A
Sq Ft Source 
N/A
Friends & Family
Recent Activity
5 days agoPrice changed to $590,000
5 days agoListing updated with changes from the MLS®
4 weeks agoListing first seen on site
General Features
Acres 
0.06
Attached Garage 
Yes
Garage 
Yes
Garage Spaces 
1
Levels 
Two
Parking 
AttachedGarageDriveway
Parking Spaces 
3
Property Sub Type 
Single Family Residence
SqFt Below 
703
Style 
2 Storey
Zoning 
R-G
Interior Features
Appliances 
DishwasherElectric RangeRefrigeratorWasher/Dryer
Basement 
FullFinished
Flooring 
CarpetLaminateTile
Heating 
Forced Air
Interior 
Double VanityGranite CountersKitchen IslandPantryWalk-In Closet(s)
Laundry Features 
Main Level
Window Features 
Window Coverings
2pc Bathroom 
Dimensions - 4`8" x 4`7"Level - Main
3pc Bathroom 
Dimensions - 6`9" x 5`9"Level - Basement
4pc Bathroom 
Dimensions - 8`0" x 4`11"Level - Second
4pc Ensuite bath 
Dimensions - 9`4" x 8`0"Level - Second
Bedroom 
Dimensions - 12`4" x 8`11"Level - Second
Bedroom - Primary 
Dimensions - 13`11" x 12`11"Level - Second
Bonus Room 
Dimensions - 12`7" x 10`4"Level - Second
Dining Room 
Dimensions - 11`0" x 9`0"Level - Main
Entrance 
Dimensions - 8`9" x 3`11"Level - Main
Family Room 
Dimensions - 15`1" x 9`10"Level - Basement
Flex Space 
Dimensions - 9`7" x 7`6"Level - Basement
Kitchen 
Dimensions - 13`2" x 9`2"Level - Main
Living Room 
Dimensions - 14`6" x 9`9"Level - Main
Mud Room 
Dimensions - 9`2" x 7`4"Level - Main
Save
Ask
Tour
Hide
Share
Exterior Features
Construction Details 
StoneVinyl SidingFrame
Exterior 
GardenPrivate Yard
Fencing 
Fenced
Frontage 
7.65M 25`1"
Lot Features 
Back YardCul-De-SacFront YardGardenLandscapedRectangular Lot
Patio And Porch 
DeckFront Porch
Roof 
ShingleAsphalt
Windows/Doors 
Window Coverings
Community Features
Association Amenities 
None
Community Features 
ParkPlaygroundSidewalksStreet Lights
Maintenance Fee 
60
Maintenance Fee Frequency 
Annually
Listing courtesy of Justin Havre of eXp Realty

Listing information is provided by Participants of the Alberta One Realty Listing Services (Pillar 9). IDX information is provided exclusively for personal, non-commercial use, and may not be used for any purpose other than to identify prospective properties consumers may be interested in purchasing. Information is deemed reliable but not guaranteed. Copyright 2026, Alberta One Realty Listing Services (Pillar 9)
Last checked 2026-08-12 12:01 AM UTC

Neighborhood & Commute
Source: Walkscore
Save
Ask
Tour
Hide
Share