Save
Ask
Tour
Hide
Share
$550,000
1 Day On Site

1917 Mountview Crescent NE
Calgary, AB T2E 5N4

For Sale|Single Family Residence|Active
3
Beds
2
Total Baths
2
Full Baths
867.23
SqFt
$634
/SqFt
1949
Built
Subdivision:
Winston Heights/Mountview
County:
Calgary
Call Now: 587-328-7524
Is this the listing for you? We can help make it yours.
587-328-7524
1917 Mountview Crescent NE1917 Mountview Crescent NE1917 Mountview Crescent NE1917 Mountview Crescent NE
Save
Ask
Tour
Hide
Share

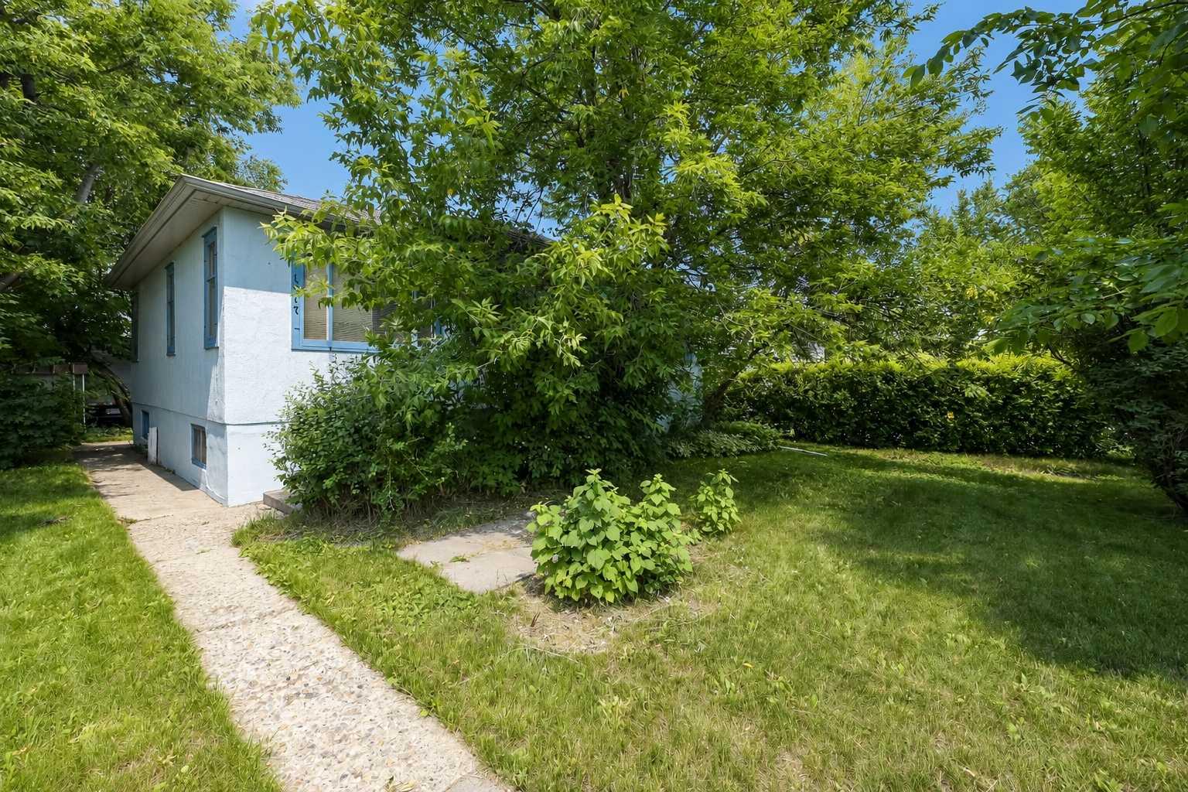
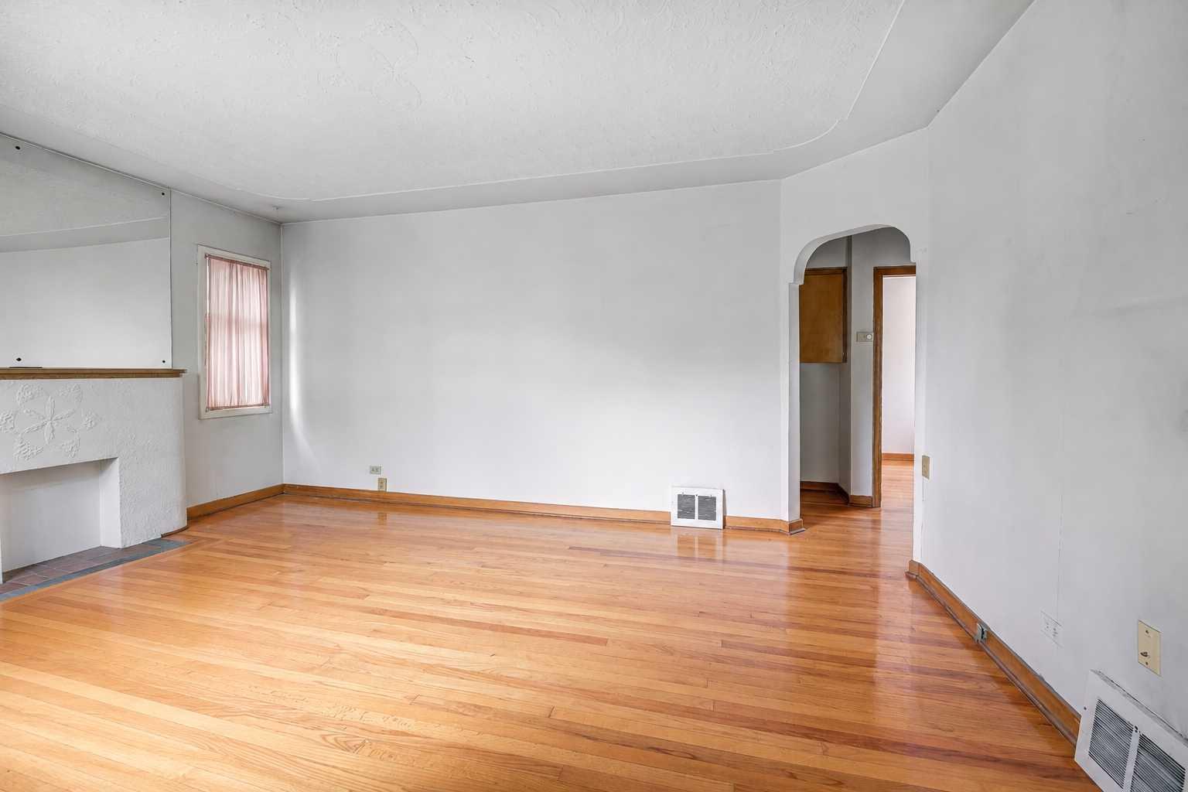
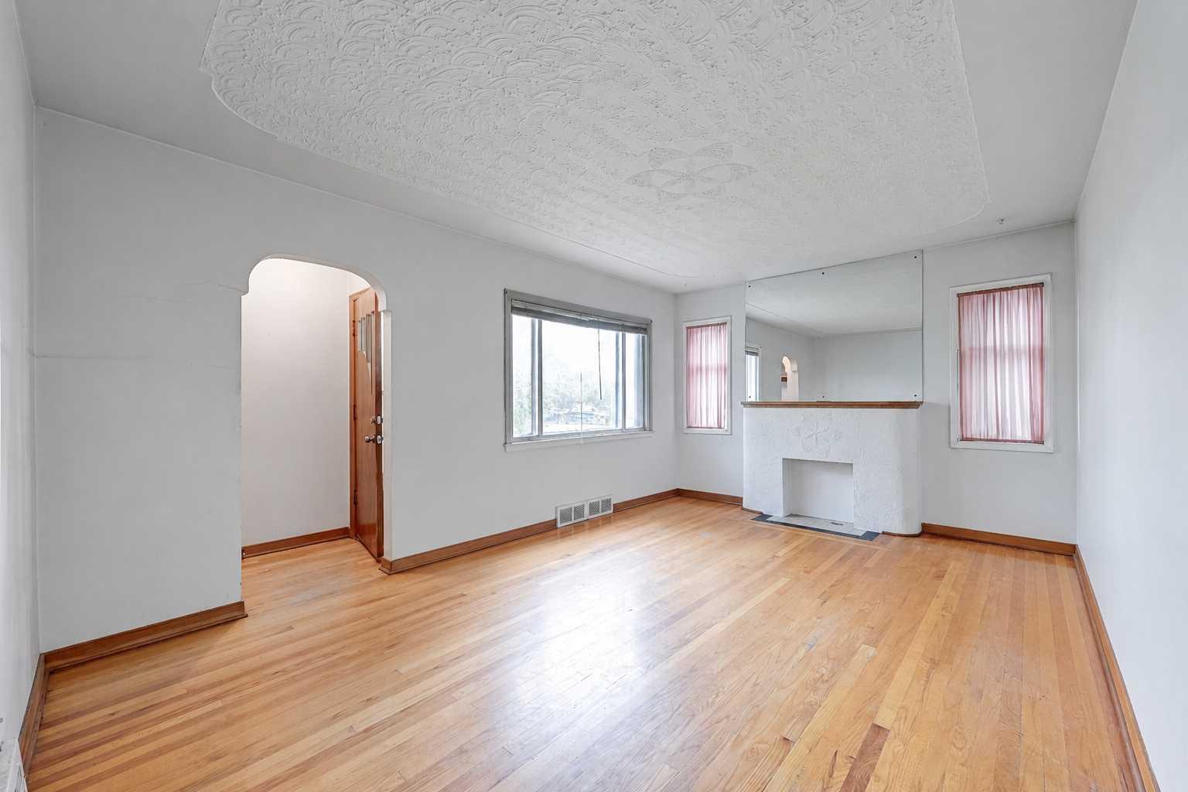
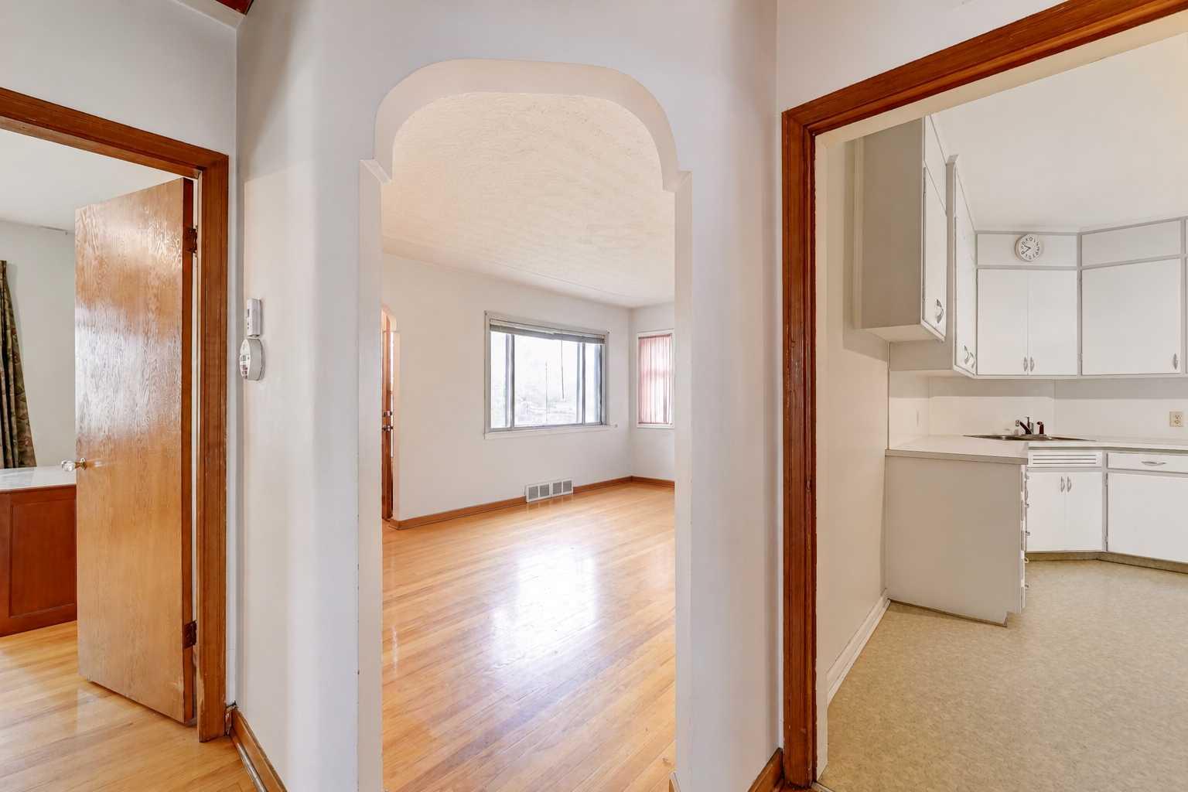
Mostly original and full of potential, this charming home offers a rare opportunity for renovators, investors, or developers alike. Recent updates include a newer furnace, hot water tank, and roof, while the beautiful original hardwood floors on the main level add warmth and character. The mature backyard is a gardener's delight, featuring raspberries, strawberries, a crabapple tree, and Tartarian honeysuckle. Whether you're looking for your next renovation project or the perfect redevelopment site, this property delivers. Situated in a premium inner-city location, it's an outstanding fixer-upper or redevelopment opportunity. Two recently built infills on adjacent, similarly sized lots provide an excellent example of the redevelopment potential. This is also a fantastic chance to restore and personalize a detached home in an established neighbourhood. Opportunities to own a detached inner-city property at this price point are becoming increasingly rare. Don't miss your chance—properties like this don't stay on the market for long.

Save
Ask
Tour
Hide
Share
Listing Snapshot
Price 
$550,000
Days On Site 
1 Day
Bedrooms 
3
Inside Area (SqFt) 
867.23 sqft
Total Baths 
2
Full Baths 
2
Partial Baths 
N/A
Lot Size 
0.11 Acres
Year Built 
1949
MLS® Number 
A2329300
Status 
Active
Property Tax 
$3,657
Maintenance Fees 
N/A
Sq Ft Source 
N/A
Friends & Family
Recent Activity
yesterdayPrice changed to $550,000
yesterdayListing first seen on site
yesterdayListing updated with changes from the MLS®
General Features
Acres 
0.11
Levels 
One
Parking 
Off Street
Parking Spaces 
1
Property Sub Type 
Single Family Residence
SqFt Above 
867.23
SqFt Below 
482.66
Style 
Bungalow
Zoning 
R-CG
Interior Features
Basement 
FullPartially Finished
Flooring 
CarpetHardwoodLinoleum
Heating 
Forced Air
Interior 
Built-in FeaturesSee Remarks
Laundry Features 
In Basement
3pc Bathroom 
Dimensions - 3`11" x 6`2"Level - Basement
4pc Bathroom 
Dimensions - 4`11" x 8`5"Level - Main
Bedroom 
Dimensions - 19`1" x 12`3"Level - Main
Dining Room 
Dimensions - 5`6" x 10`2"Level - Main
Game Room 
Dimensions - 13`9" x 17`4"Level - Basement
Kitchen 
Dimensions - 7`8" x 13`0"Level - Main
Living Room 
Dimensions - 11`7" x 16`7"Level - Main
Save
Ask
Tour
Hide
Share
Exterior Features
Construction Details 
Frame
Exterior 
Fire Pit
Frontage 
14.96M 49`1"
Lot Features 
Back Yard
Patio And Porch 
None
Roof 
ShingleAsphalt
Community Features
Community Features 
ParkPlayground
Listing courtesy of Ted Greenhough of RE/MAX Realty Professionals

Listing information is provided by Participants of the Alberta One Realty Listing Services (Pillar 9). IDX information is provided exclusively for personal, non-commercial use, and may not be used for any purpose other than to identify prospective properties consumers may be interested in purchasing. Information is deemed reliable but not guaranteed. Copyright 2026, Alberta One Realty Listing Services (Pillar 9)
Last checked 2026-07-24 05:41 AM UTC

Neighborhood & Commute
Source: Walkscore
Save
Ask
Tour
Hide
Share