

8803 98 StreetGrande Prairie, AB T8V 2C9
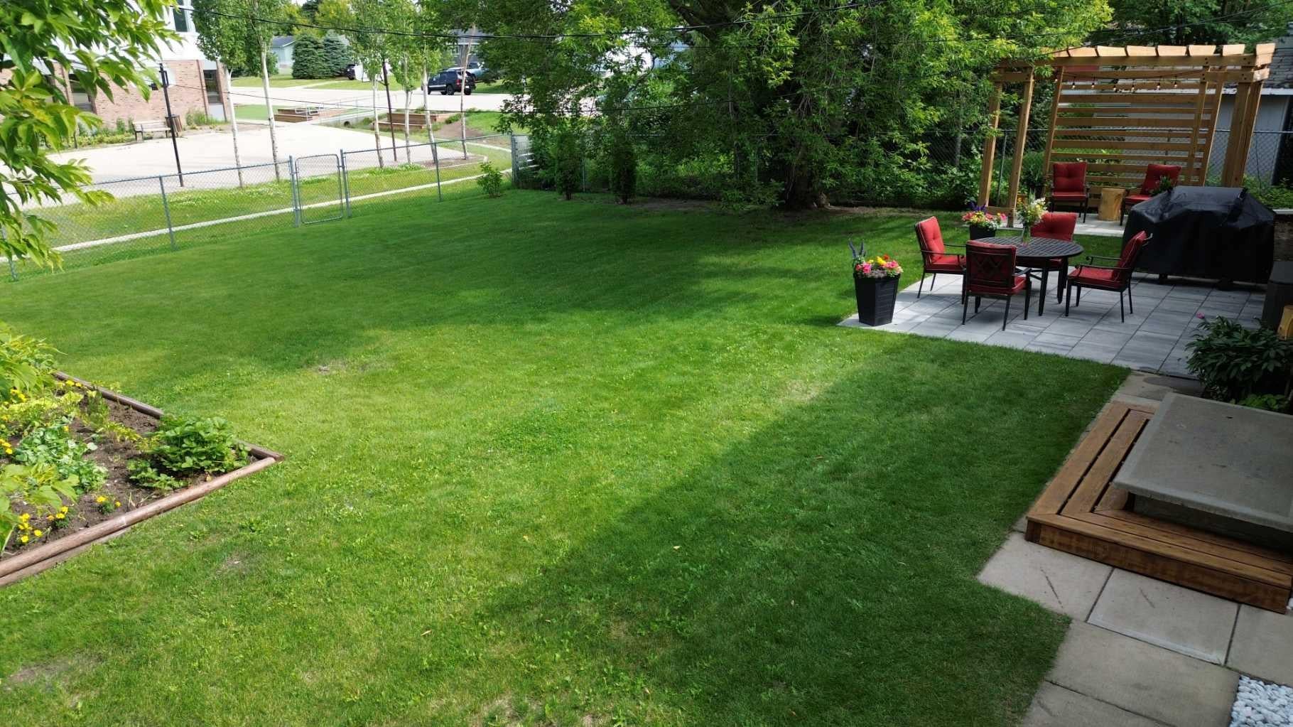
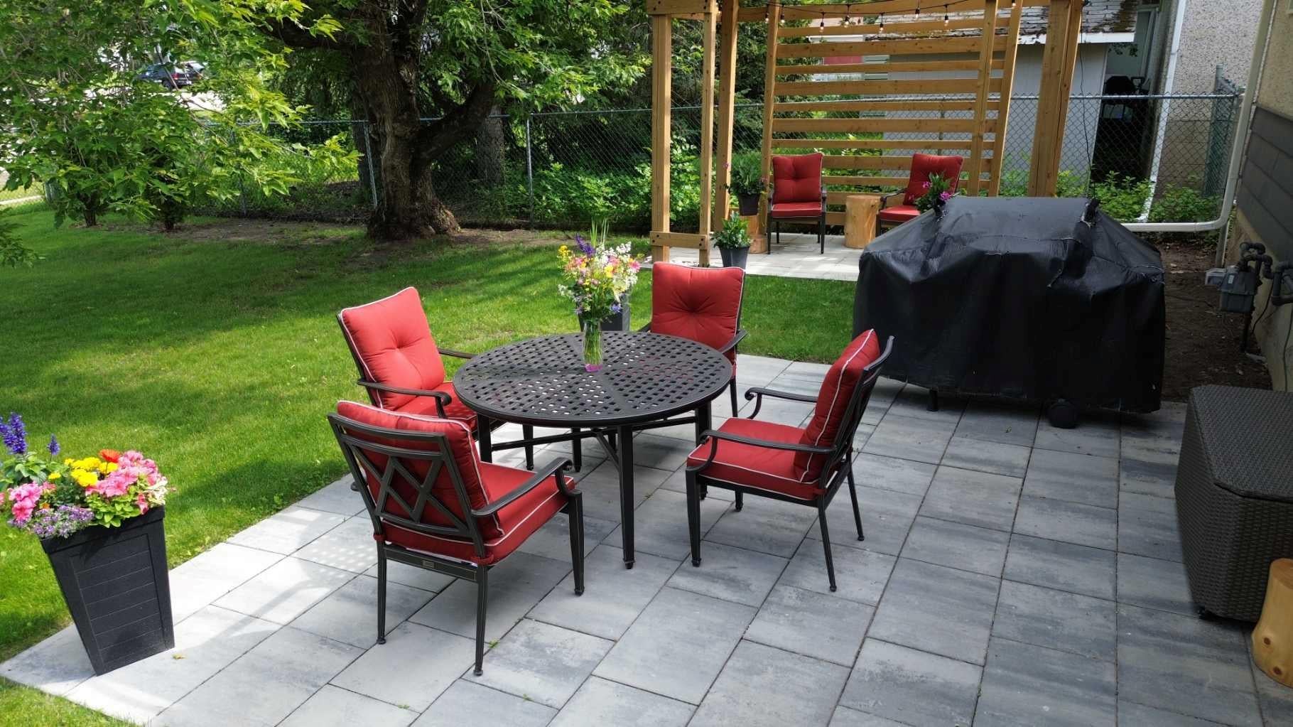
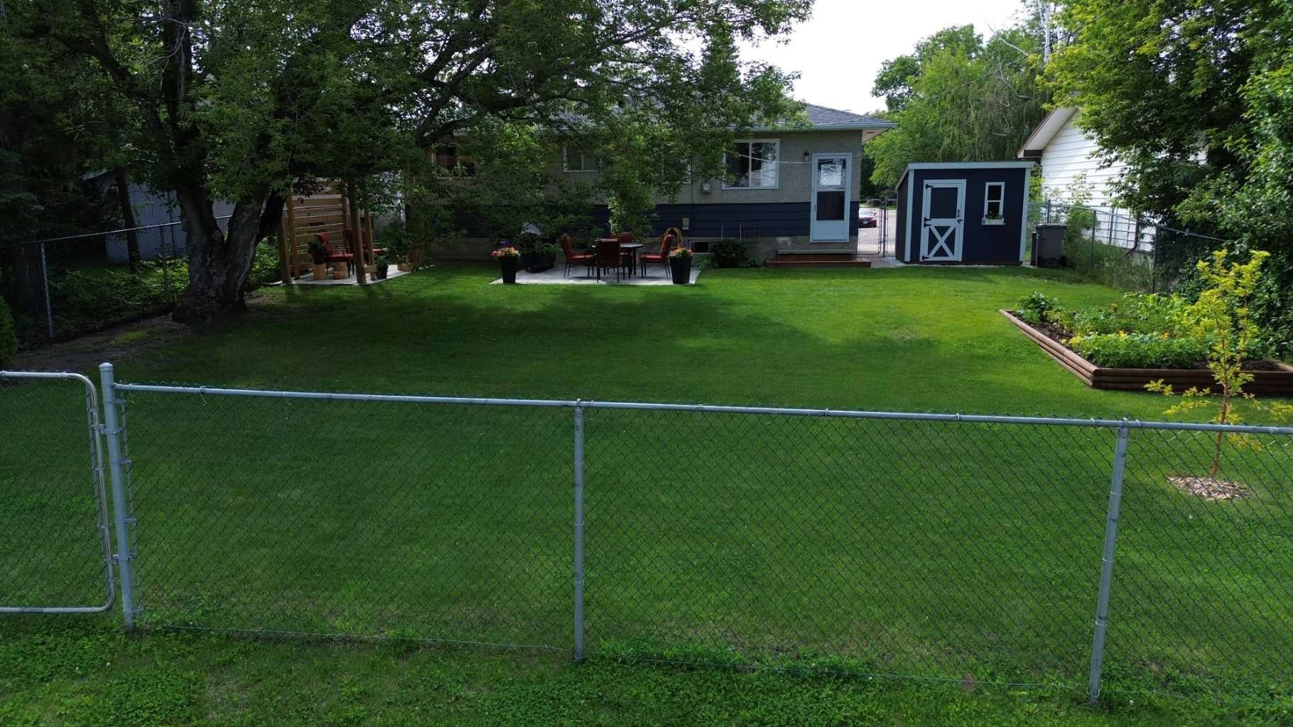
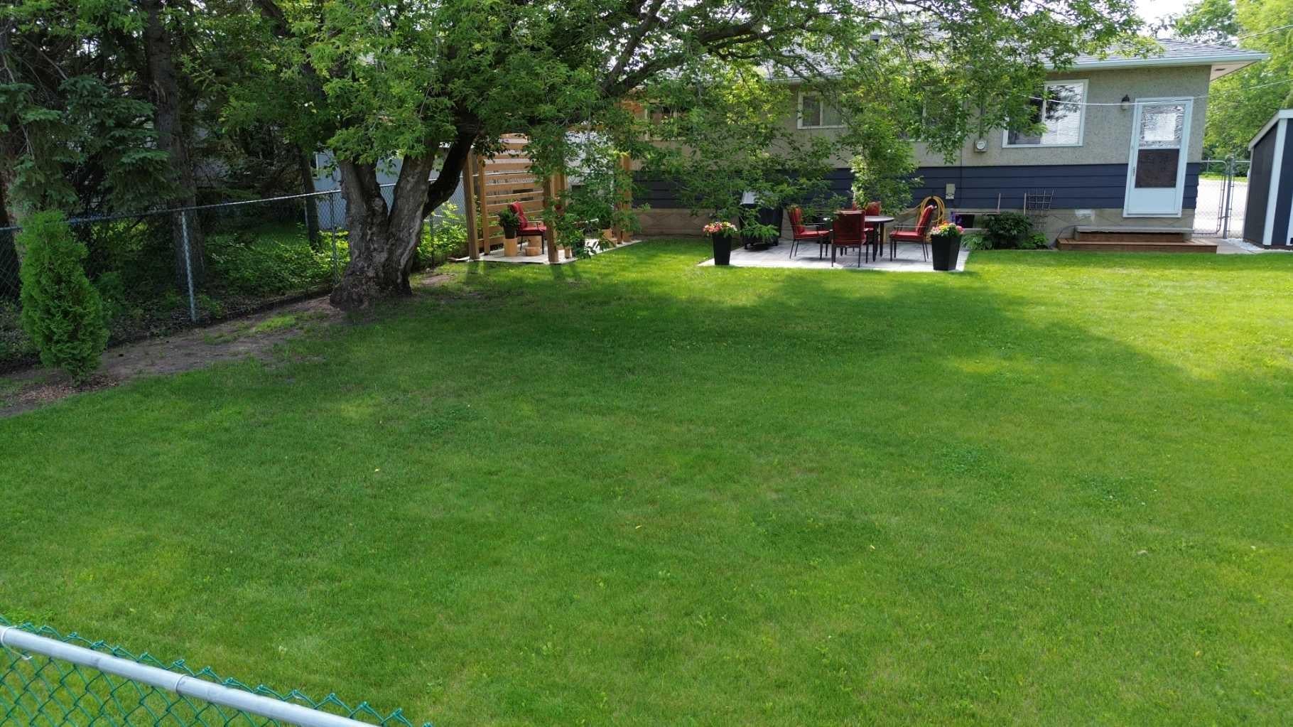
Backing directly onto a school with an amazing private, fully fenced and beautifully treed backyard featuring a patio, pergola, newer shingles, a new hot water tank, an updated interior, and a functional 4-bedroom, 1-bathroom layout, this Highland Park home offers outstanding value for families and first-time buyers alike. With no rear neighbours, the backyard provides a peaceful setting to relax, entertain, or let the kids play while enjoying the privacy of mature trees. Inside, the home has been tastefully updated, creating a welcoming space ready for you to move in and add your own finishing touches. The main floor has been freshly painted and features new vinyl plank flooring throughout the main living areas. The partially finished basement offers a spacious recreation room, an existing bedroom, and another framed room ready to become a fifth bedroom, along with space to add a second bathroom if desired. An added bonus is that no aluminum wiring was found in the electrical panel. The property also includes a storage shed for additional outdoor storage and is ideally located in one of Grande Prairie's most established neighbourhoods, close to schools, parks, shopping, and other everyday amenities. Please click on multimedia, 3D or video to view the 3D virtual tour.
| 5 days ago | Status changed to Active | |
| 5 days ago | Listing updated with changes from the MLS® | |
| 2 weeks ago | Listing first seen on site |

Listing information is provided by Participants of the Alberta One Realty Listing Services (Pillar 9). IDX information is provided exclusively for personal, non-commercial use, and may not be used for any purpose other than to identify prospective properties consumers may be interested in purchasing. Information is deemed reliable but not guaranteed. Copyright 2026, Alberta One Realty Listing Services (Pillar 9)
Last checked 2026-07-29 04:43 AM UTC
