Save
Ask
Tour
Hide
Share
$1,139,900
New Listing

39 North Bridges Glen
Langdon, AB T0J 1X3

For Sale|Single Family Residence|Active
6
Beds
5
Total Baths
4
Full Baths
1
Partial Bath
3,376.3
SqFt
$338
/SqFt
2025
Built
Subdivision:
Bridges of Langdon
County:
Rocky View County
Call Now: 587-328-7524
Is this the listing for you? We can help make it yours.
587-328-7524
39 North Bridges Glen39 North Bridges Glen39 North Bridges Glen39 North Bridges Glen
Save
Ask
Tour
Hide
Share

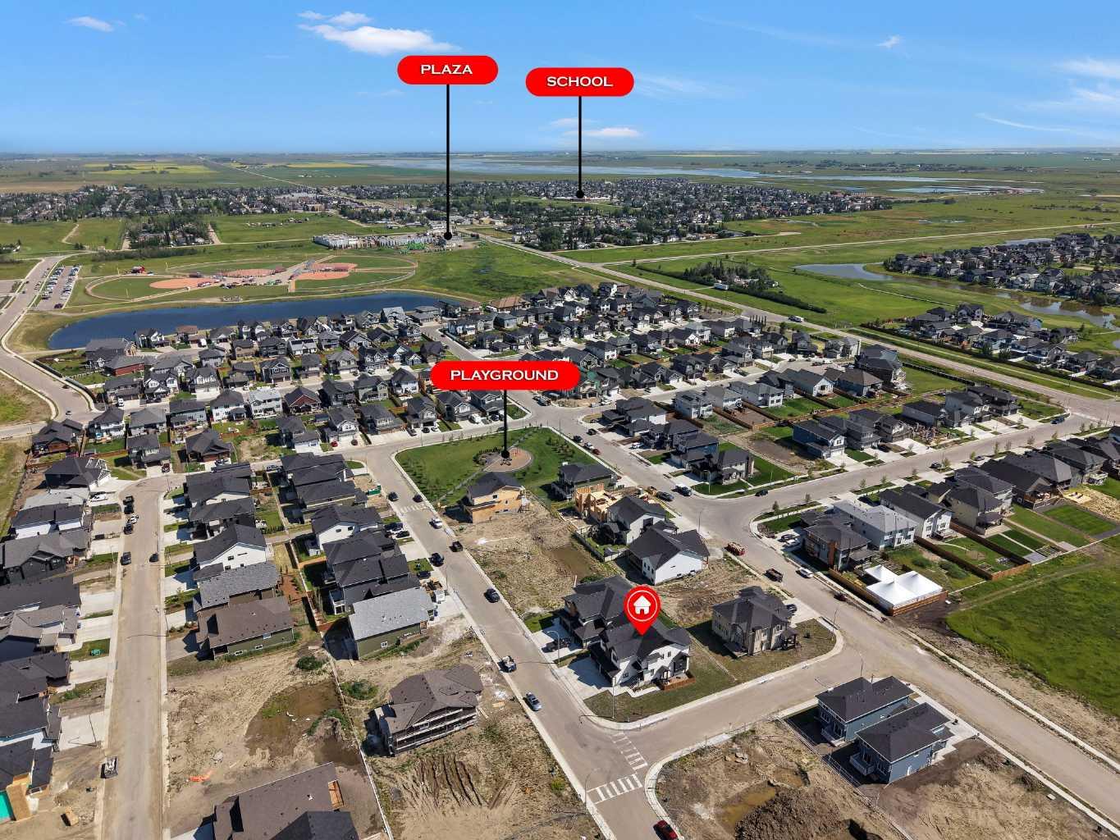
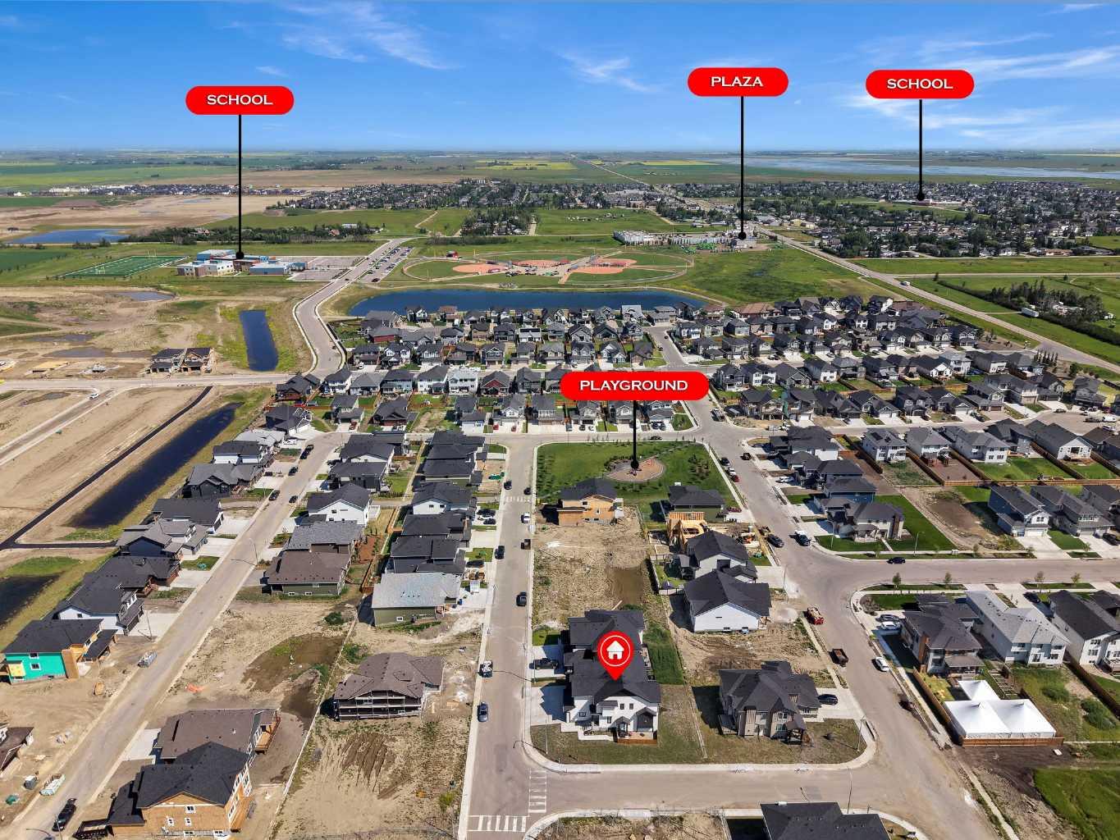
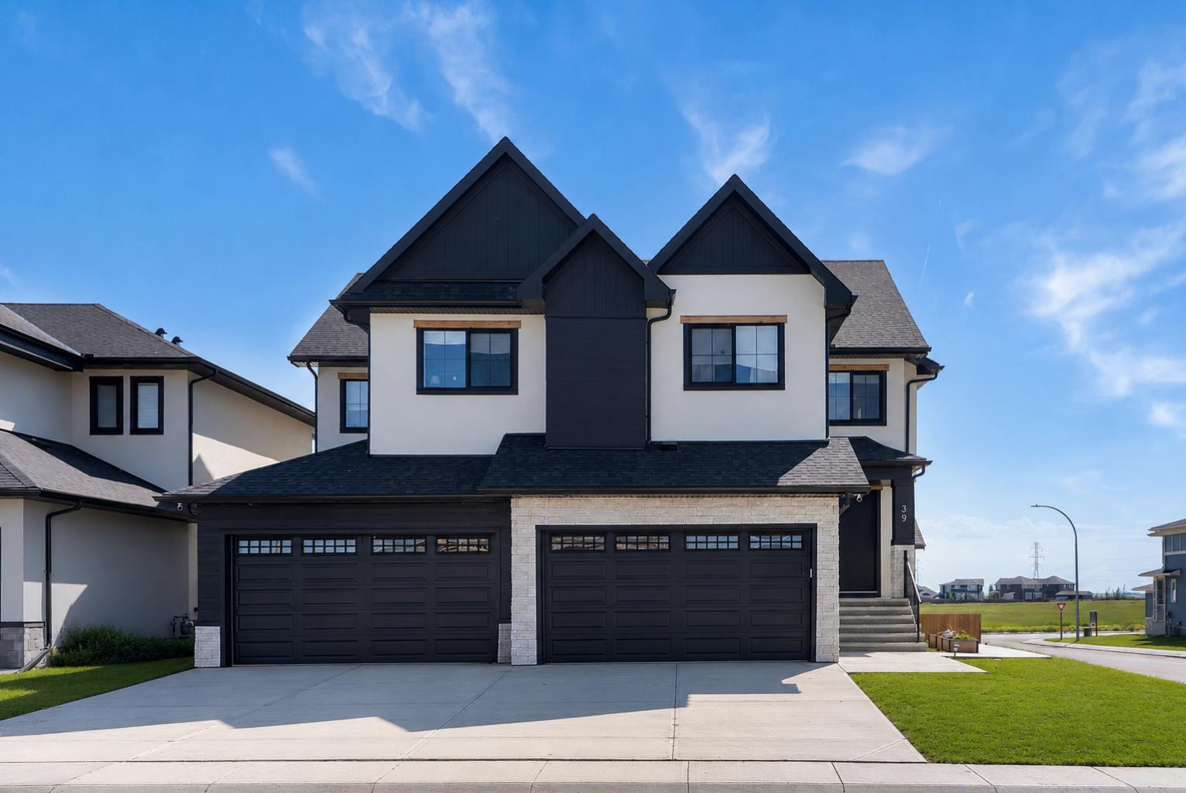
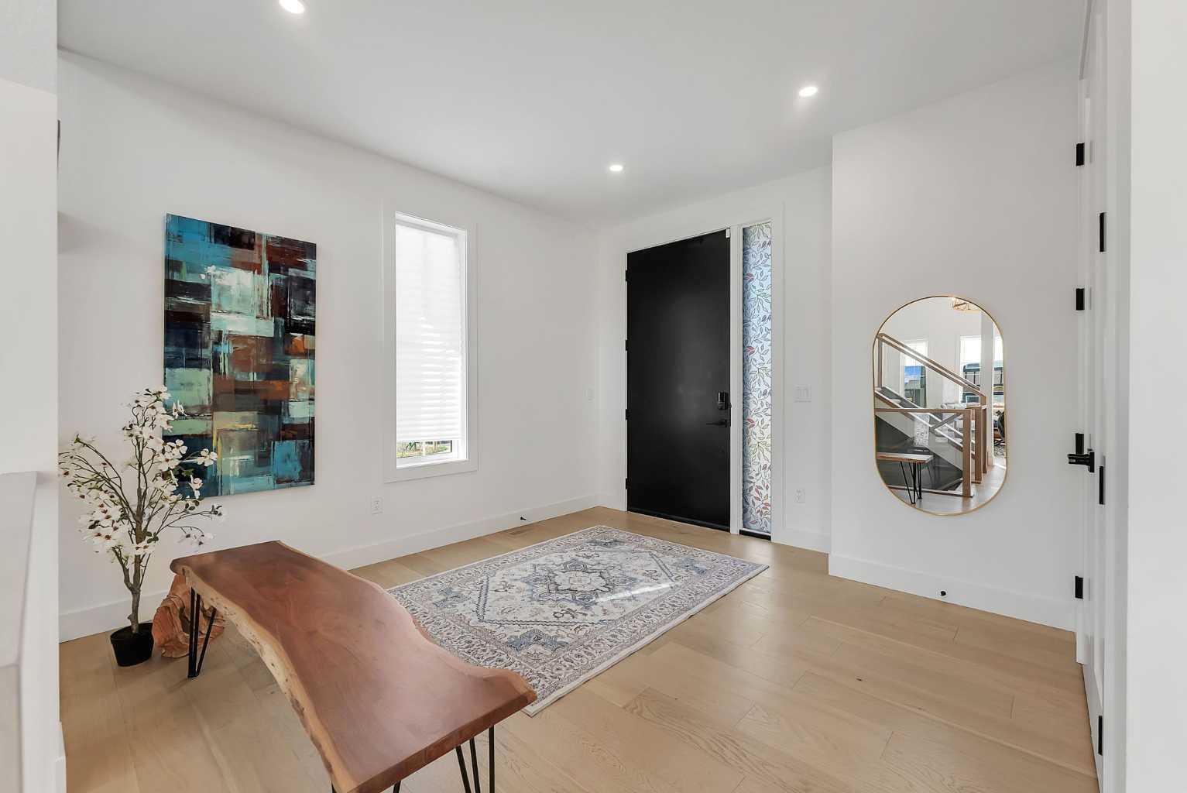
ONE OF THE WIDEST HUGE CORNER LOT IN THE AREA (71' x 106')!! HEATED QUAD ATTACHED GARAGE!! SEPARATE ENTRANCE TO BASEMENT!! SEPARATE LAUNDRY BOTH UPSTAIRS AND BASEMENT!! 4770+ SQFT OF TOTAL LIVING AREA!! 7 BEDROOMS & 4.5 BATHS!! FULLY CUSTOM HOME!! COFFEE BAR!! OVERSIZED BAR IN THE BASEMENT!! 2 BEDROOMS + OFFICE/FLEX ROOM IN BASEMENT!! 2 A/C!! Step into luxury with this stunning new build featuring a bright and functional layout! The main floor offers a welcoming family room with a gas fireplace, spacious dining area with access to the backyard deck, and a gorgeous kitchen with a massive island, tons of cabinetry, and an oversized pantry. There's also a flex room perfect for a home office or playroom, plus a convenient 2pc powder room. Upstairs, you’ll find 4 generously sized bedrooms—including a primary suite with a huge walk-in closet and 5pc ensuite! One of the bedrooms features its own 3pc ensuite with dual access (ensuite and hallway), while the other two share a Jack & Jill 4pc bath. A bonus room and laundry area complete the upper level. The basement has a SEPARATE ENTRANCE featuring 2 bedrooms, a den (can be used as a bedroom), a full 4pc bath, a massive rec room, and a bar area—ideal for entertaining! This home is in a solid location with shops, schools, parks, and transit nearby—making daily life easy and convenient. A RARE FIND WITH ROOM FOR THE WHOLE FAMILY—DON’T MISS OUT ON THIS INCREDIBLE OPPORTUNITY!!

Save
Ask
Tour
Hide
Share
Listing Snapshot
Price 
$1,139,900
Days On Site 
0 Days
Bedrooms 
6
Inside Area (SqFt) 
3,376.3 sqft
Total Baths 
5
Full Baths 
4
Partial Baths 
1
Lot Size 
0.18 Acres
Year Built 
2025
MLS® Number 
A2329287
Status 
Active
Property Tax 
$1
Maintenance Fees 
N/A
Sq Ft Source 
N/A
Friends & Family
Recent Activity
21 hours agoListing first seen on site
yesterdayListing updated with changes from the MLS®
General Features
Acres 
0.18
Attached Garage 
Yes
Garage 
Yes
Garage Spaces 
4
Levels 
Two
Parking 
Garage
Parking Spaces 
8
Property Condition 
New Construction
Property Sub Type 
Single Family Residence
SqFt Above 
3376.27
SqFt Below 
1375.57
Style 
2 Storey
Zoning 
R1
Interior Features
Appliances 
Other
Basement 
FullFinishedExterior Entry
Cooling 
Central Air
Fireplace 
Yes
Fireplace Features 
Gas
Fireplaces 
1
Flooring 
CarpetSee RemarksTile
Heating 
Forced AirNatural Gas
Interior 
Kitchen IslandWalk-In Closet(s)
Laundry Features 
Upper Level
2pc Bathroom 
Dimensions - 6`4" x 6`6"Level - Main
3pc Bathroom 
Dimensions - 10`4" x 7`6"Level - Basement
5pc Ensuite bath 
Dimensions - 14`6" x 10`8"Level - Second
Bedroom 
Dimensions - 10`10" x 10`3"Level - Basement
Bedroom - Primary 
Dimensions - 14`10" x 15`7"Level - Second
Bonus Room 
Dimensions - 14`9" x 13`8"Level - Second
Den 
Dimensions - 9`6" x 11`8"Level - Basement
Dining Room 
Dimensions - 10`0" x 11`0"Level - Main
Flex Space 
Dimensions - 10`10" x 11`11"Level - Main
Great Room 
Dimensions - 15`6" x 18`0"Level - Main
Kitchen 
Dimensions - 14`8" x 15`6"Level - Main
Laundry 
Dimensions - 6`6" x 9`4"Level - Second
Mud Room 
Dimensions - 6`4" x 12`0"Level - Main
Walk-In Closet 
Dimensions - 9`1" x 16`4"Level - Second
Save
Ask
Tour
Hide
Share
Exterior Features
Construction Details 
Concrete
Exterior 
None
Frontage 
17.42M 57`2"
Lot Features 
Back YardCorner Lot
Patio And Porch 
Deck
Roof 
ShingleAsphalt
Community Features
Community Features 
Other
Listing courtesy of Gary Banipal of Real Broker

Listing information is provided by Participants of the Alberta One Realty Listing Services (Pillar 9). IDX information is provided exclusively for personal, non-commercial use, and may not be used for any purpose other than to identify prospective properties consumers may be interested in purchasing. Information is deemed reliable but not guaranteed. Copyright 2026, Alberta One Realty Listing Services (Pillar 9)
Last checked 2026-07-22 02:12 PM UTC

Neighborhood & Commute
Source: Walkscore
Save
Ask
Tour
Hide
Share