Save
Ask
Tour
Hide
Share
$624,900
13 Days On Site

109 Hidden Valley Grove NW
Calgary, AB T3A 5W8

For Sale|Single Family Residence|Active
3
Beds
4
Total Baths
2
Full Baths
2
Partial Baths
1,419.87
SqFt
$440
/SqFt
1997
Built
Subdivision:
Hidden Valley
County:
Calgary
Call Now: 587-328-7524
Is this the listing for you? We can help make it yours.
587-328-7524
109 Hidden Valley Grove NW109 Hidden Valley Grove NW109 Hidden Valley Grove NW109 Hidden Valley Grove NW
Save
Ask
Tour
Hide
Share

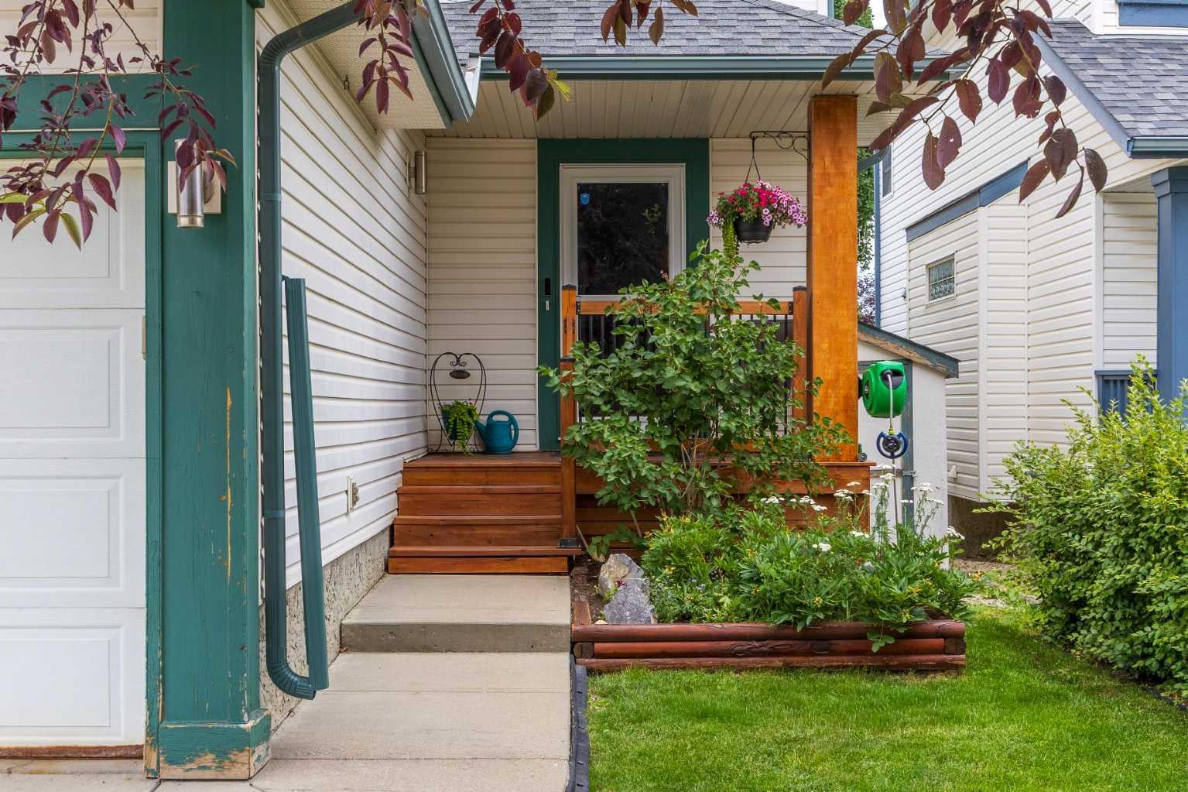
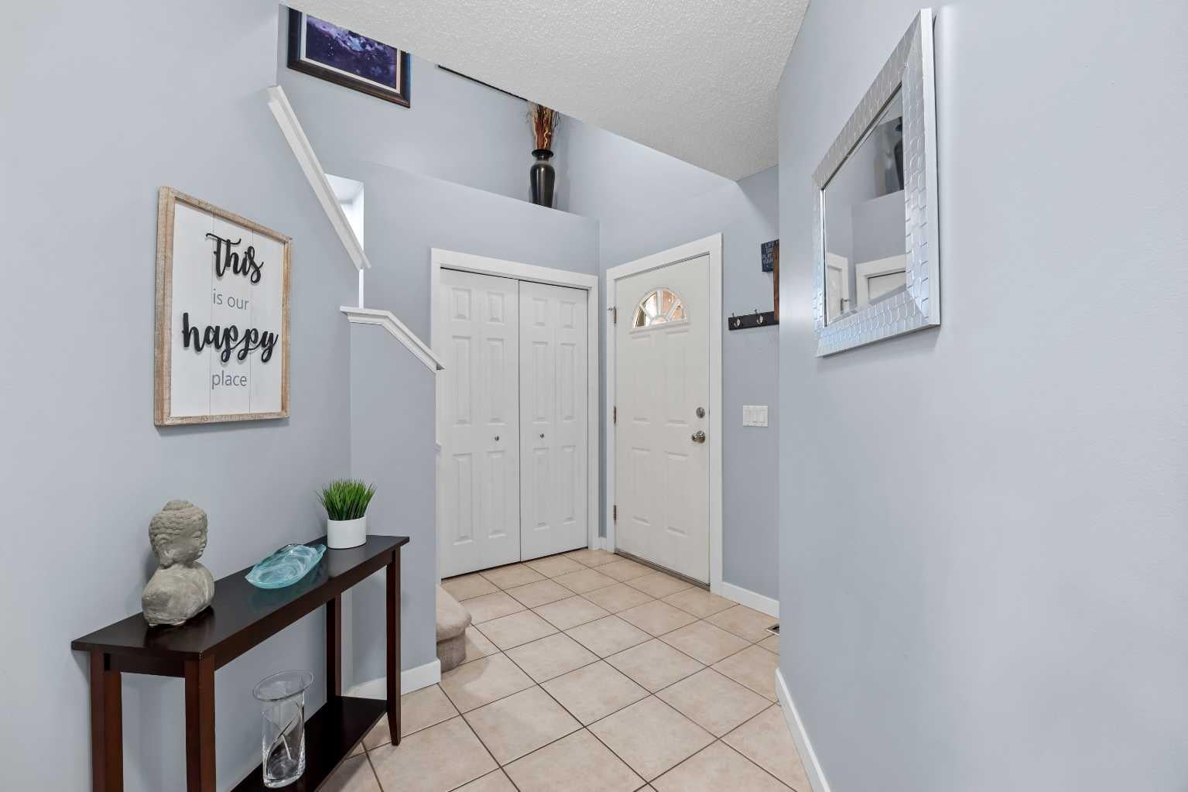
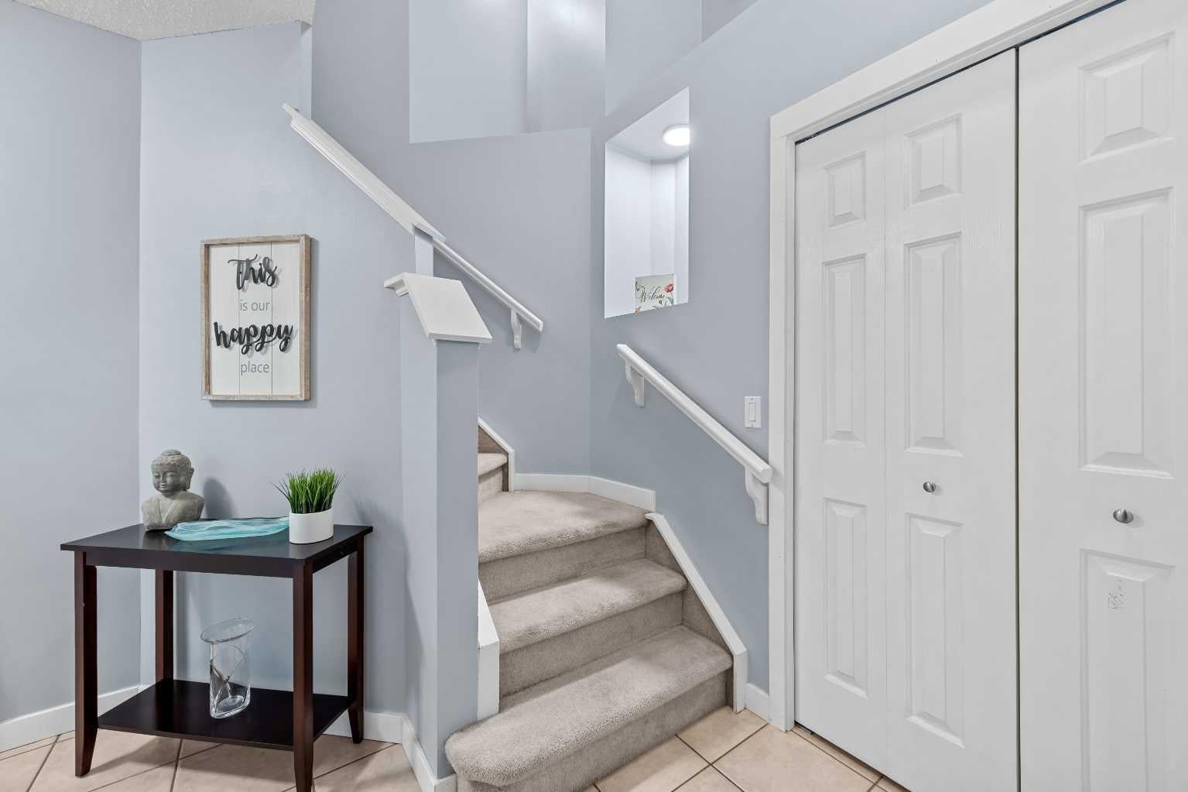
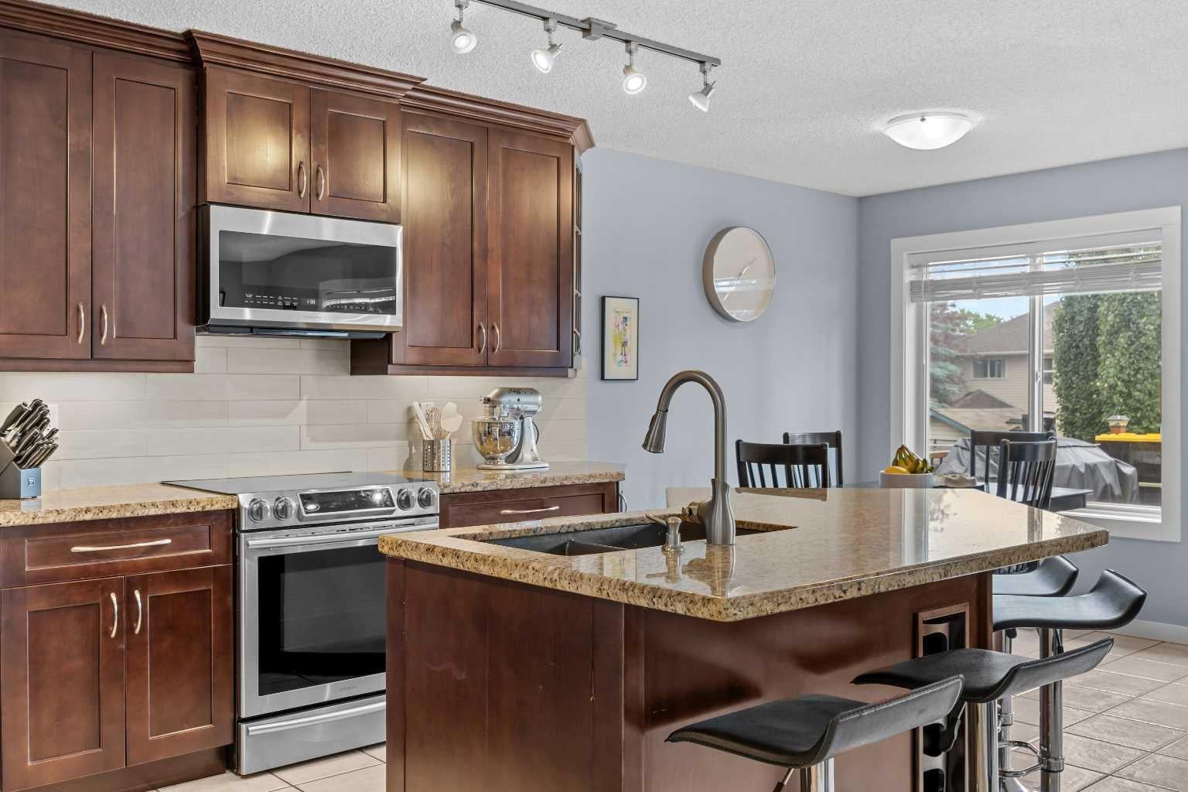
THIS IS A WOW HOUSE! This home has it all! In the highly desirable community of Hidden Valley. Walking distance to many pathways and greenspaces. Quiet culdesac. Walking distance to two schools (Catholic, K-Gr 9 and Public with french immersion option K-Gr 9). Now walking into the home you will notice right away the great care and love this home has been given. Renovated kitchen with granite countertops. Walk in pantry. Large great room. Upstairs is three well sized bedrooms with an ensuite of the master. In the fully finished basement you have a full bath, large rec room, oversized windows and the murphy bed is included. Now the size of this yard is once in a lifetime opportunity. IT'S HUGE!!! Two tier deck, large storage shed, beautiful landscaping, and the list goes on and on. You want to get into to see this house before it's gone.

Save
Ask
Tour
Hide
Share
Listing Snapshot
Price 
$624,900
Days On Site 
13 Days
Bedrooms 
3
Inside Area (SqFt) 
1,419.87 sqft
Total Baths 
4
Full Baths 
2
Partial Baths 
2
Lot Size 
0.12 Acres
Year Built 
1997
MLS® Number 
A2329265
Status 
Active
Property Tax 
$4,382
Maintenance Fees 
N/A
Sq Ft Source 
N/A
Friends & Family
Recent Activity
2 weeks agoListing first seen on site
2 weeks agoListing updated with changes from the MLS®
General Features
Acres 
0.12
Attached Garage 
Yes
Garage 
Yes
Garage Spaces 
2
Levels 
Two
Parking 
ConcreteGarage Door OpenerAttachedGarageDriveway
Parking Spaces 
4
Property Sub Type 
Single Family Residence
SqFt Above 
1292.7
SqFt Below 
619.59
Style 
2 Storey
Zoning 
R-CG
Interior Features
Appliances 
DishwasherDryerMicrowaveRefrigeratorWasherElectric Range
Basement 
FullFinished
Cooling 
Central Air
Fireplace 
Yes
Fireplace Features 
GasLiving Room
Fireplaces 
1
Flooring 
CarpetCeramic TileLaminate
Heating 
Forced AirNatural Gas
Interior 
Open FloorplanPantry
Laundry Features 
Laundry Room
Window Features 
Window Coverings
2pc Bathroom 
Dimensions - 6`6" x 5`7"Level - Main
4pc Bathroom 
Dimensions - 5`1" x 7`11"Level - Second
4pc Ensuite bath 
Dimensions - 4`11" x 7`11"Level - Second
Bedroom 
Dimensions - 9`7" x 12`0"Level - Second
Bedroom - Primary 
Dimensions - 13`7" x 12`8"Level - Second
Dining Room 
Dimensions - 10`6" x 7`4"Level - Main
Game Room 
Dimensions - 23`11" x 25`11"Level - Basement
Kitchen 
Dimensions - 9`7" x 13`3"Level - Main
Living Room 
Dimensions - 15`5" x 13`11"Level - Main
Storage 
Dimensions - 2`11" x 6`7"Level - Basement
Save
Ask
Tour
Hide
Share
Exterior Features
Construction Details 
Vinyl SidingFrame
Exterior 
Private Yard
Fencing 
Fenced
Frontage 
11.04M 36`3"
Lot Features 
Back YardCul-De-SacFront YardIrregular LotLandscaped
Patio And Porch 
Deck
Roof 
ShingleAsphalt
Windows/Doors 
Window Coverings
Community Features
Community Features 
GolfParkPlaygroundSidewalksStreet LightsTennis Court(s)
Listing courtesy of Robyn Moser of RE/MAX Realty Professionals

Listing information is provided by Participants of the Alberta One Realty Listing Services (Pillar 9). IDX information is provided exclusively for personal, non-commercial use, and may not be used for any purpose other than to identify prospective properties consumers may be interested in purchasing. Information is deemed reliable but not guaranteed. Copyright 2026, Alberta One Realty Listing Services (Pillar 9)
Last checked 2026-07-30 06:20 AM UTC

Neighborhood & Commute
Source: Walkscore
Save
Ask
Tour
Hide
Share