Save
Ask
Tour
Hide
Share
$535,000
New Listing

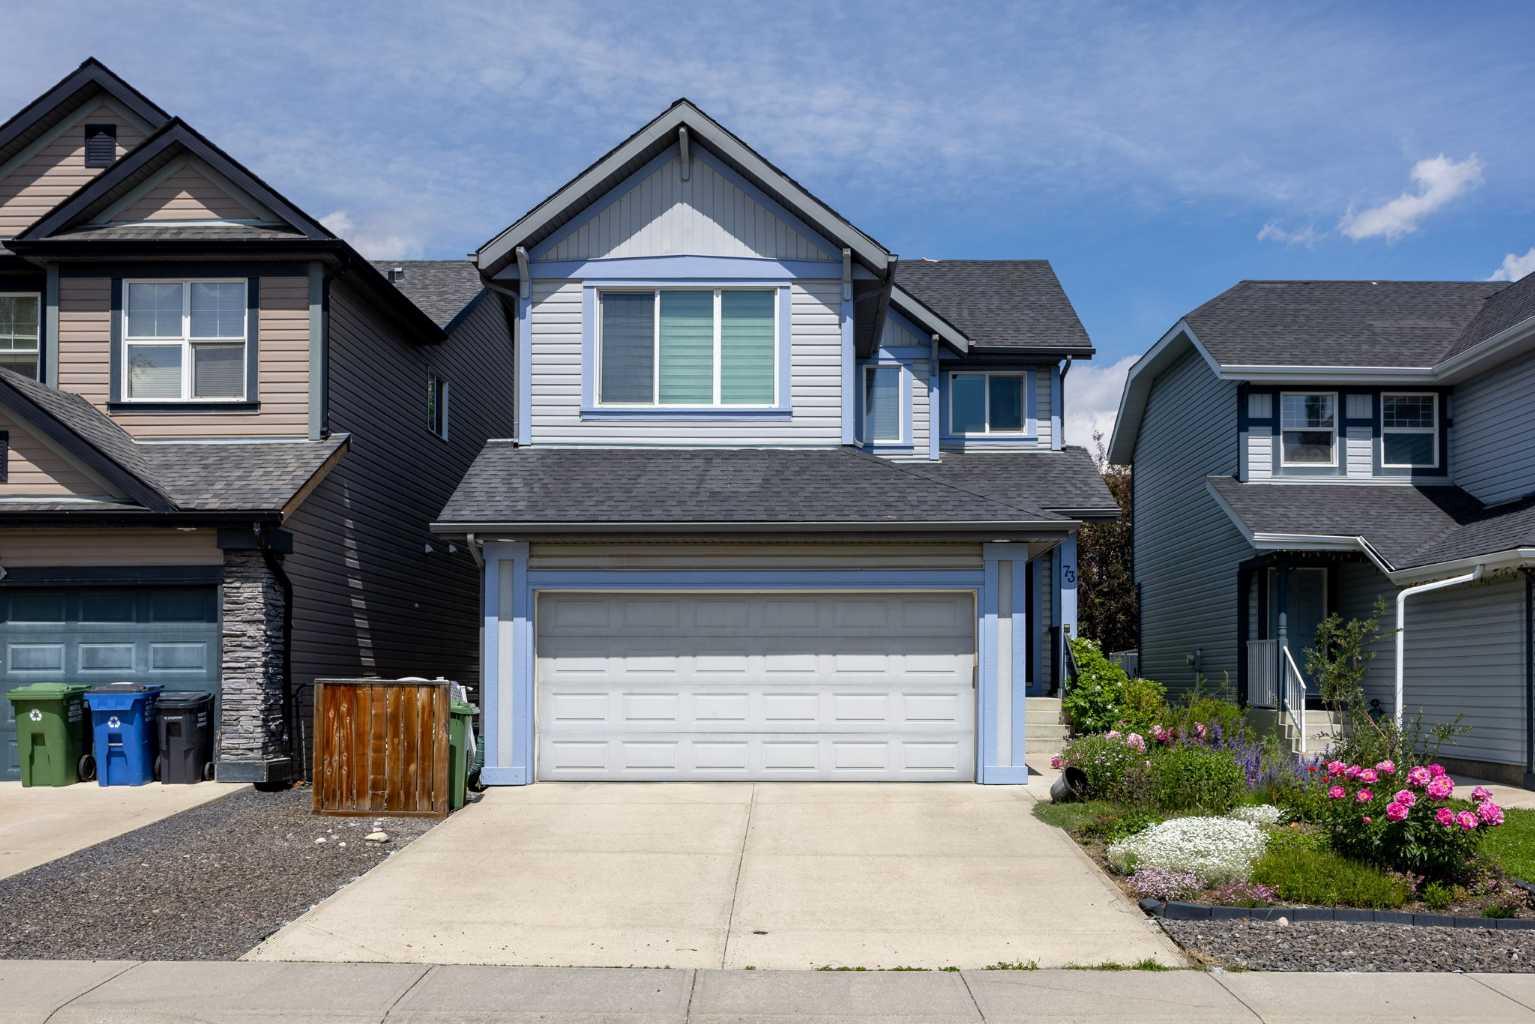
73 Sunset Heights
Cochrane, AB T4C 0C7

For Sale|Single Family Residence|Active
3
Beds
3
Total Baths
2
Full Baths
1
Partial Bath
1,564.91
SqFt
$342
/SqFt
2007
Built
Subdivision:
Sunset Ridge
County:
Rocky View County
Call Now: 587-328-7524
Is this the listing for you? We can help make it yours.
587-328-7524
73 Sunset Heights73 Sunset Heights73 Sunset Heights73 Sunset Heights
Save
Ask
Tour
Hide
Share

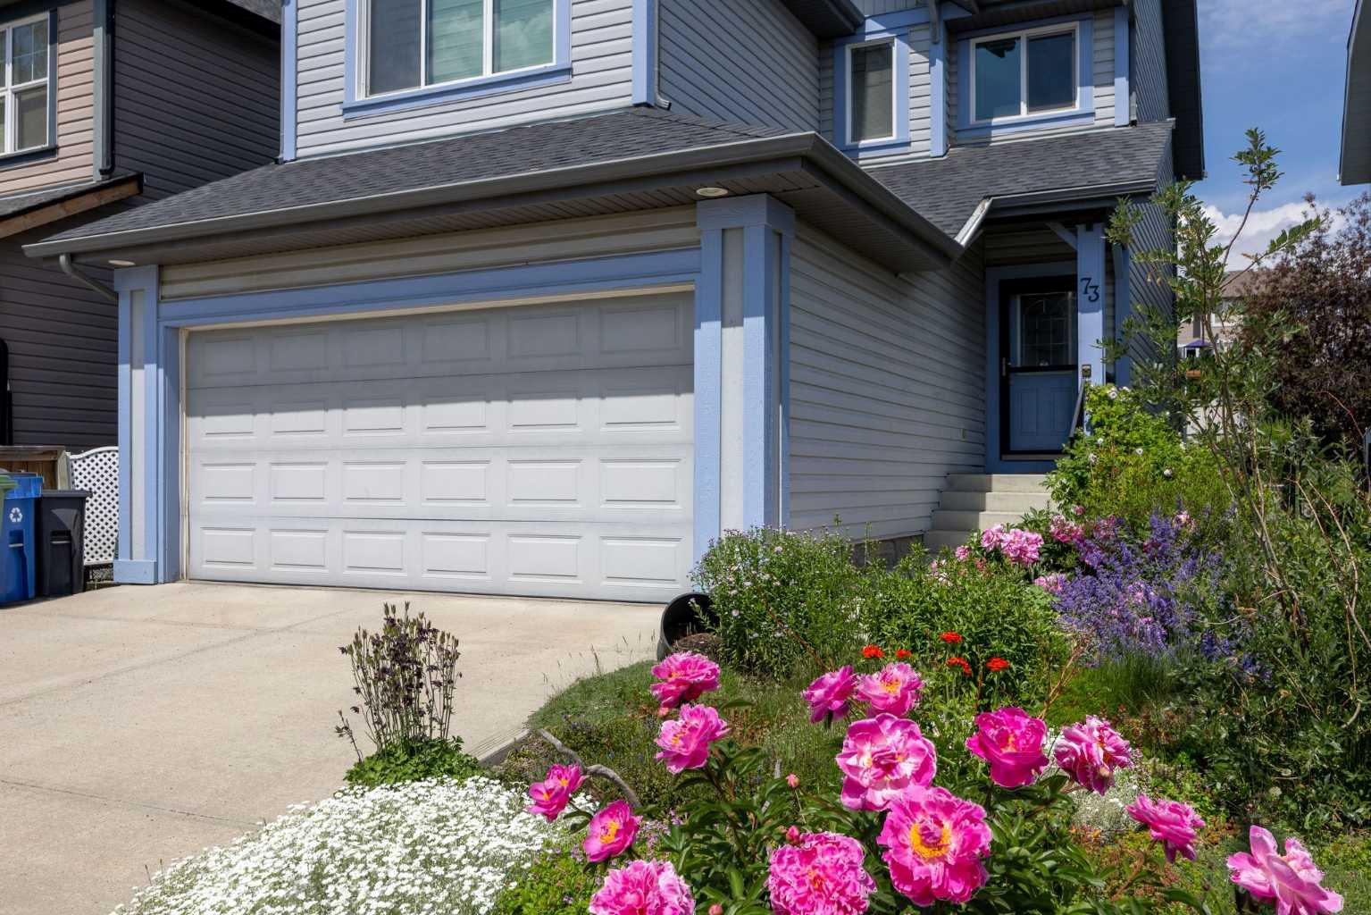
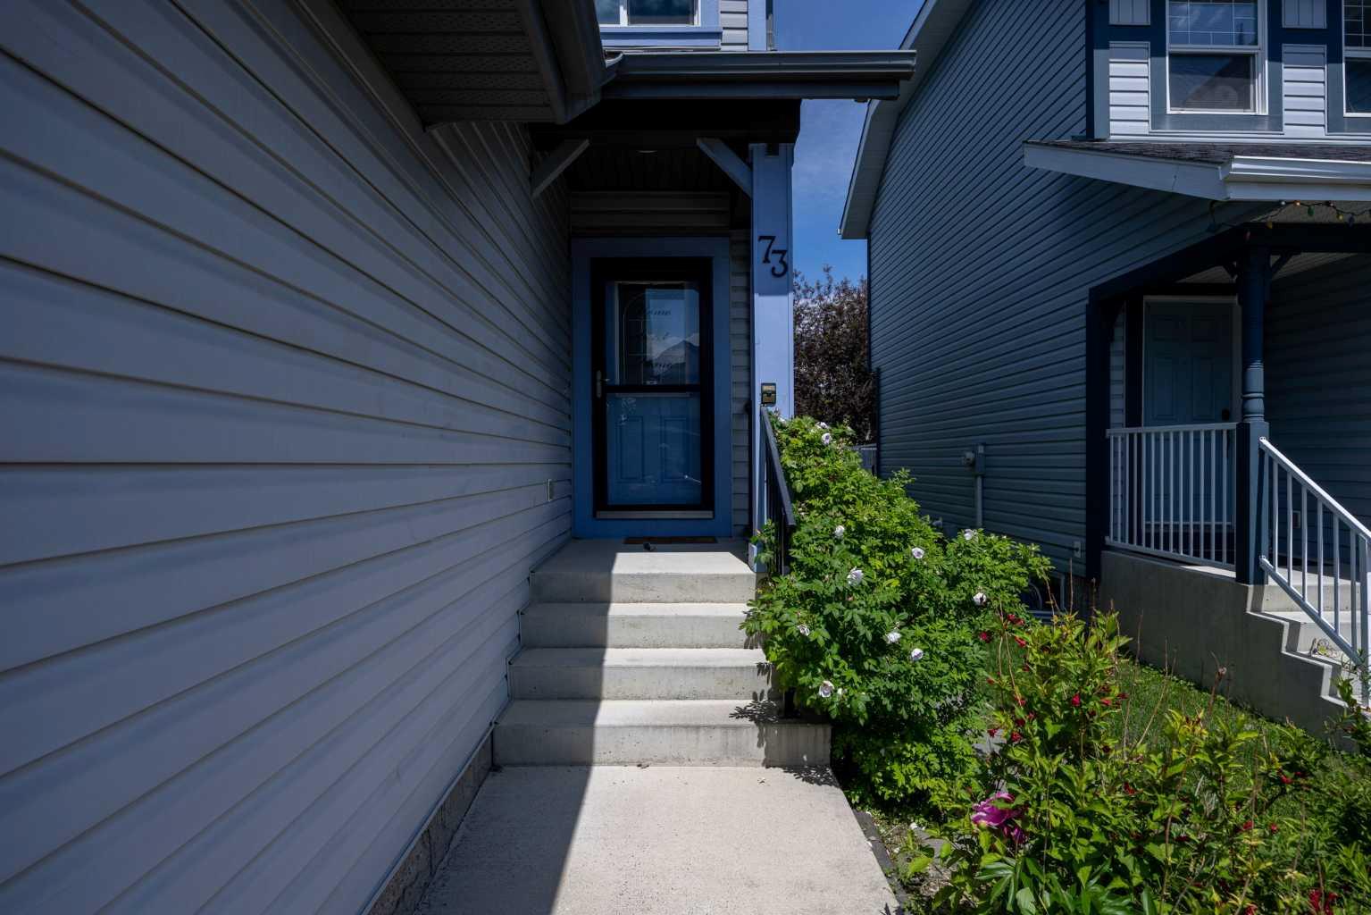
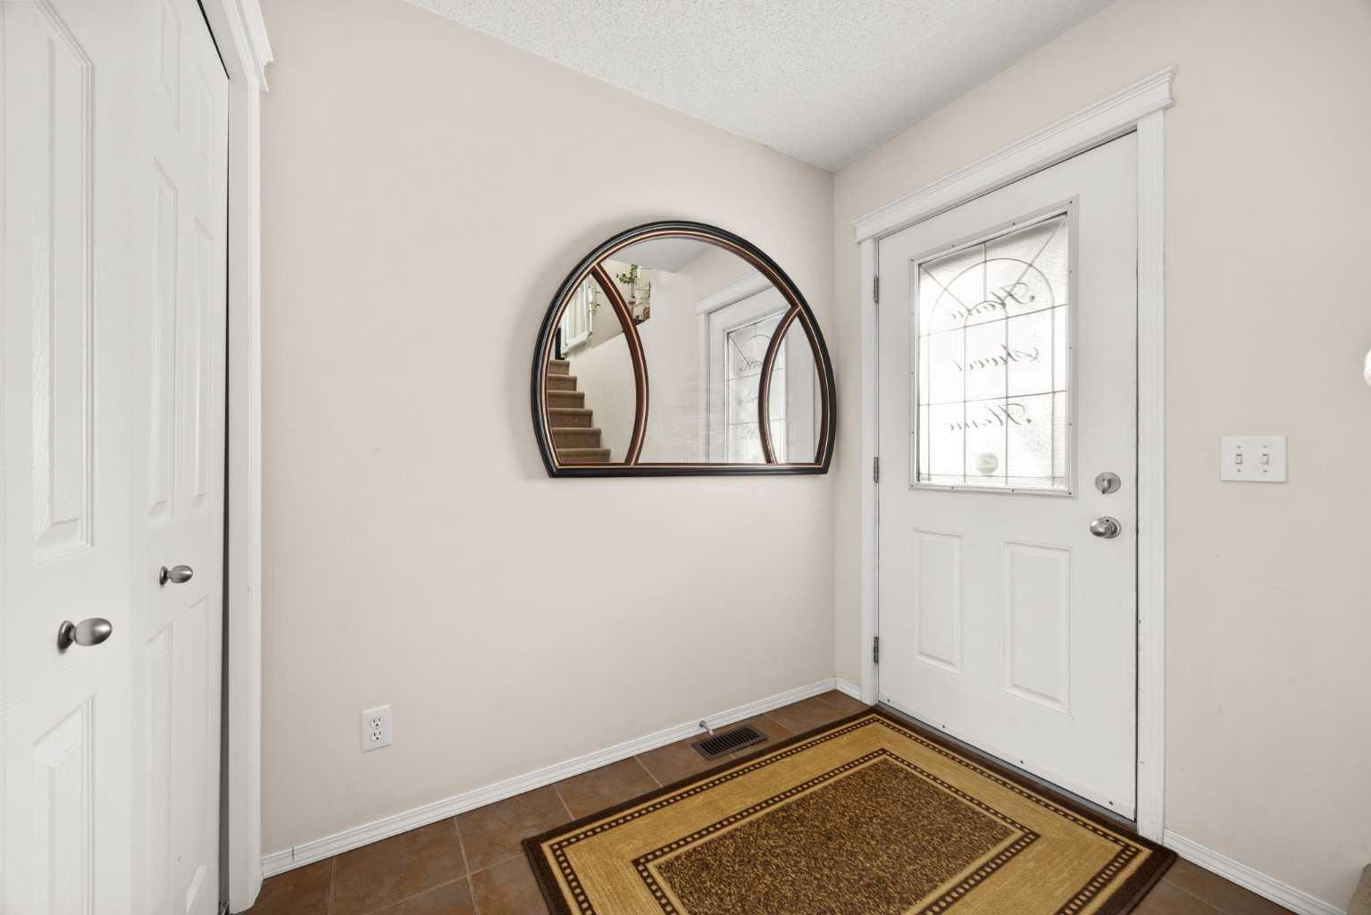
Welcome to Sunset Ridge, where everyday living feels just a little easier. Start your mornings with a coffee from a nearby café, walk the kids to the K–8 school just minutes away, or spend your evenings exploring the scenic pathways and mountain views that make this one of Cochrane's most loved communities. This fully developed, detached home offers a versatile layout designed to adapt to every stage of life. The main floor is warm and inviting, creating the perfect space for family dinners, entertaining friends, or relaxing by the fireplace after a long day. Upstairs, the bright bonus room is ideal for movie nights or a play space, while the loft-style office provides a dedicated work-from-home area. An additional bedroom offers flexibility for guests, a nursery, or hobbies. The fully finished basement expands your living space even further and can easily function as a third bedroom, guest retreat, home gym, or recreation room—whatever best suits your lifestyle. Outside, you'll appreciate the low-maintenance yard, giving you more time to enjoy the community and less time spent on upkeep. Located just steps from parks, schools, shopping, restaurants, and everyday amenities, this home combines comfort, convenience, and flexibility in one of Cochrane's most desirable neighbourhoods. Whether you're buying your first home, downsizing, or simply looking for more functional space, this is a home you'll love coming back to.

Save
Ask
Tour
Hide
Share
Listing Snapshot
Price 
$535,000
Days On Site 
0 Days
Bedrooms 
3
Inside Area (SqFt) 
1,564.91 sqft
Total Baths 
3
Full Baths 
2
Partial Baths 
1
Lot Size 
0.1 Acres
Year Built 
2007
MLS® Number 
A2329182
Status 
Active
Property Tax 
$3,993
Maintenance Fees 
N/A
Sq Ft Source 
N/A
Friends & Family
Recent Activity
17 hours agoListing first seen on site
23 hours agoListing updated with changes from the MLS®
General Features
Acres 
0.1
Attached Garage 
Yes
Garage 
Yes
Garage Spaces 
2
Levels 
Two
Parking 
Garage Door OpenerOn StreetAttachedGarageDriveway
Parking Spaces 
4
Property Sub Type 
Single Family Residence
SqFt Above 
1564.91
SqFt Below 
470.04
Style 
2 Storey
Zoning 
R-LD
Interior Features
Appliances 
DishwasherDouble OvenDryerElectric OvenGas CooktopRefrigeratorWasherDisposal
Basement 
FullFinished
Fireplace 
Yes
Fireplace Features 
GasLiving Room
Fireplaces 
1
Flooring 
CarpetCeramic TileHardwoodLaminate
Heating 
CentralForced AirNatural Gas
Interior 
Ceiling Fan(s)Central VacuumPantryWalk-In Closet(s)
Laundry Features 
In Basement
Window Features 
Window Coverings
2pc Bathroom 
Dimensions - 5`3" x 7`0"Level - Main
4pc Bathroom 
Dimensions - 5`11" x 12`8"Level - Second
Bedroom 
Dimensions - 28`9" x 21`6"Level - Basement
Bedroom - Primary 
Dimensions - 12`9" x 14`2"Level - Second
Den 
Dimensions - 16`7" x 10`3"Level - Second
Dining Room 
Dimensions - 10`0" x 15`9"Level - Main
Family Room 
Dimensions - 11`9" x 15`6"Level - Second
Kitchen 
Dimensions - 12`10" x 9`9"Level - Main
Living Room 
Dimensions - 12`10" x 13`1"Level - Main
Sunroom/Solarium 
Dimensions - 9`10" x 10`11"Level - Main
Save
Ask
Tour
Hide
Share
Exterior Features
Construction Details 
Vinyl Siding
Exterior 
Garden
Fencing 
Fenced
Frontage 
10.37M 34`0"
Lot Features 
Back YardGardenGentle Sloping
Patio And Porch 
Enclosed
Roof 
ShingleAsphalt
Windows/Doors 
Window Coverings
Community Features
Accessibility Features 
Therapeutic Whirlpool
Community Features 
ParkPlaygroundSidewalksStreet Lights
Township 
26
Listing courtesy of Syenna Tomecek of Real Broker

Listing information is provided by Participants of the Alberta One Realty Listing Services (Pillar 9). IDX information is provided exclusively for personal, non-commercial use, and may not be used for any purpose other than to identify prospective properties consumers may be interested in purchasing. Information is deemed reliable but not guaranteed. Copyright 2026, Alberta One Realty Listing Services (Pillar 9)
Last checked 2026-07-22 02:07 PM UTC

Neighborhood & Commute
Source: Walkscore
Save
Ask
Tour
Hide
Share