Save
Ask
Tour
Hide
Share
$294,900
48 Days On Site

3000 Citadel Meadow Point NW 318
Calgary, AB T3G 5N5

For Sale|Apartment|Active
2
Beds
2
Total Baths
2
Full Baths
927.77
SqFt
$318
/SqFt
2003
Built
Subdivision:
Citadel
County:
Calgary
Call Now: 587-328-7524
Is this the listing for you? We can help make it yours.
587-328-7524
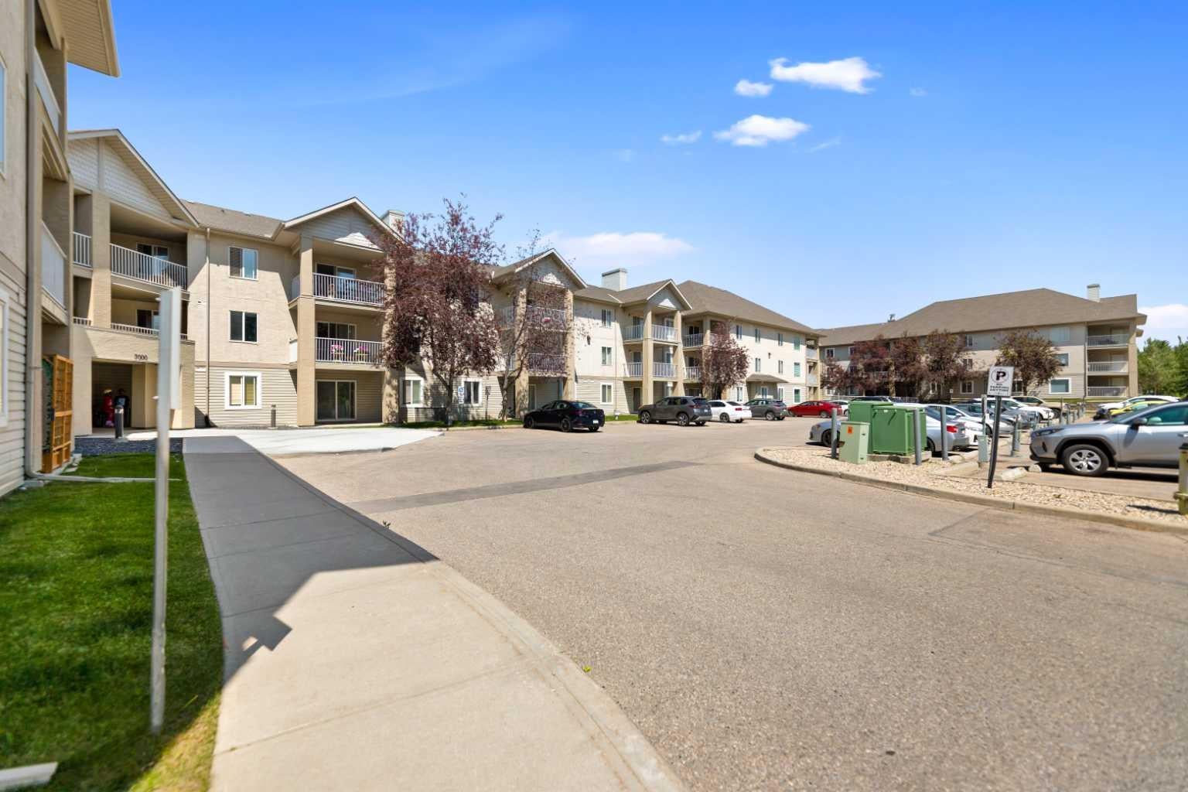
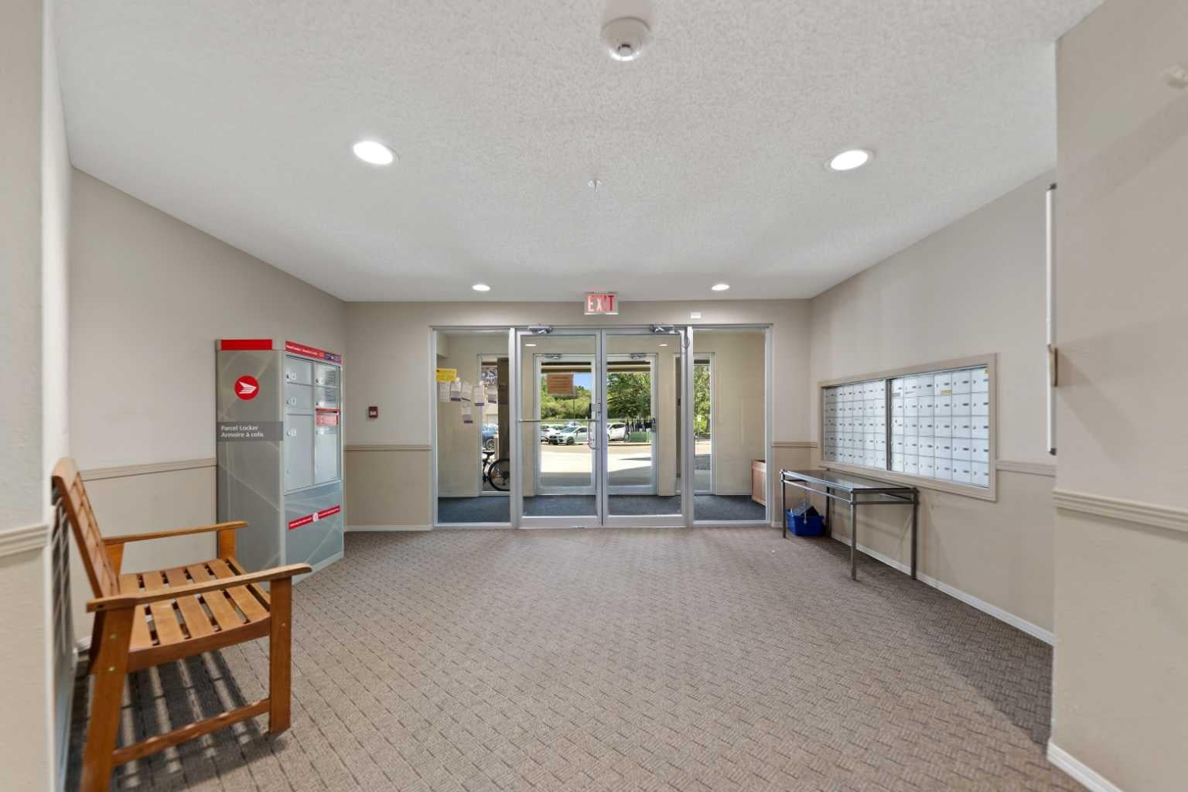
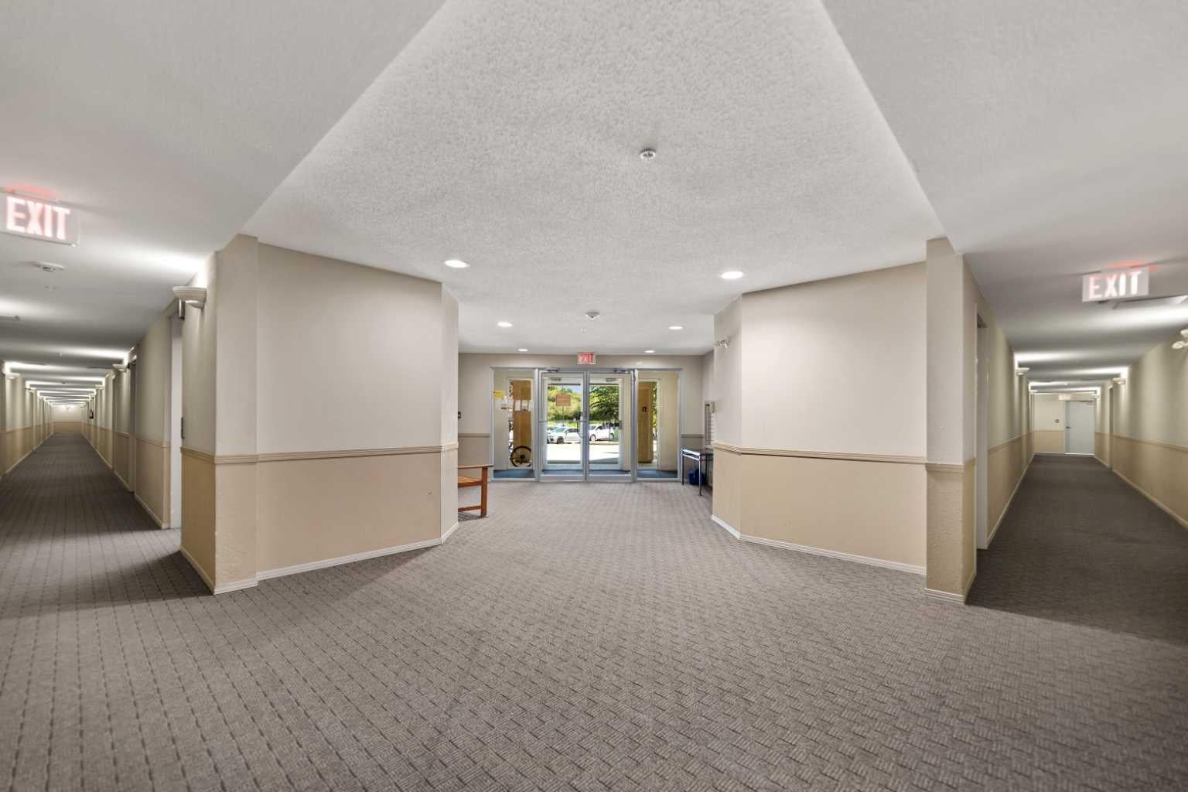
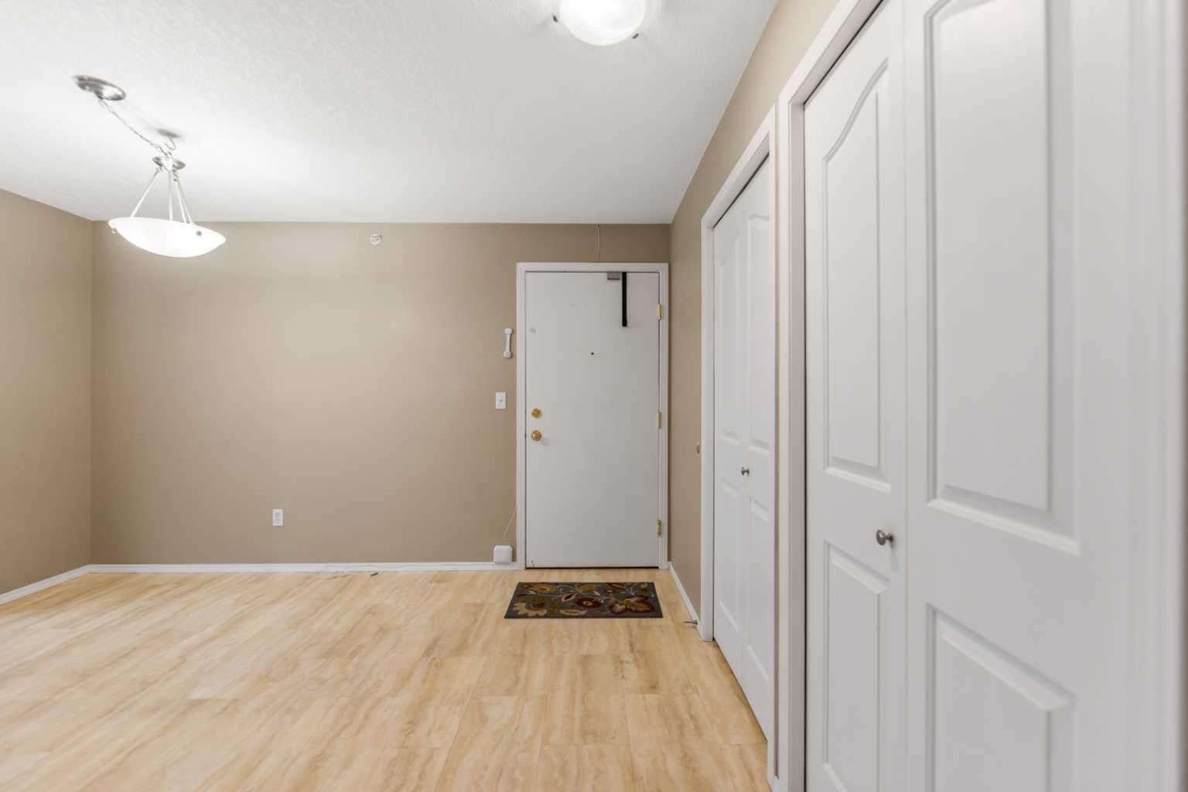
3000 Citadel Meadow Point NW 3183000 Citadel Meadow Point NW 3183000 Citadel Meadow Point NW 3183000 Citadel Meadow Point NW 318
Save
Ask
Tour
Hide
Share

Welcome to this spacious top-floor apartment condo in the desirable NW community of Citadel, offering over 900 sq. ft. of comfortable living space and sunny south-facing views. The well-designed layout features two bedrooms and two full bathrooms, including a generous primary bedroom complete with its own 4-piece ensuite. The spacious kitchen offers plenty of room for meal preparation and features a convenient sit-up breakfast bar, perfect for casual dining or entertaining. The bright living area enjoys plenty of natural light and provides access to the south-facing balcony, an ideal spot to relax, soak up the sunshine and enjoy the views. Additional conveniences include in-suite laundry and storage, along with an assigned parking stall featuring a plug-in for the colder winter months. The complex is ideally located close to schools, parks and playgrounds, and is next to walking and biking paths that meander throughout the community. Shopping, restaurants and everyday amenities are just a short drive away, with transit nearby and quick access to Calgary’s Ring Road, making it easy to get around the city. A fantastic opportunity to enjoy top-floor living, a spacious floor plan and a convenient location in one of NW Calgary’s established communities—ideal for someone starting out or as a great addition to your rental portfolio.

Save
Ask
Tour
Hide
Share
Listing Snapshot
Price 
$294,900
Days On Site 
48 Days
Bedrooms 
2
Inside Area (SqFt) 
927.77 sqft
Total Baths 
2
Full Baths 
2
Partial Baths 
N/A
Lot Size 
N/A
Year Built 
2003
MLS® Number 
A2329169
Status 
Active
Property Tax 
$1,955
Maintenance Fees 
$617.08 monthly
Sq Ft Source 
N/A
Friends & Family
Recent Activity
2 months agoListing first seen on site
2 months agoListing updated with changes from the MLS®
General Features
Garage Spaces 
1
Levels 
One
Number Of Stories 
3
Parking 
AssignedGuest
Parking Spaces 
1
Pets 
Breed Restrictions
Property Sub Type 
Apartment
SqFt Above 
927.77
Style 
Apartment-Single Level Unit
Zoning 
M-C1 d75
Interior Features
Appliances 
DishwasherRefrigeratorWasher/DryerCooktop
Flooring 
Laminate
Heating 
Baseboard
Interior 
Breakfast Bar
Laundry Features 
In Unit
Window Features 
Window Coverings
4pc Bathroom 
Dimensions - 7`4" x 5`2"Level - Main
4pc Ensuite bath 
Dimensions - 7`4" x 5`2"Level - Main
Bedroom 
Dimensions - 10`8" x 10`10"Level - Main
Bedroom - Primary 
Dimensions - 14`3" x 13`3"Level - Main
Dining Room 
Dimensions - 11`2" x 13`2"Level - Main
Kitchen 
Dimensions - 9`4" x 8`10"Level - Main
Laundry 
Dimensions - 10`0" x 5`2"Level - Main
Living Room 
Dimensions - 16`8" x 12`5"Level - Main
Save
Ask
Tour
Hide
Share
Exterior Features
Construction Details 
Vinyl SidingFrame
Exterior 
None
Windows/Doors 
Window Coverings
Community Features
Association Amenities 
Elevator(s)Snow RemovalTrash
Community Features 
None
Maintenance Fee 
617.08
Maintenance Fee Frequency 
Monthly
Listing courtesy of David Brown of TREC The Real Estate Company

Listing information is provided by Participants of the Alberta One Realty Listing Services (Pillar 9). IDX information is provided exclusively for personal, non-commercial use, and may not be used for any purpose other than to identify prospective properties consumers may be interested in purchasing. Information is deemed reliable but not guaranteed. Copyright 2026, Alberta One Realty Listing Services (Pillar 9)
Last checked 2026-09-01 01:07 AM UTC

Neighborhood & Commute
Source: Walkscore
Save
Ask
Tour
Hide
Share