Save
Ask
Tour
Hide
Share
$529,900
41 Days On Site

81 Prestwick Avenue SE
Calgary, AB T2Z 3W7

For Sale|Single Family Residence|Active
3
Beds
4
Total Baths
3
Full Baths
1
Partial Bath
1,339.8
SqFt
$396
/SqFt
2000
Built
Subdivision:
McKenzie Towne
County:
Calgary
Call Now: 587-328-7524
Is this the listing for you? We can help make it yours.
587-328-7524
81 Prestwick Avenue SE81 Prestwick Avenue SE81 Prestwick Avenue SE81 Prestwick Avenue SE
Save
Ask
Tour
Hide
Share

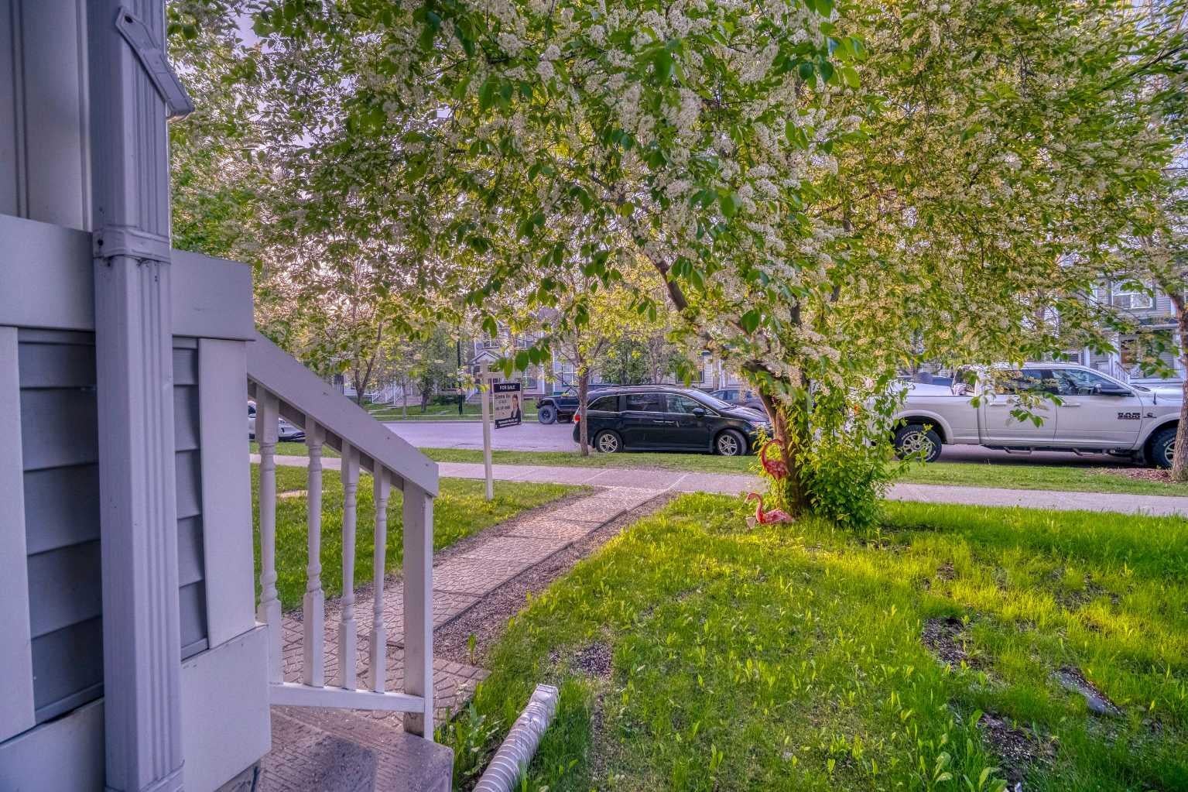
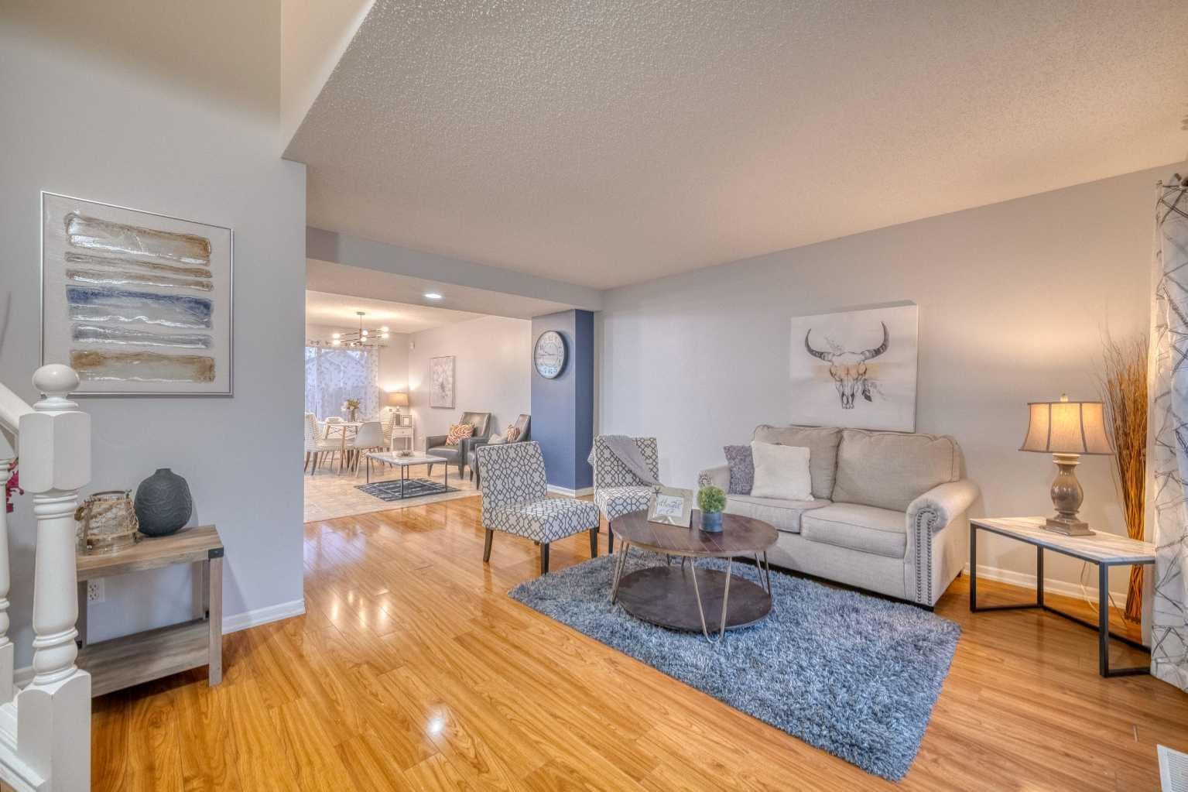
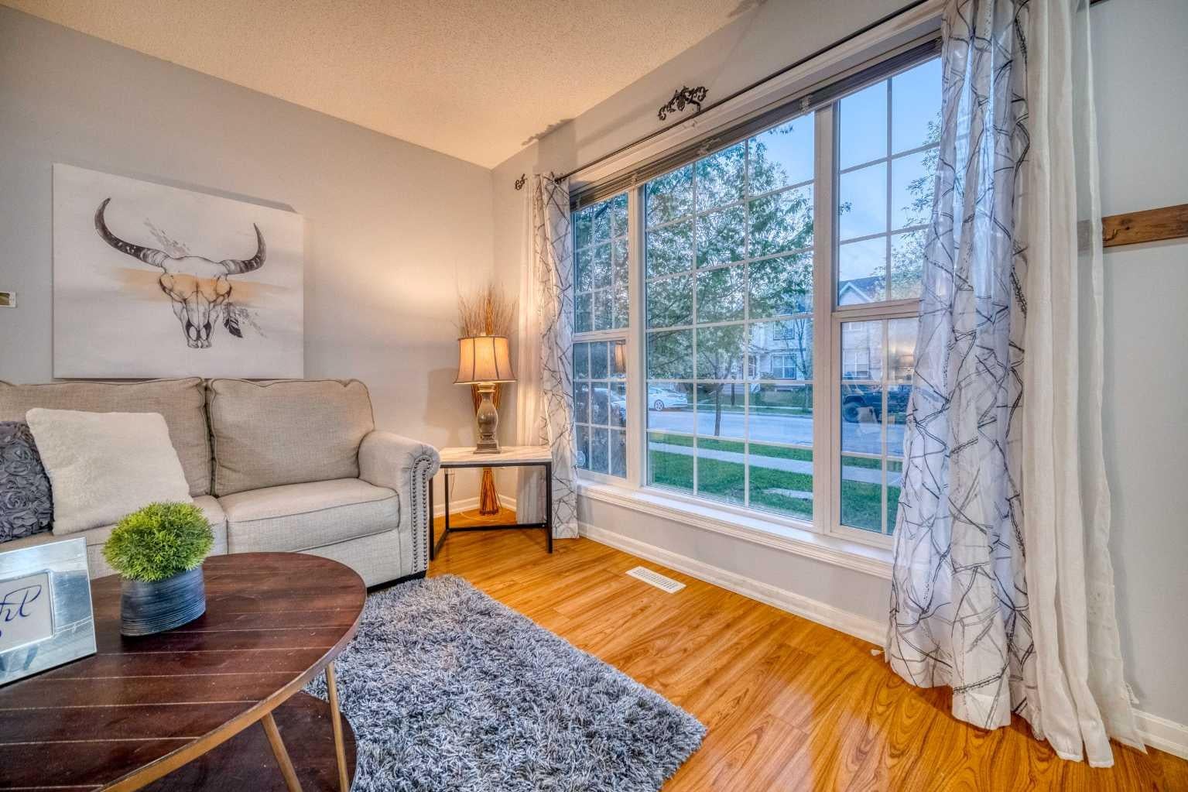
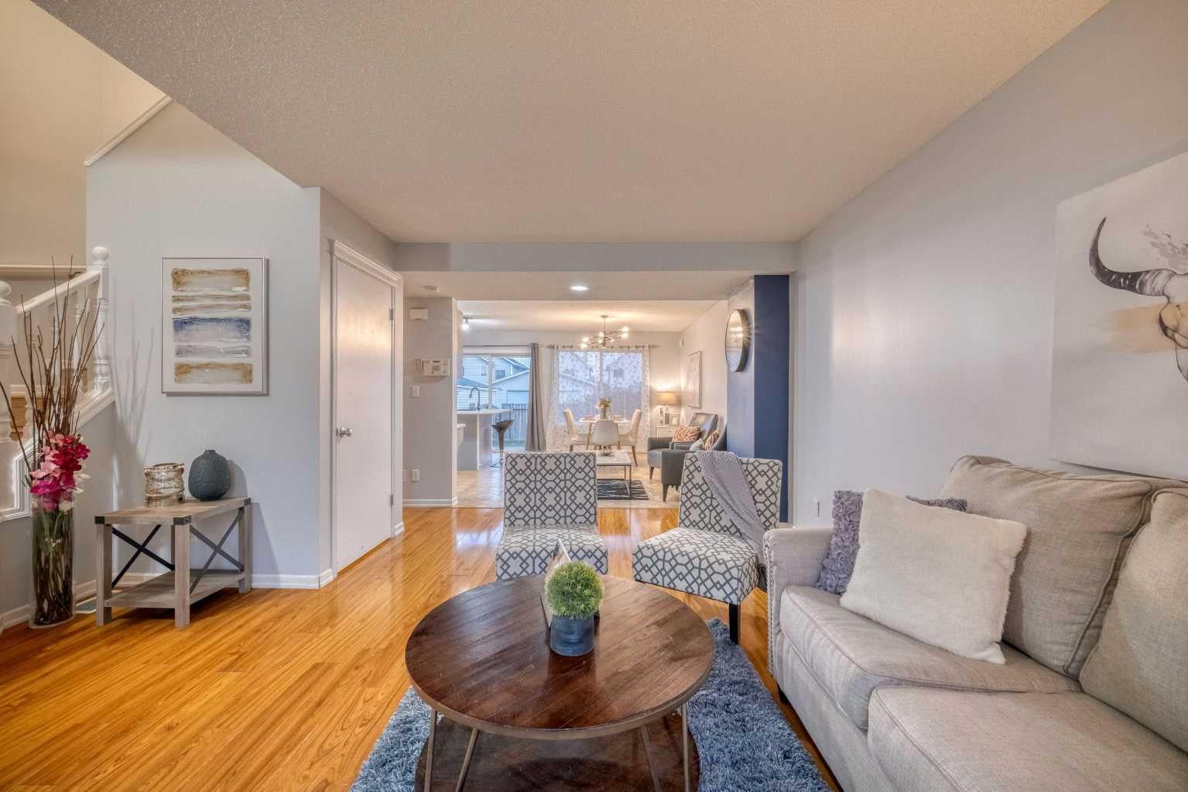
**OPEN HOUSE: 1-4 PM SAT&SUN, AUG 22&23,2026** Welcome to this beautifully maintained 2-storey gem that shows 12/10—just like new! Featuring 3 bedrooms, 3.5 bathrooms and a professionally developed basement, this home offers over 2,000 sq. ft. of total living space. The bright, open-concept main floor features a slightly vaulted ceiling, a spacious kitchen with an island and dining nook, and access to the sunny south-facing backyard with a 10' × 8' deck—perfect for entertaining. Upstairs, you’ll find three generous bedrooms, including a primary suite with a walk-in closet and 4-piece ensuite. The developed basement offers a large recreation room, a den that can be used as a guest bedroom, and a full 3-piece bathroom. Recent appliance updates include a refrigerator, dishwasher and dryer replaced in 2025, as well as a stove replaced in 2023. The home has also received regular annual maintenance, has been freshly painted and is truly move-in ready. Located just minutes from schools, parks, playgrounds, shopping, transit and more. The community fee is only $226 per year. Perfect for families or first-time buyers—this is a MUST-SEE!

Save
Ask
Tour
Hide
Share
Listing Snapshot
Price 
$529,900
Days On Site 
41 Days
Bedrooms 
3
Inside Area (SqFt) 
1,339.8 sqft
Total Baths 
4
Full Baths 
3
Partial Baths 
1
Lot Size 
0.06 Acres
Year Built 
2000
MLS® Number 
A2329072
Status 
Active
Property Tax 
$3,660.77
Maintenance Fees 
N/A
Sq Ft Source 
N/A
Friends & Family
Recent Activity
5 days agoPrice changed to $529,900
5 days agoListing updated with changes from the MLS®
a month agoListing first seen on site
General Features
Acres 
0.06
Levels 
Two
Parking 
Off StreetUnpaved
Parking Spaces 
2
Property Sub Type 
Single Family Residence
Style 
2 Storey
Zoning 
R-G
Interior Features
Appliances 
DishwasherDryerRange HoodRefrigeratorWasherElectric Range
Basement 
FullFinished
Flooring 
CarpetLaminateLinoleum
Heating 
Forced AirNatural Gas
Interior 
Kitchen IslandOpen Floorplan
Laundry Features 
Lower Level
2pc Bathroom 
Dimensions - 5`8" x 5`1"Level - Main
3pc Bathroom 
Dimensions - 7`2" x 5`5"Level - Lower
4pc Bathroom 
Dimensions - 7`6" x 4`11"Level - Upper
4pc Ensuite bath 
Dimensions - 7`6" x 4`11"Level - Upper
Bedroom 
Dimensions - 10`5" x 9`3"Level - Upper
Bedroom - Primary 
Dimensions - 10`11" x 10`11"Level - Upper
Den 
Dimensions - 10`11" x 10`11"Level - Lower
Dining Room 
Dimensions - 15`1" x 8`2"Level - Main
Family Room 
Dimensions - 17`6" x 14`7"Level - Lower
Foyer 
Dimensions - 7`4" x 5`3"Level - Main
Kitchen 
Dimensions - 14`6" x 11`3"Level - Main
Laundry 
Dimensions - 7`2" x 5`10"Level - Lower
Living Room 
Dimensions - 17`10" x 11`5"Level - Main
Walk-In Closet 
Dimensions - 6`8" x 5`4"Level - Upper
Save
Ask
Tour
Hide
Share
Exterior Features
Construction Details 
Vinyl SidingFrame
Exterior 
None
Fencing 
Fenced
Frontage 
7.60M 24`11"
Lot Features 
Back YardLandscapedPrivate
Patio And Porch 
Deck
Roof 
ShingleAsphalt
Community Features
Association Amenities 
Park
Community Features 
PlaygroundSidewalksStreet Lights
Maintenance Fee 
230
Maintenance Fee Frequency 
Annually
Listing courtesy of Chun Yuan Xu of Homecare Realty Ltd.

Listing information is provided by Participants of the Alberta One Realty Listing Services (Pillar 9). IDX information is provided exclusively for personal, non-commercial use, and may not be used for any purpose other than to identify prospective properties consumers may be interested in purchasing. Information is deemed reliable but not guaranteed. Copyright 2026, Alberta One Realty Listing Services (Pillar 9)
Last checked 2026-08-25 12:37 PM UTC

Neighborhood & Commute
Source: Walkscore
Save
Ask
Tour
Hide
Share