Save
Ask
Tour
Hide
Share
$699,000
29 Days On Site

3414 15 Street SW
Calgary, AB T2T 5S9

For Sale|Townhouse|Active
3
Beds
4
Total Baths
3
Full Baths
1
Partial Bath
1,783
SqFt
$392
/SqFt
2018
Built
Subdivision:
South Calgary
County:
Calgary
Call Now: 587-328-7524
Is this the listing for you? We can help make it yours.
587-328-7524
3414 15 Street SW3414 15 Street SW3414 15 Street SW3414 15 Street SW
Save
Ask
Tour
Hide
Share

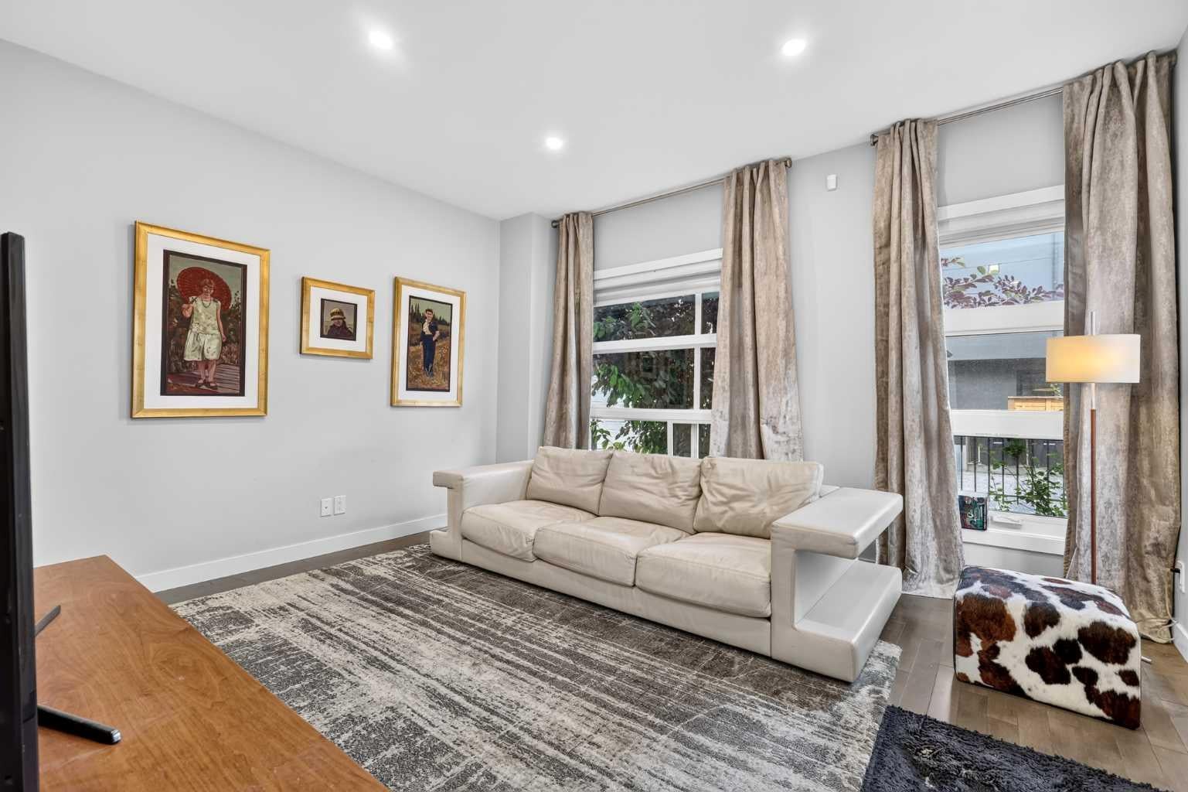
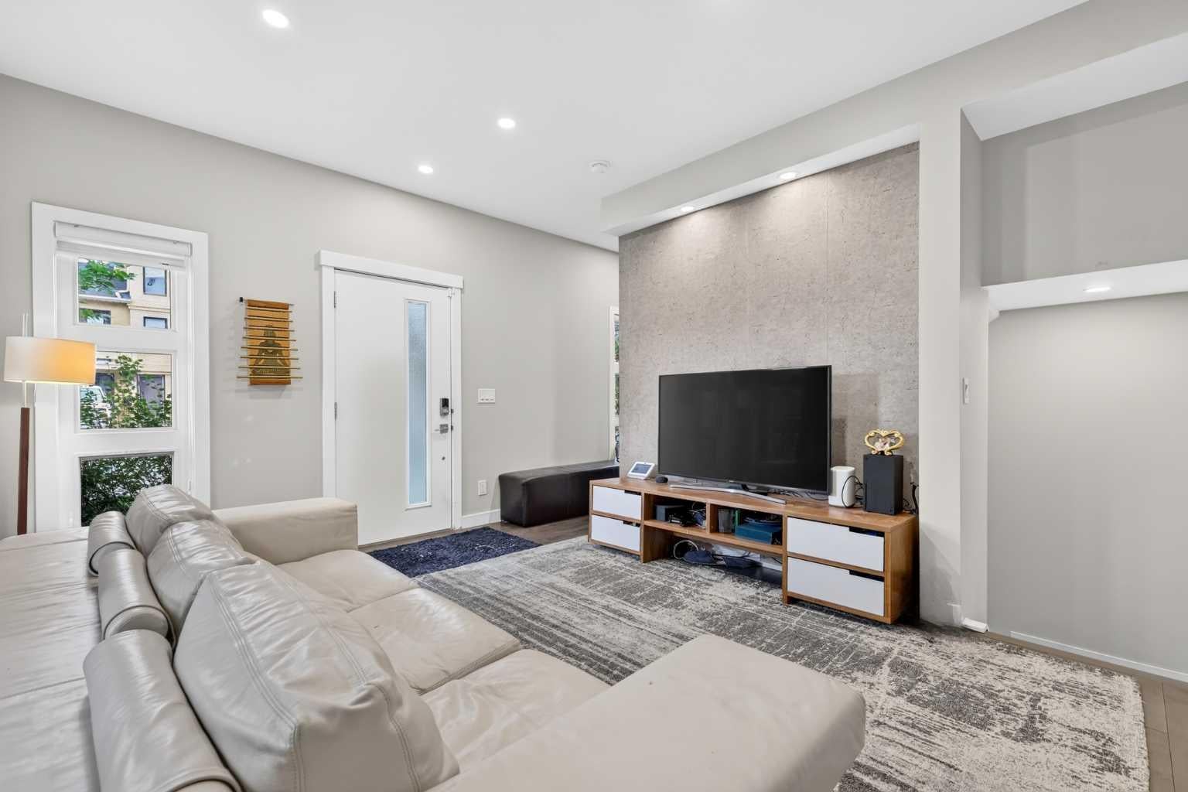
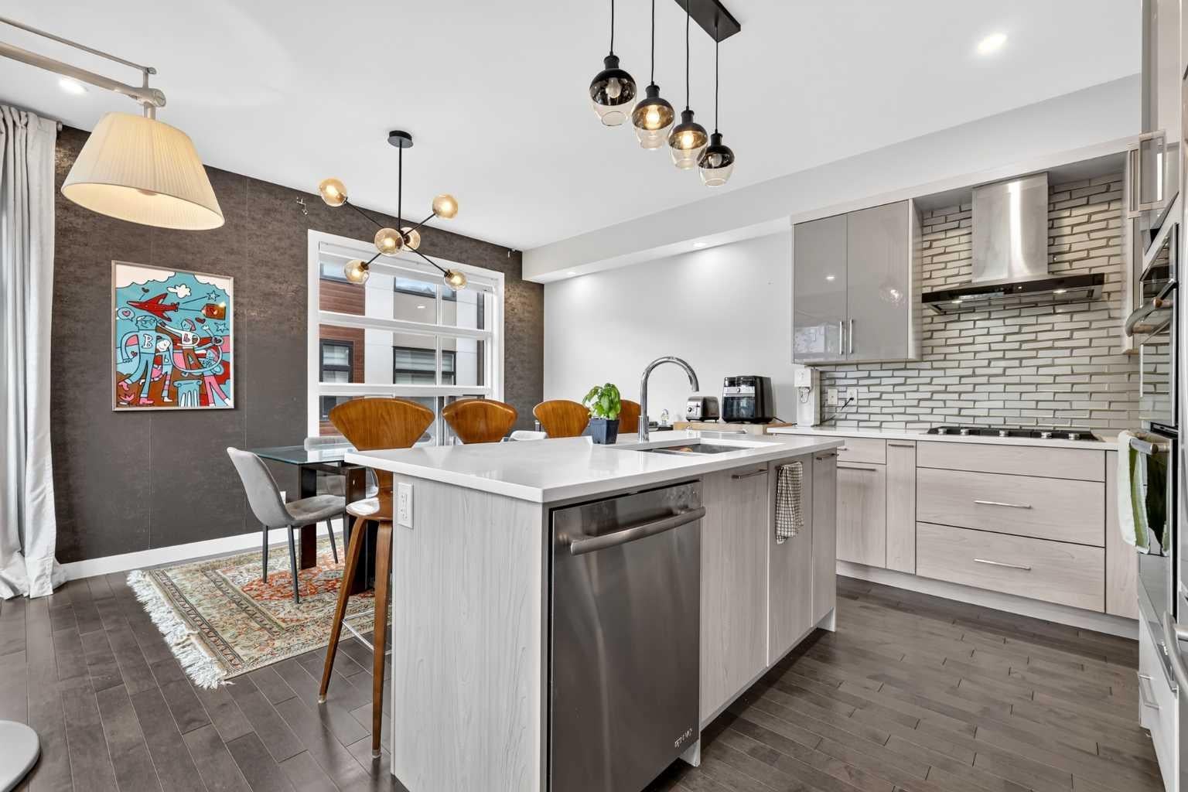
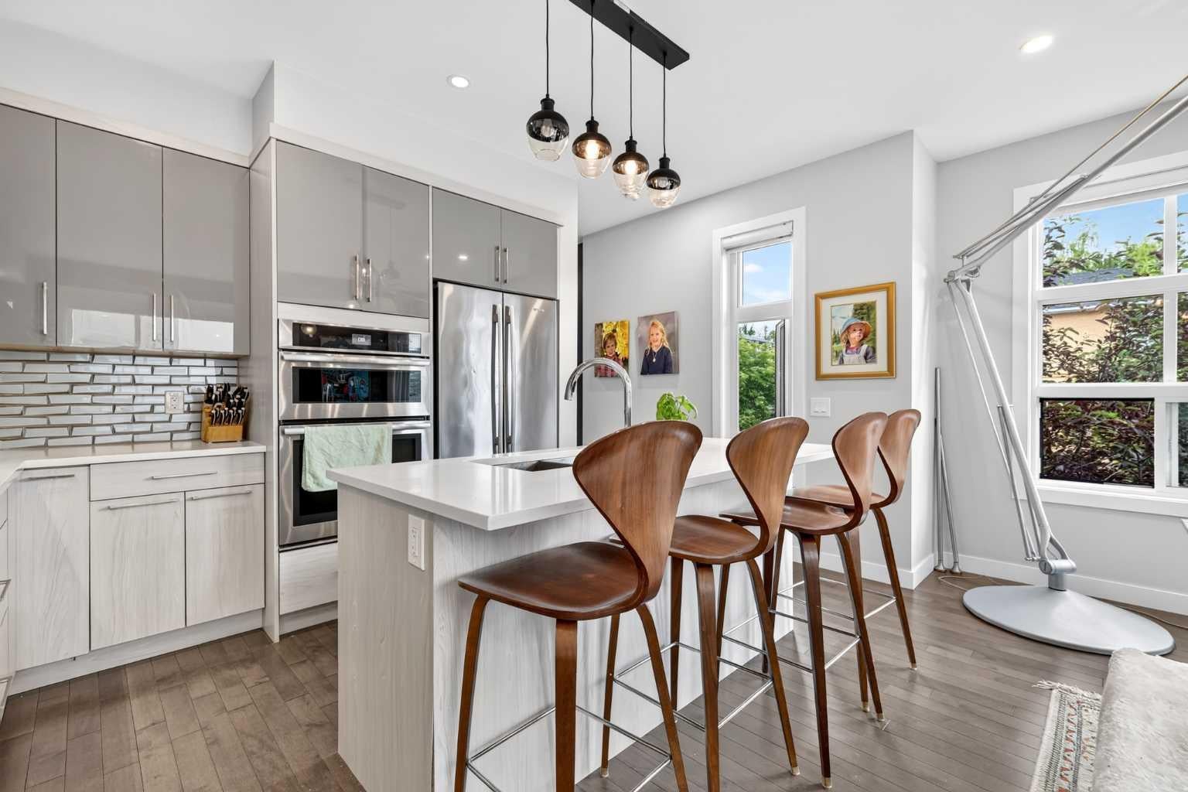
Tucked quietly into the interior of the complex away from main road traffic, this rare end-unit townhouse offers a massive step up in privacy and natural light compared to standard middle units. Professionally measured at 1,783.22 sq. ft. above grade, the multi-level layout is perfectly calibrated for modern professionals, active families, or an effortless work-from-home lifestyle. The main level welcomes you with soaring 9-foot ceilings, anchoring a bright, open living room with laminate hardwood floors and upgraded designer lighting. This level also provides direct access to the oversized single attached garage, which features excellent extra width for storage, bicycles, a motorcycle, or a workshop area. Moving up, the second level also boasts 9-foot ceilings and features the sleek chef’s kitchen, finished with stainless steel appliances, premium quartz countertops, and a functional breakfast bar. The upper levels deliver exceptional privacy and flexibility, featuring three total bedrooms above grade, each complete with its own dedicated ensuite bath. This includes a spacious primary suite and a highly versatile bedroom that functions beautifully as a secluded home office or guest retreat. Below, the fully developed lower level adds a flexible bonus room and a convenient 2-piece bath. The ultimate highlight is the massive, private rooftop patio ( 18 ft x 14.5 ft) — an absolute rarity for the inner city that offers a completely private oasis for summer entertaining and sunbathing. Central air conditioning keeps the entire home comfortable all summer long. Located just steps from the absolute best of Marda Loop’s boutique shopping, dining, parks, and schools. Unbeatable value for a quiet end unit of this scale. Book your private showing today.

Save
Ask
Tour
Hide
Share
Listing Snapshot
Price 
$699,000
Days On Site 
29 Days
Bedrooms 
3
Inside Area (SqFt) 
1,783 sqft
Total Baths 
4
Full Baths 
3
Partial Baths 
1
Lot Size 
N/A
Year Built 
2018
MLS® Number 
A2329016
Status 
Active
Property Tax 
$4,482
Maintenance Fees 
$371.03 monthly
Sq Ft Source 
N/A
Friends & Family
Recent Activity
3 hours agoPrice changed to $699,000
9 hours agoListing updated with changes from the MLS®
4 weeks agoListing first seen on site
General Features
Attached Garage 
Yes
Garage 
Yes
Garage Spaces 
1
Levels 
Three Or More
Parking 
AttachedGarageGarage Door Opener
Parking Spaces 
1
Pets 
Breed Restrictions
Property Sub Type 
Townhouse
SqFt Above 
1313.22
SqFt Below 
348.61
Style 
3 (or more) Storey
Zoning 
M-CG
Interior Features
Appliances 
DishwasherGas CooktopMicrowaveRefrigeratorWasher/Dryer StackedOven
Basement 
FullFinishedWalk-Up Access
Cooling 
Central Air
Flooring 
CarpetLaminate
Heating 
Forced AirNatural Gas
Interior 
Kitchen Island
Laundry Features 
In Basement
Window Features 
Window Coverings
2pc Bathroom 
Dimensions - 7`3" x 3`2"Level - Basement
3pc Ensuite bath 
Dimensions - 8`2" x 4`11"Level - Third
4pc Bathroom 
Dimensions - 8`4" x 4`11"Level - Second
4pc Ensuite bath 
Dimensions - 8`0" x 4`11"Level - Third
Bedroom 
Dimensions - 14`3" x 9`11"Level - Third
Bedroom - Primary 
Dimensions - 16`3" x 12`7"Level - Third
Bonus Room 
Dimensions - 13`8" x 8`11"Level - Basement
Dining Room 
Dimensions - 11`0" x 9`1"Level - Second
Eat in Kitchen 
Dimensions - 11`9" x 9`0"Level - Second
Flex Space 
Dimensions - 6`7" x 5`8"
Furnace/Utility Room 
Dimensions - 7`0" x 3`0"Level - Basement
Laundry 
Dimensions - 3`0" x 3`0"Level - Basement
Living Room 
Dimensions - 14`3" x 12`4"Level - Main
Other 
Dimensions - 18`0" x 14`5"
Save
Ask
Tour
Hide
Share
Exterior Features
Construction Details 
StoneStuccoFrame
Lot Features 
Few TreesLandscapedViews
Patio And Porch 
Deck
Roof 
ShingleAsphalt
Windows/Doors 
Window Coverings
Community Features
Association Amenities 
None
Community Features 
ParkPlaygroundPoolSidewalksStreet Lights
Maintenance Fee 
371.03
Maintenance Fee Frequency 
Monthly
Listing courtesy of Robert Murray of Real Estate Professionals Inc.

Listing information is provided by Participants of the Alberta One Realty Listing Services (Pillar 9). IDX information is provided exclusively for personal, non-commercial use, and may not be used for any purpose other than to identify prospective properties consumers may be interested in purchasing. Information is deemed reliable but not guaranteed. Copyright 2026, Alberta One Realty Listing Services (Pillar 9)
Last checked 2026-08-13 12:57 AM UTC

Neighborhood & Commute
Source: Walkscore
Save
Ask
Tour
Hide
Share