Save
Ask
Tour
Hide
Share
$375,000
14 Days On Site

225 Killarney Glen Court SW
Calgary, AB T3E 7H4

For Sale|Townhouse|Active
2
Beds
2
Total Baths
1
Full Bath
1
Partial Bath
1,400.62
SqFt
$268
/SqFt
1998
Built
Subdivision:
Killarney/Glengarry
County:
Calgary
Call Now: 587-328-7524
Is this the listing for you? We can help make it yours.
587-328-7524
225 Killarney Glen Court SW225 Killarney Glen Court SW225 Killarney Glen Court SW225 Killarney Glen Court SW
Save
Ask
Tour
Hide
Share

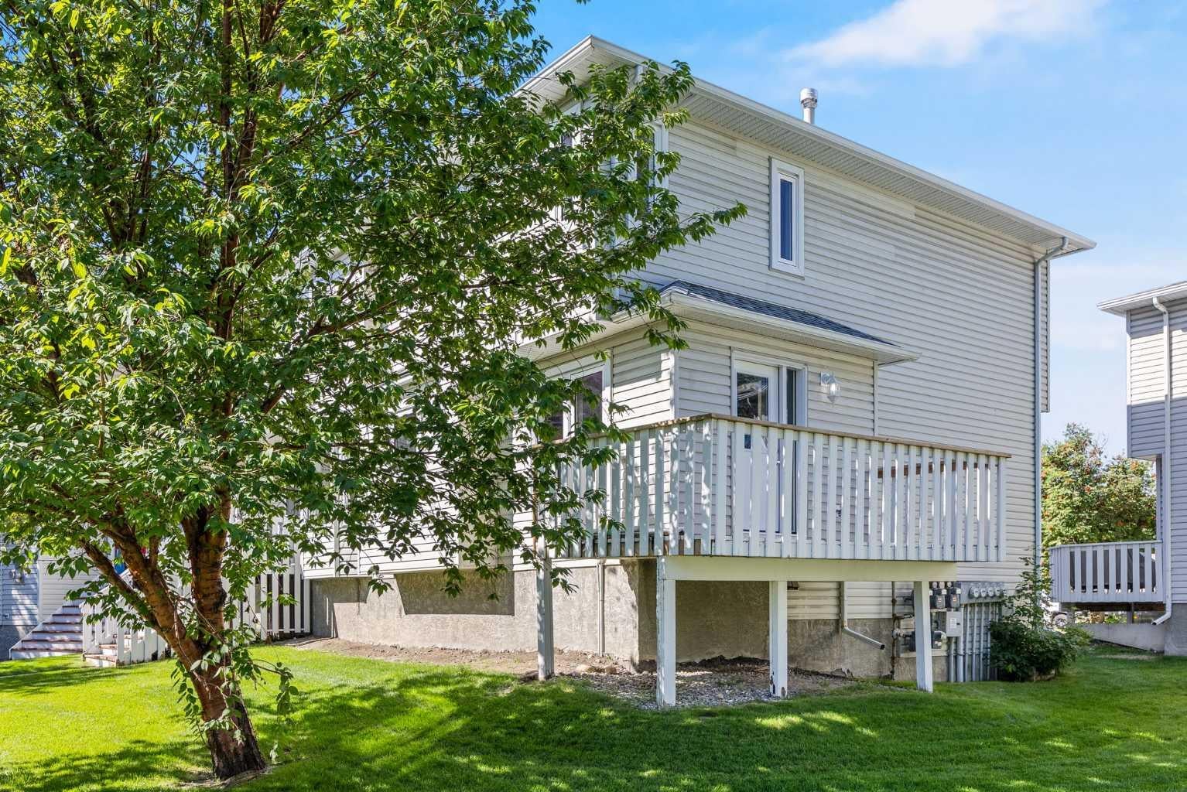
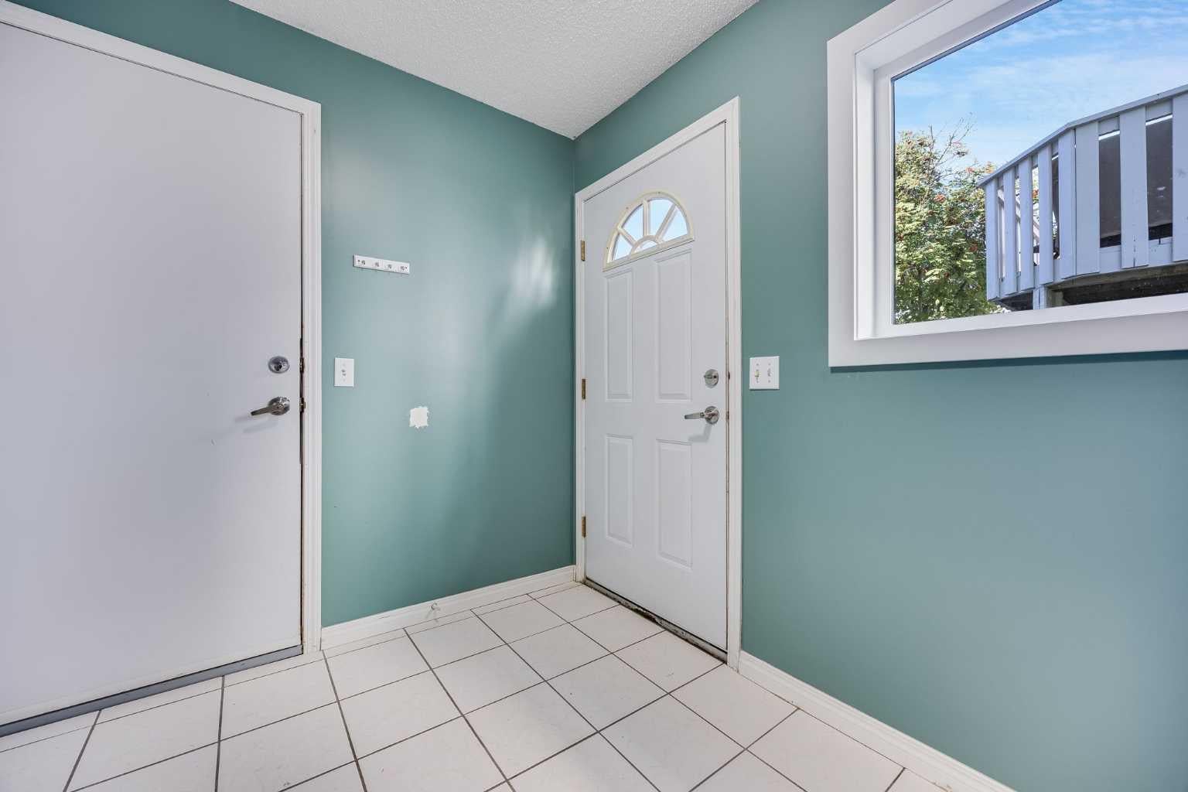
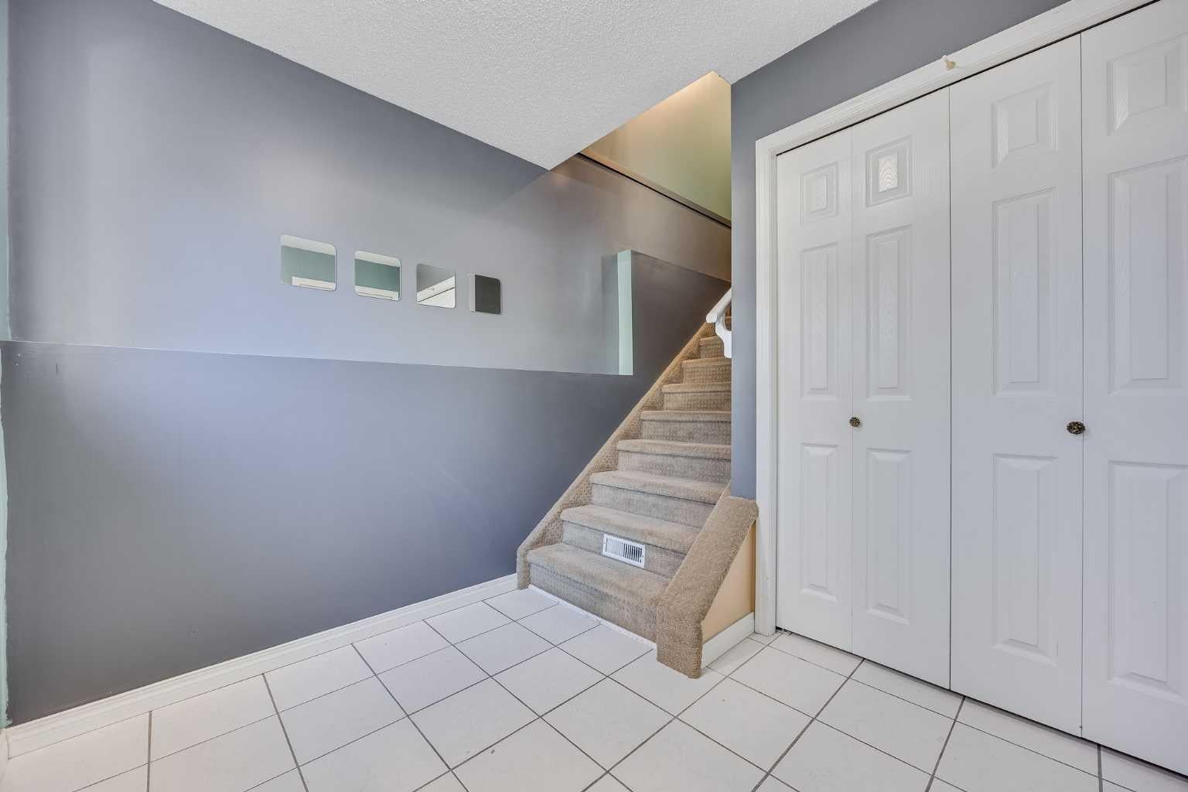
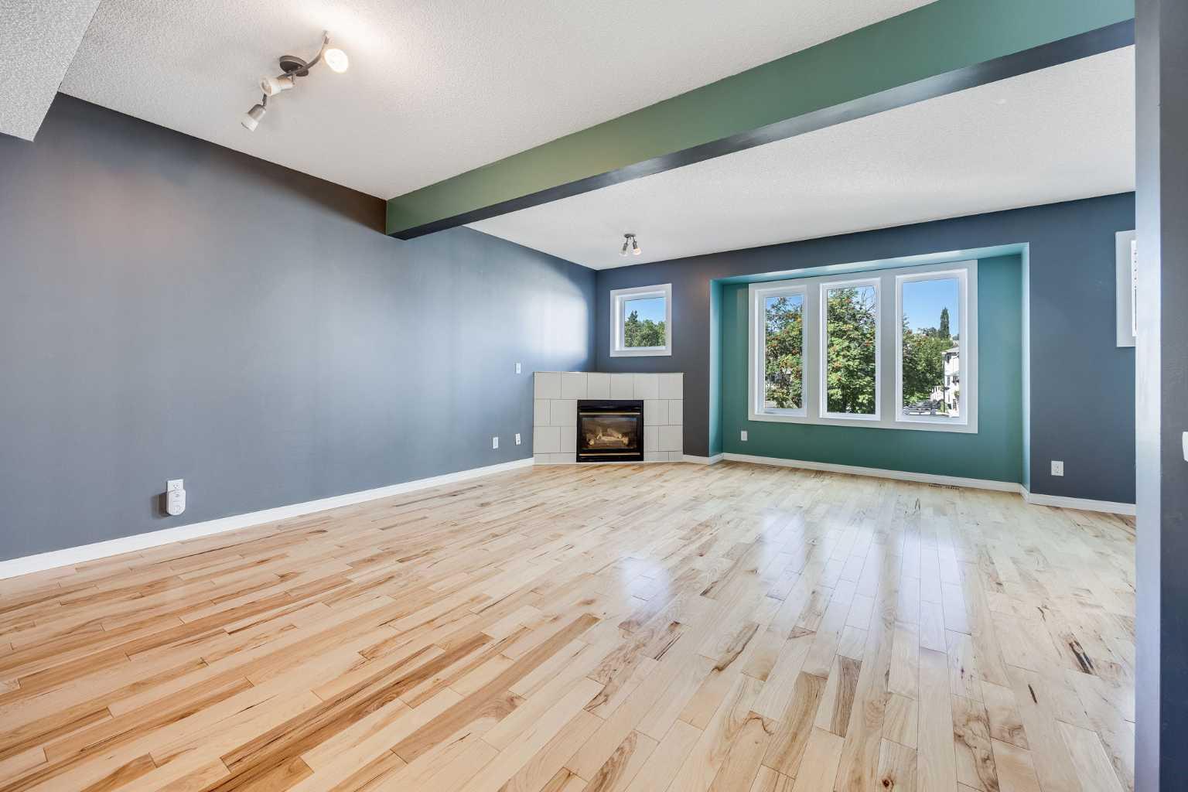
Say hello to your stylish new home in the sought-after Killarney Glen Court Townhouses—where inner-city convenience meets a laid-back vibe. This bright corner unit is ready to impress with an attached garage (no more scraping ice in winter!), huge brand-new 2025 windows that flood the space with natural light, and a private balcony where you can start your day in style. Mornings made better: picture yourself sipping your latte, gazing out over the peaceful green space before hopping on the bus, bike, or in your car—for a breezy 10-minute commute to downtown. Inside, it’s all about easy living: fresh flooring underfoot on the main floor, a spacious kitchen perfect for cooking (or just spreading out your fav takeaway), and a layout that feels airy yet cozy. The well-managed complex is tucked close to shops, cafes, transit, parks, and all the amenities you love, making it an ideal home base for your busy life. Whether you’re a first-time buyer, downsizing, or looking for a smart investment, this place checks all the boxes. As a bonus the seller has completed a pre sale home inspection so its move-in ready which means you can skip the Reno stress and get straight to enjoying your new Killarney lifestyle.

Save
Ask
Tour
Hide
Share
Listing Snapshot
Price 
$375,000
Days On Site 
14 Days
Bedrooms 
2
Inside Area (SqFt) 
1,400.62 sqft
Total Baths 
2
Full Baths 
1
Partial Baths 
1
Lot Size 
N/A
Year Built 
1998
MLS® Number 
A2328906
Status 
Active
Property Tax 
$2,782
Maintenance Fees 
$598.52 monthly
Sq Ft Source 
N/A
Friends & Family
Recent Activity
2 weeks agoListing first seen on site
2 weeks agoListing updated with changes from the MLS®
General Features
Attached Garage 
Yes
Garage 
Yes
Garage Spaces 
1
Levels 
Two
Parking 
AttachedGarage
Parking Spaces 
3
Pets 
YesBreed Restrictions
Property Sub Type 
Townhouse
SqFt Above 
1400.62
Style 
Townhouse
Zoning 
M-CG d72
Interior Features
Appliances 
DishwasherRefrigeratorWasher/DryerElectric Range
Basement 
None
Fireplace 
Yes
Fireplace Features 
GasLiving Room
Fireplaces 
1
Flooring 
CarpetHardwoodTile
Heating 
Central
Interior 
Soaking TubTrack Lighting
Laundry Features 
Lower Level
2pc Bathroom 
Dimensions - 0`0" x 0`0"Level - Second
4pc Bathroom 
Dimensions - 0`0" x 0`0"Level - Third
Bedroom 
Dimensions - 15`1" x 11`11"Level - Third
Bedroom - Primary 
Dimensions - 15`5" x 12`7"Level - Third
Dining Room 
Dimensions - 12`2" x 8`7"Level - Second
Kitchen 
Dimensions - 9`2" x 10`6"Level - Second
Living Room 
Dimensions - 19`4" x 20`1"Level - Second
Save
Ask
Tour
Hide
Share
Exterior Features
Exterior 
BalconyOtherPrivate Entrance
Lot Features 
Corner LotCul-De-Sac
Patio And Porch 
Deck
Roof 
ShingleAsphalt
Community Features
Association Amenities 
None
Community Features 
Other
Maintenance Fee 
598.52
Maintenance Fee Frequency 
Monthly
Listing courtesy of Nevin Jones of RE/MAX Complete Realty

Listing information is provided by Participants of the Alberta One Realty Listing Services (Pillar 9). IDX information is provided exclusively for personal, non-commercial use, and may not be used for any purpose other than to identify prospective properties consumers may be interested in purchasing. Information is deemed reliable but not guaranteed. Copyright 2026, Alberta One Realty Listing Services (Pillar 9)
Last checked 2026-07-28 04:31 PM UTC

Neighborhood & Commute
Source: Walkscore
Save
Ask
Tour
Hide
Share