

63 Redstone Gardens NECalgary, AB T3N 0J8
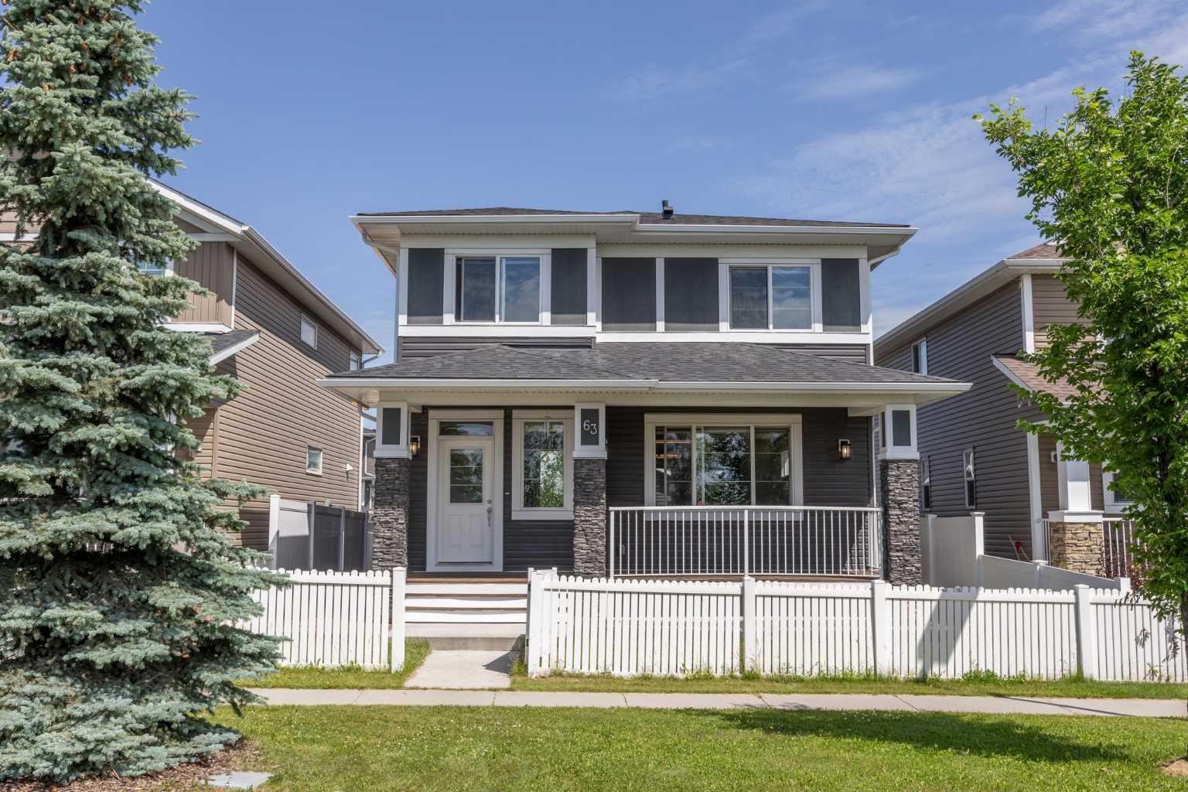
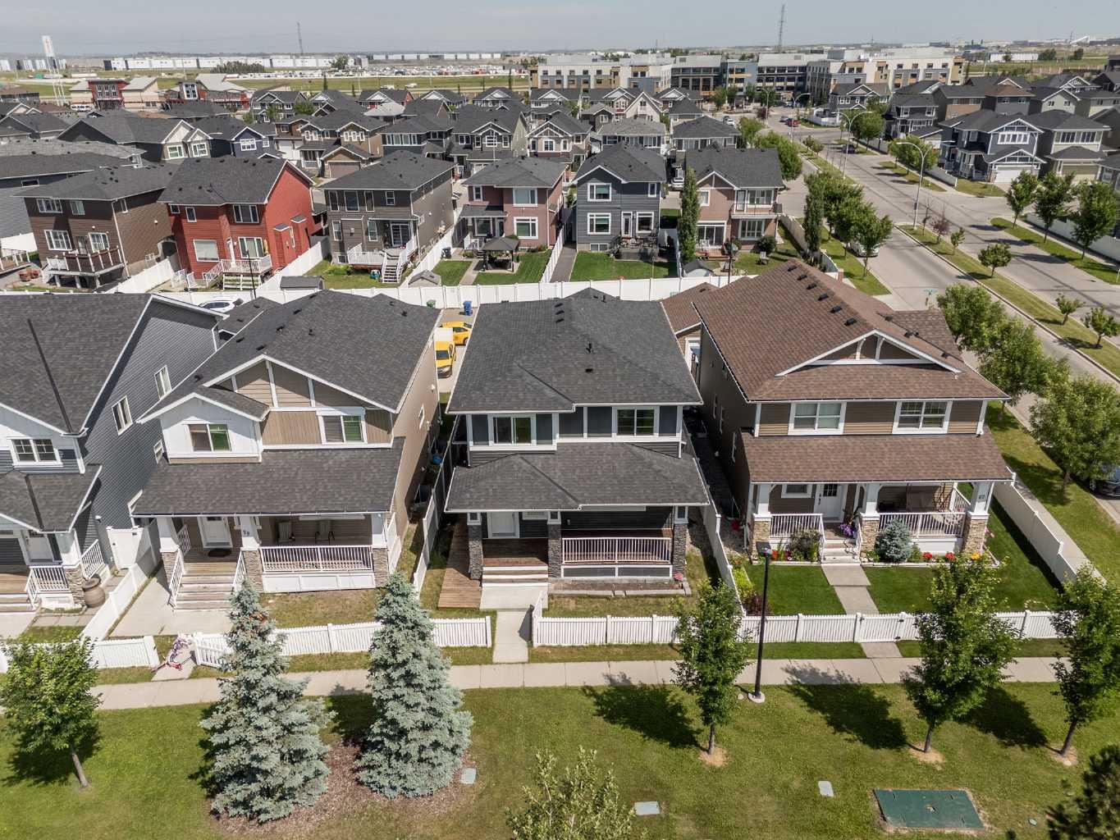
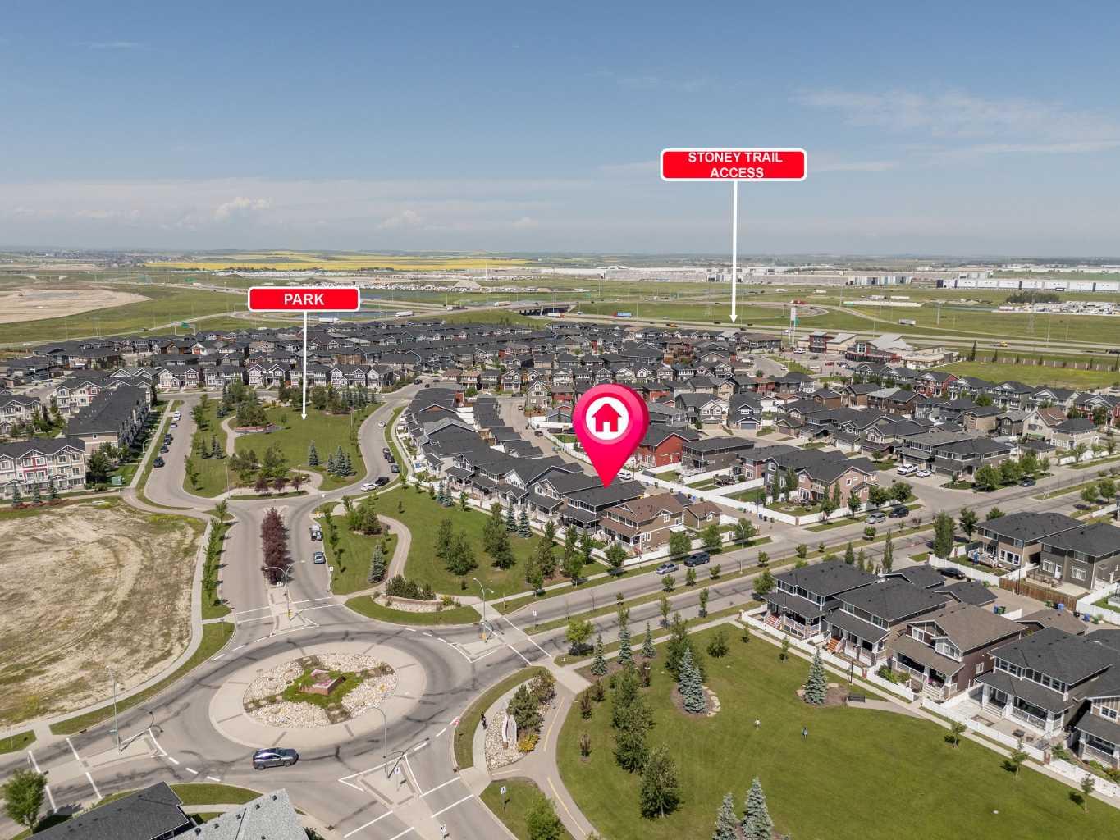
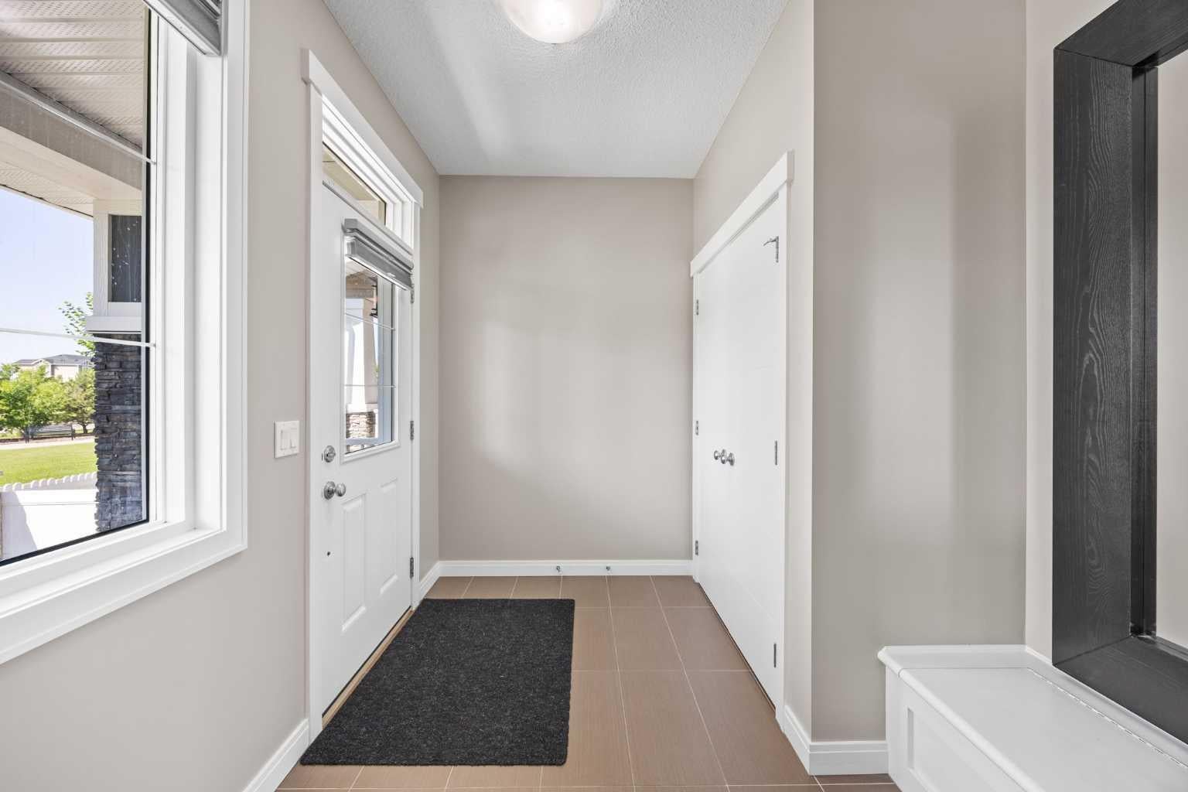
Welcome to this beautifully maintained home in the vibrant community of Redstone, ideally located facing a green space, offering peaceful views and added privacy. With **approximately 2,100 sq. ft. of above-grade living space** plus **approximately 900 sq. ft. in the fully legal basement suite**, this home offers the perfect combination of space, functionality, and investment potential. Step inside to a bright and inviting open-concept main floor featuring hardwood flooring, large windows, and a modern kitchen with maple cabinetry, quartz countertops, soft-close cabinets and drawers, upgraded blinds, and a functional layout perfect for everyday living and entertaining. The main floor also features a versatile den, ideal for a home office, study, or flex space. The **main floor kitchen stove was replaced in 2026**, adding to the home's recent updates. Upstairs, you'll find a spacious bonus room, three generously sized bedrooms, two full bathrooms, and a convenient upper-floor laundry room. The primary bedroom features a walk-in closet with custom built-ins and a private ensuite, creating a comfortable retreat. A standout feature of this property is the **fully legal 2-bedroom basement suite**, complete with a separate entrance, full kitchen, living area, full bathroom, and its own laundry—making it an ideal mortgage helper or a comfortable space for extended family. The suite also features a separate furnace, allowing for independent heating and enhanced comfort. The basement washer and dryer were replaced in **2026**. Recent upgrades provide added value and peace of mind, including a **new roof installed in 2025** and a **new main floor kitchen stove (2026)**. Step outside to enjoy the spacious backyard with a large deck, perfect for relaxing or entertaining. A double detached garage and an additional parking pad provide ample parking and storage. Conveniently located close to parks, playgrounds, shopping, and major roadways, this move-in-ready home offers exceptional comfort, convenience, and income potential. Don't miss this fantastic opportunity to own a beautiful home with a legal basement suite in one of Calgary's most sought-after communities.
| 2 weeks ago | Listing first seen on site | |
| 2 weeks ago | Listing updated with changes from the MLS® |

Listing information is provided by Participants of the Alberta One Realty Listing Services (Pillar 9). IDX information is provided exclusively for personal, non-commercial use, and may not be used for any purpose other than to identify prospective properties consumers may be interested in purchasing. Information is deemed reliable but not guaranteed. Copyright 2026, Alberta One Realty Listing Services (Pillar 9)
Last checked 2026-07-28 08:41 PM UTC
