

450 Sage Valley Drive NW 4301Calgary, AB T3R 0V5
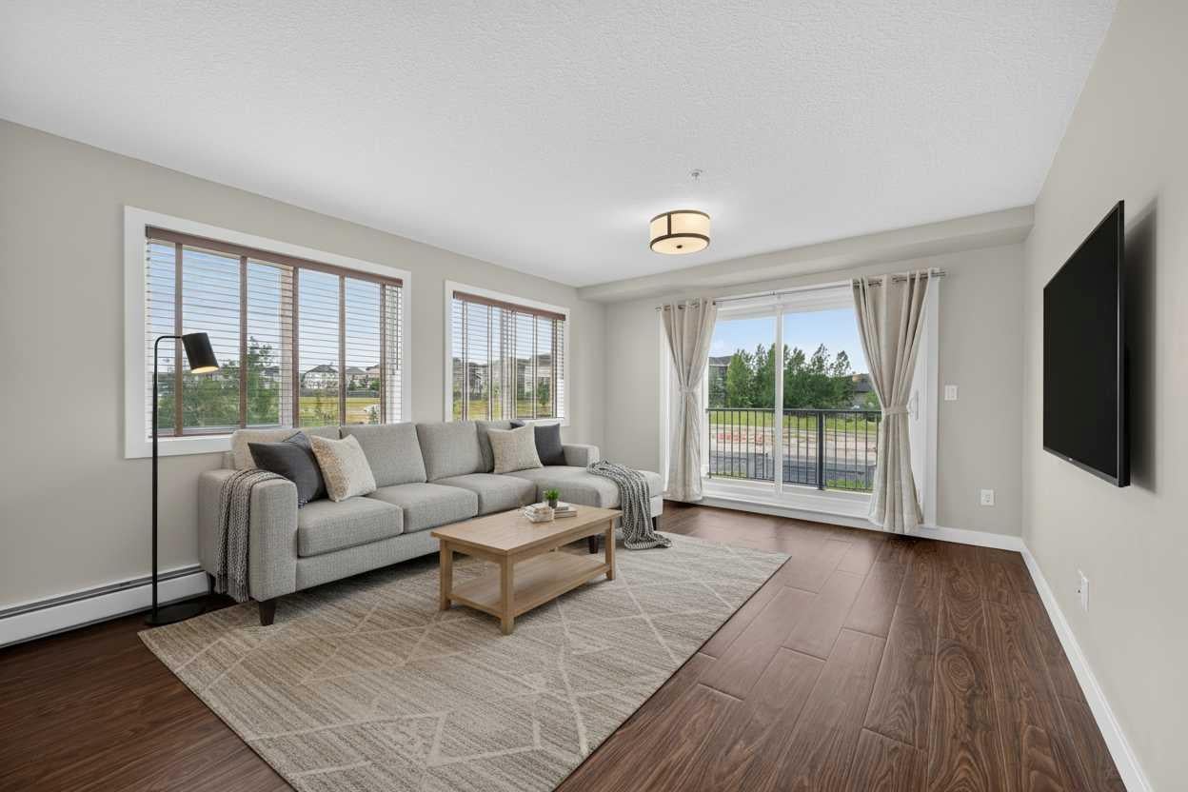
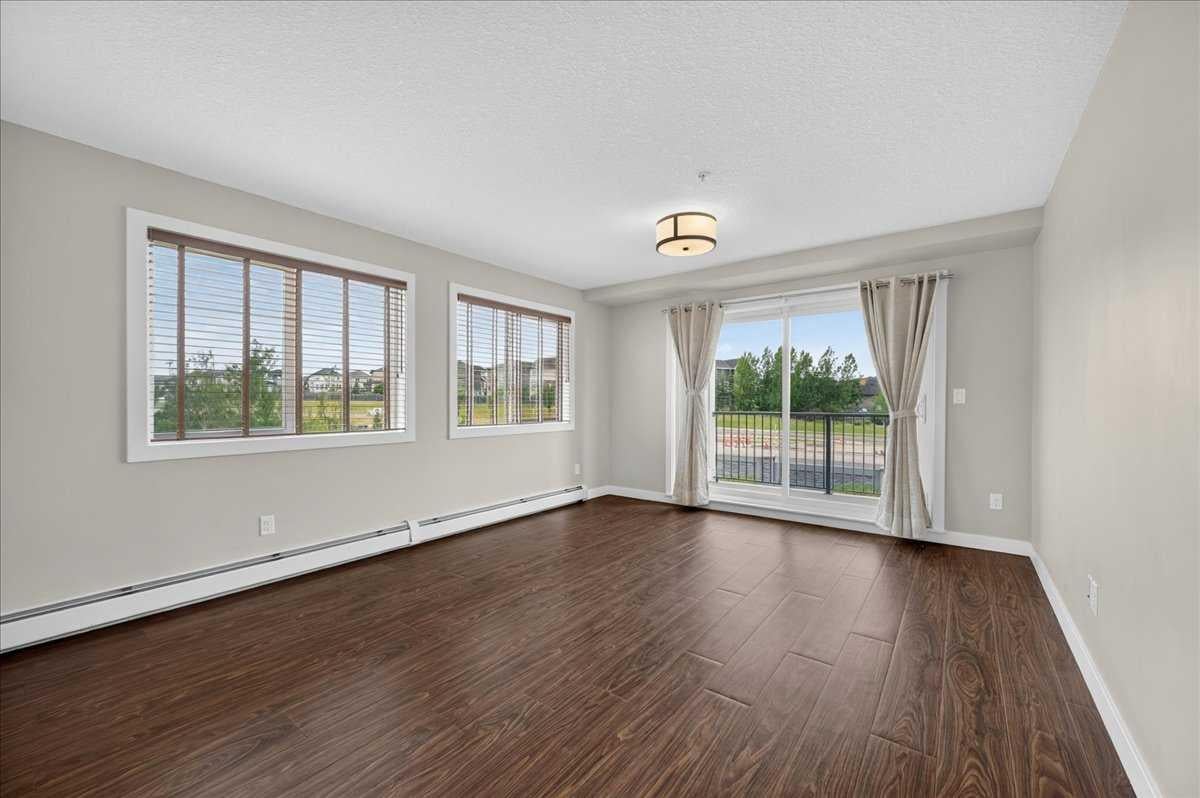
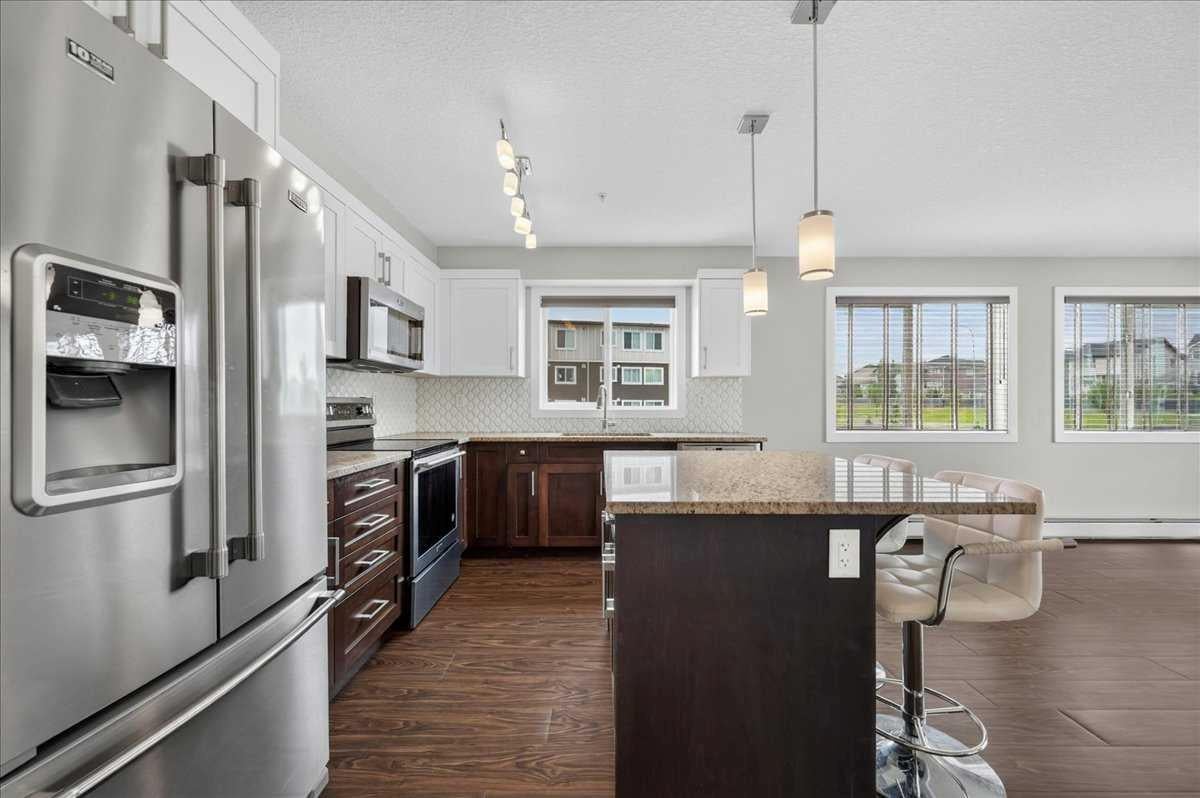
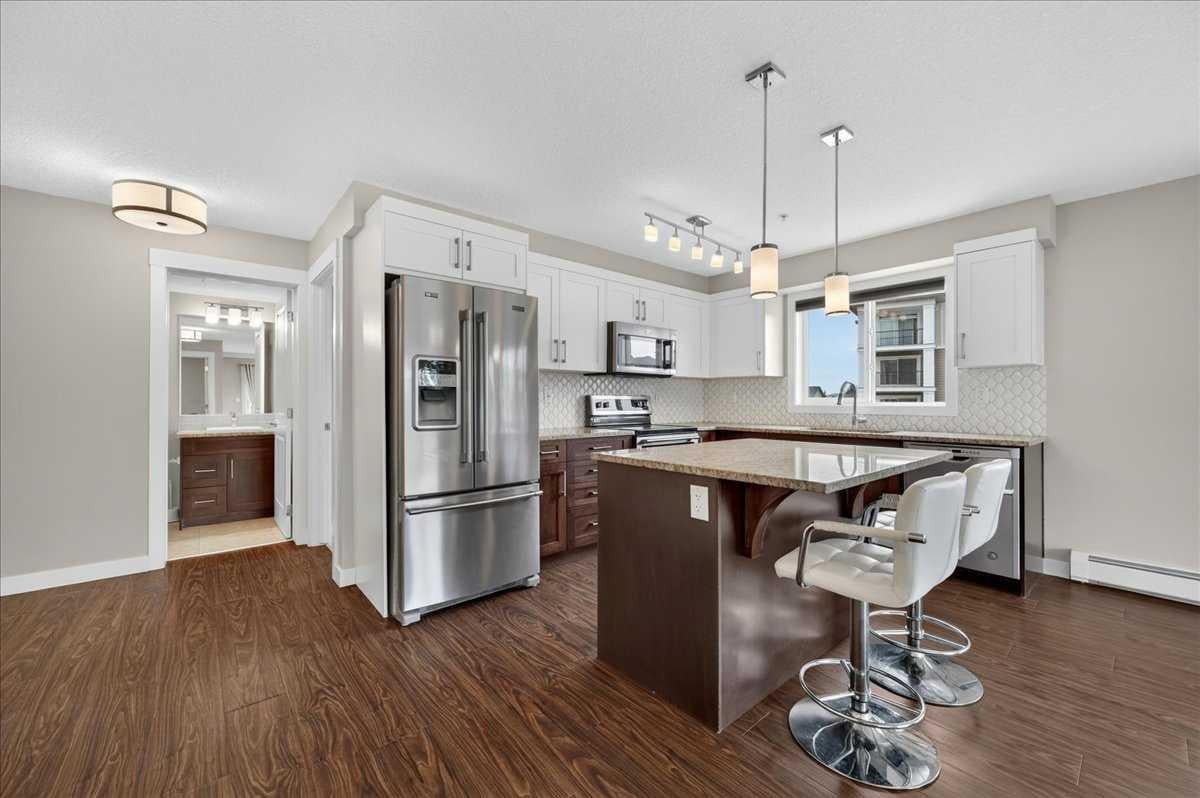
Say hello to your radiant, south west facing 2 bedroom, 2 bathroom, corner condo—a bright and inviting home where modern, crisp lines meet an unbeatable location. Bask in natural sunlight throughout the day, thanks to expansive windows, and appreciate the open layout that creates a sense of space and freedom. Situated just off Shaganappi and near Stoney Trail, this condo offers exceptional convenience whether you’re heading out for errands, dinner, or looking for an easy commute to work. Enjoy nearby parks, shops, and playgrounds, making everyday living effortless and enjoyable. Sage Place stands out as a meticulously managed building, boasting an engaged Board and an attentive Property Management Company dedicated to your peace of mind. Picture yourself unwinding in the spacious Primary bedroom, where a king-sized bed fits easily, complemented by a generous walkthrough closet and an expansive ensuite, featuring both a luxurious bath and a stylish, separate shower. The kitchen features a sit-up granite island perfect for casual meals or entertaining friends, ample cabinet space, sleek stainless steel appliances, and a layout that lets you mingle and cook while reveling in sunlight streaming in from both sides. Step onto the sunny balcony for morning coffee, evening drinks, or to nurture your thriving plants—the warmth and light are yours all day long. Another spacious bedroom and full bathroom complete this fantastic floorplan. Equipped with in-suite laundry, one titled underground parking stall and a storage unit right in front of your parking stall. Sage Place prides itself on cleanliness and care; the recently refreshed Lobby and Hallways, along with targeted cleaning in the parkade, reflect the community’s commitment to quality. Surrounded by scenic walking paths and a wealth of nearby amenities, every day here feels vibrant and full of possibility. Call your favourite Realtor today to book your private showing!
| a month ago | Listing first seen on site | |
| a month ago | Listing updated with changes from the MLS® |

Listing information is provided by Participants of the Alberta One Realty Listing Services (Pillar 9). IDX information is provided exclusively for personal, non-commercial use, and may not be used for any purpose other than to identify prospective properties consumers may be interested in purchasing. Information is deemed reliable but not guaranteed. Copyright 2026, Alberta One Realty Listing Services (Pillar 9)
Last checked 2026-08-21 07:39 PM UTC
