Save
Ask
Tour
Hide
Share
$449,900
30 Days On Site

181 Grouse Way
Fort McMurray, AB T9K 0L6

For Sale|Single Family Residence|Active
5
Beds
4
Total Baths
3
Full Baths
1
Partial Bath
1,544.45
SqFt
$291
/SqFt
2008
Built
Subdivision:
Eagle Ridge
County:
Wood Buffalo
Call Now: 587-328-7524
Is this the listing for you? We can help make it yours.
587-328-7524
181 Grouse Way181 Grouse Way181 Grouse Way181 Grouse Way
Save
Ask
Tour
Hide
Share

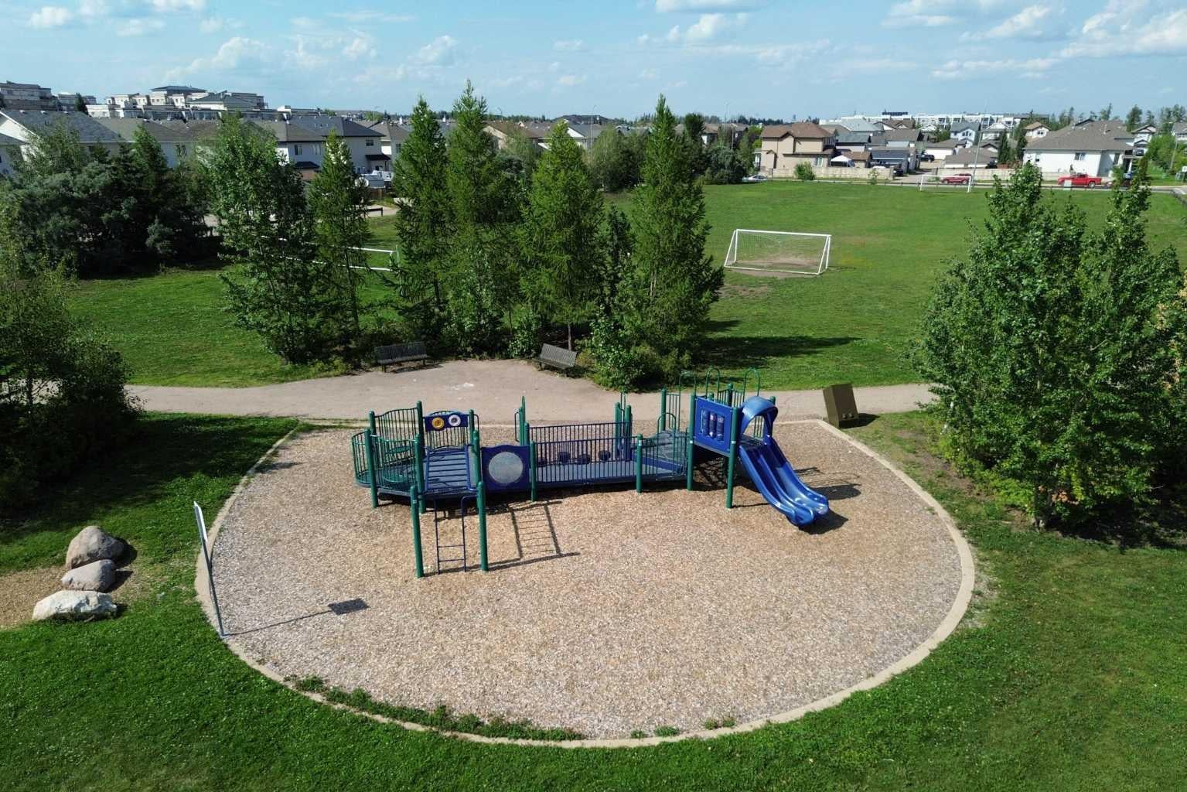
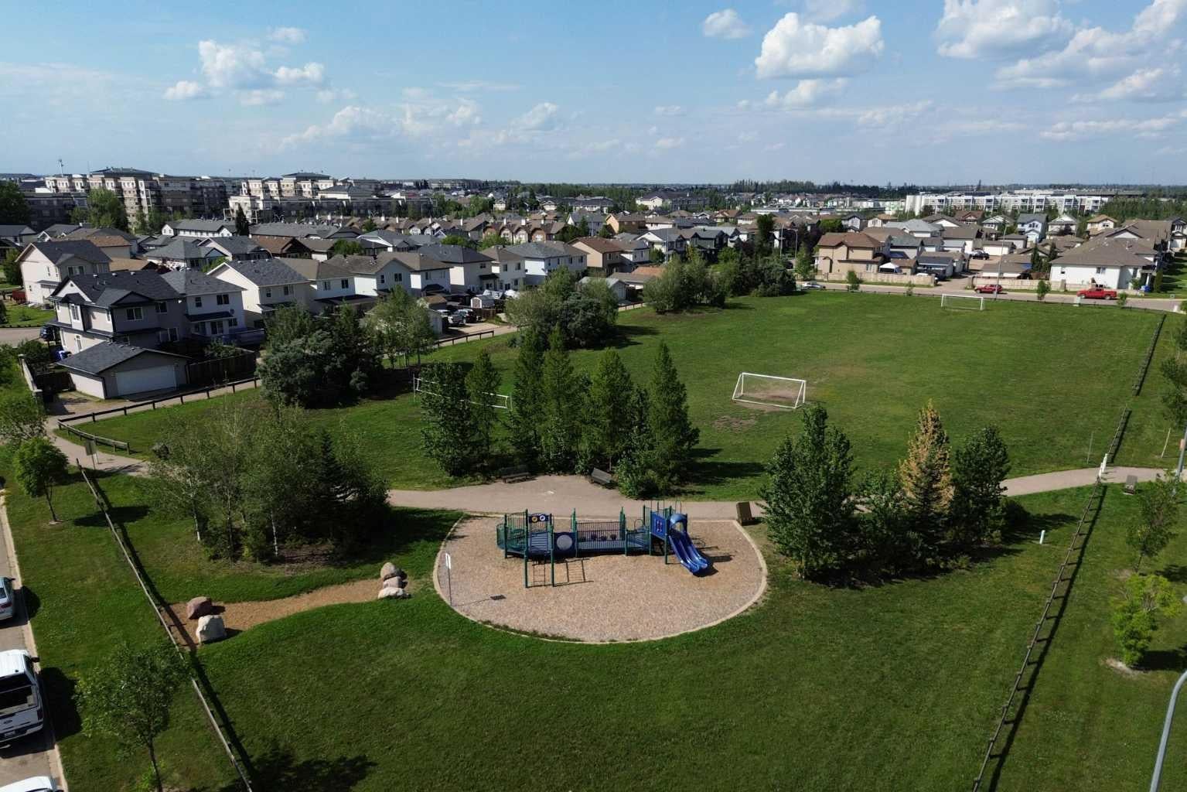
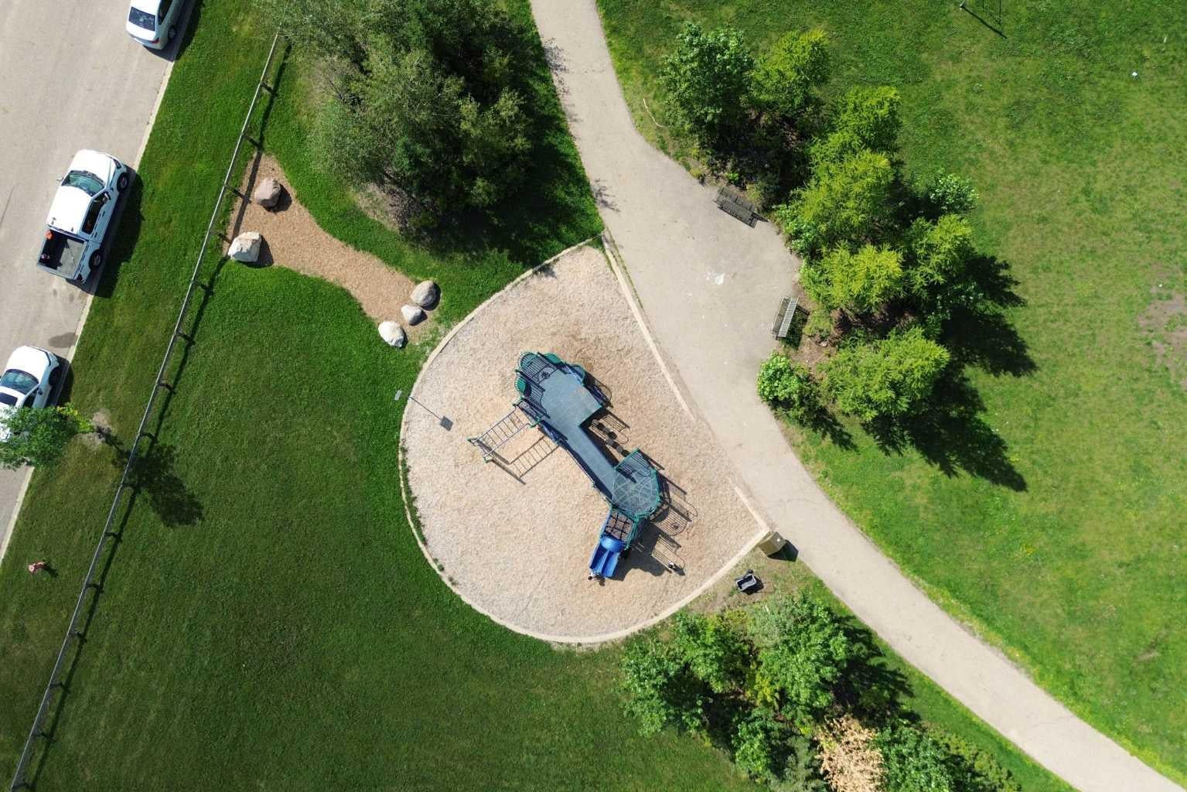
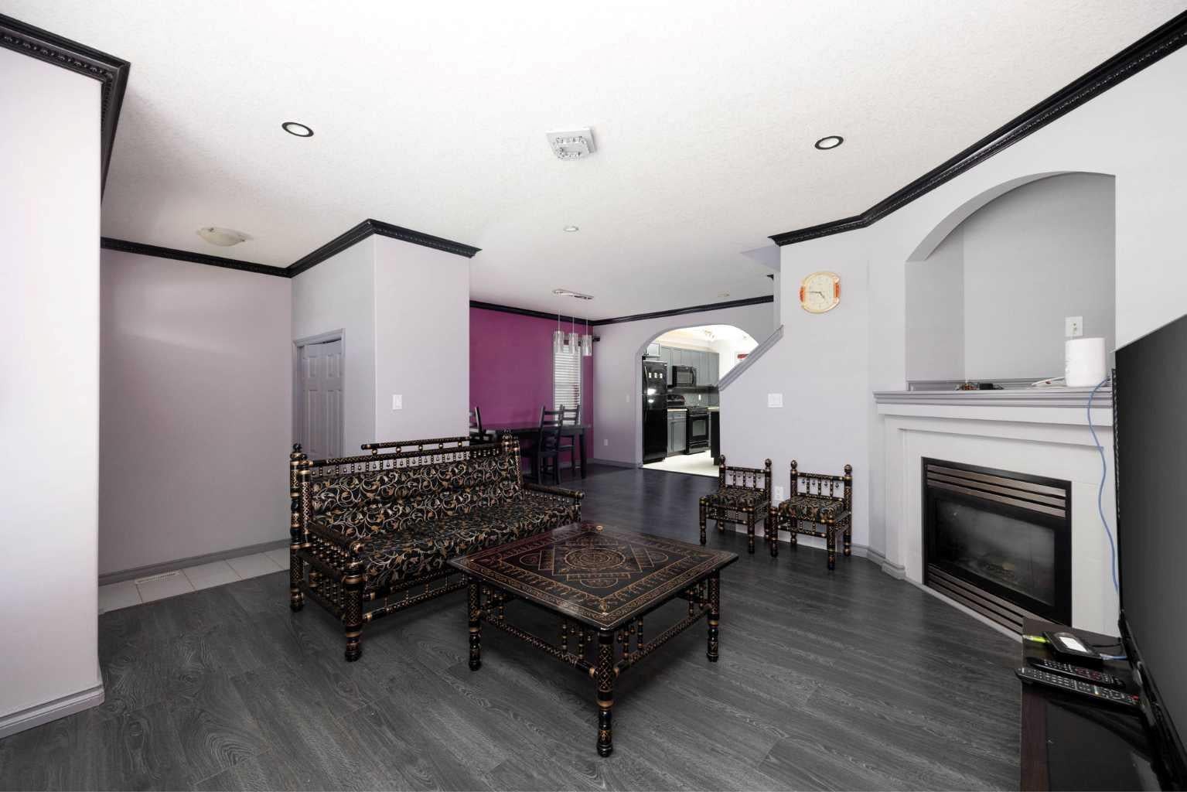
WELCOME TO THIS BEAUTIFULLY MAINTAINED 2 STOREY HOME IN THE HEART OF EAGLE RIDGE, BACKING DIRECTLY ONTO A PARK AND LOCATED JUST STEPS FROM SCHOOLS, SHOPPING, RESTAURANTS, WALKING TRAILS, LANDMARK CINEMAS, AND ALL THE AMENITIES THAT MAKE EAGLE RIDGE ONE OF FORT McMURRAY'S MOST SOUGHT AFTER COMMUNITIES. Step inside to a bright and welcoming foyer that opens to a spacious living room and dining area featuring NEWER FLOORING throughout the MAIN AND UPPER LEVELS. The OPEN CONCEPT layout offers an abundance of natural light and is perfect for both everyday living and entertaining. The UPDATED KITCHEN is sure to impress with GRANITE COUNTERTOPS, TILE BACKSPLASH, GAS STOVE, NEW LIGHT FIXTURES and ample cabinetry and counter space, making meal preparation both functional and enjoyable. Upstairs, you'll find a versatile BONUS AREA, perfect for a home office, reading nook, or children's study space. The upper level also features spacious bedrooms and durable LAMINATE FLOORING that is both stylish and easy to maintain. The FULLY DEVELOPED BASEMENT offers a 2 BEDROOM with a SEPARATE ENTRANCE, providing excellent flexibility for extended family, guests, or potential rental income. Additional features include a BRAND NEW HOT WATER TANK and parking for up to 5 VEHICLES at the rear of the property. Just beyond the parking area, across the alley, you'll enjoy DIRECT ACCESS TO A PARK, offering beautiful green space right outside your door. This MOVE IN READY home combines LOCATION, FUNCTIONALITY, and VALUE, making it an excellent opportunity for families, first time buyers, or investors.

Save
Ask
Tour
Hide
Share
Listing Snapshot
Price 
$449,900
Days On Site 
30 Days
Bedrooms 
5
Inside Area (SqFt) 
1,544.45 sqft
Total Baths 
4
Full Baths 
3
Partial Baths 
1
Lot Size 
0.08 Acres
Year Built 
2008
MLS® Number 
A2328855
Status 
Active
Property Tax 
$2,194
Maintenance Fees 
N/A
Sq Ft Source 
N/A
Friends & Family
Recent Activity
2 weeks agoPrice changed to $449,900
2 weeks agoListing updated with changes from the MLS®
4 weeks agoListing first seen on site
General Features
Acres 
0.08
Levels 
Two
Parking 
Driveway
Parking Spaces 
5
Property Sub Type 
Single Family Residence
SqFt Above 
1544.45
SqFt Below 
679.38
Style 
2 Storey
Zoning 
R1S
Interior Features
Appliances 
DishwasherDryerMicrowaveRefrigeratorWasher
Basement 
FullFinishedExterior EntrySump Pump
Cooling 
Central Air
Fireplace 
Yes
Fireplace Features 
GasLiving Room
Fireplaces 
1
Flooring 
LaminateTile
Heating 
Forced AirNatural Gas
Interior 
Crown MoldingGranite CountersKitchen IslandSoaking TubWalk-In Closet(s)
Laundry Features 
Main Level
2pc Bathroom 
Dimensions - 8`0" x 5`2"Level - Main
3pc Bathroom 
Dimensions - 5`1" x 8`2"Level - Basement
4pc Bathroom 
Dimensions - 8`0" x 4`11"Level - Second
4pc Ensuite bath 
Dimensions - 5`6" x 7`9"Level - Second
Bedroom 
Dimensions - 7`11" x 12`1"Level - Basement
Bedroom - Primary 
Dimensions - 14`2" x 11`4"Level - Second
Dining Room 
Dimensions - 11`8" x 12`5"Level - Main
Furnace/Utility Room 
Dimensions - 7`3" x 5`3"Level - Basement
Game Room 
Dimensions - 11`5" x 14`2"Level - Basement
Kitchen 
Dimensions - 20`0" x 14`6"Level - Main
Living Room 
Dimensions - 14`5" x 14`6"Level - Main
Loft 
Dimensions - 13`3" x 9`6"Level - Second
Walk-In Closet 
Dimensions - 7`3" x 6`5"Level - Basement
Save
Ask
Tour
Hide
Share
Exterior Features
Construction Details 
ConcreteVinyl SidingFrame
Exterior 
Barbecue
Frontage 
0.00M 0`0"
Lot Features 
Back YardGreenbelt
Patio And Porch 
Deck
Roof 
ShingleAsphalt
Community Features
Community Features 
ParkPlaygroundSidewalksStreet Lights
Listing courtesy of FATIMA MIAN of RE/MAX Connect

Listing information is provided by Participants of the Alberta One Realty Listing Services (Pillar 9). IDX information is provided exclusively for personal, non-commercial use, and may not be used for any purpose other than to identify prospective properties consumers may be interested in purchasing. Information is deemed reliable but not guaranteed. Copyright 2026, Alberta One Realty Listing Services (Pillar 9)
Last checked 2026-08-12 11:12 PM UTC

Neighborhood & Commute
Source: Walkscore
Save
Ask
Tour
Hide
Share