

408 Heartwood Grove SECalgary, AB T3M 2K1
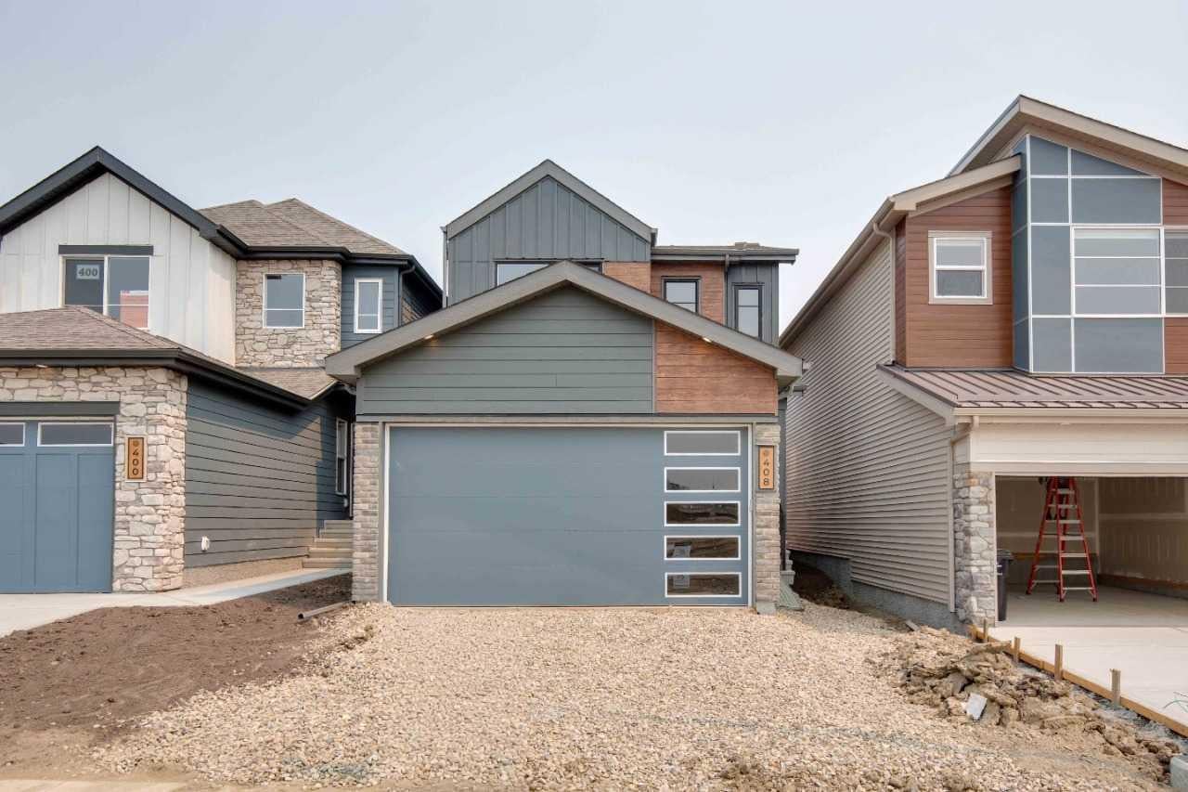
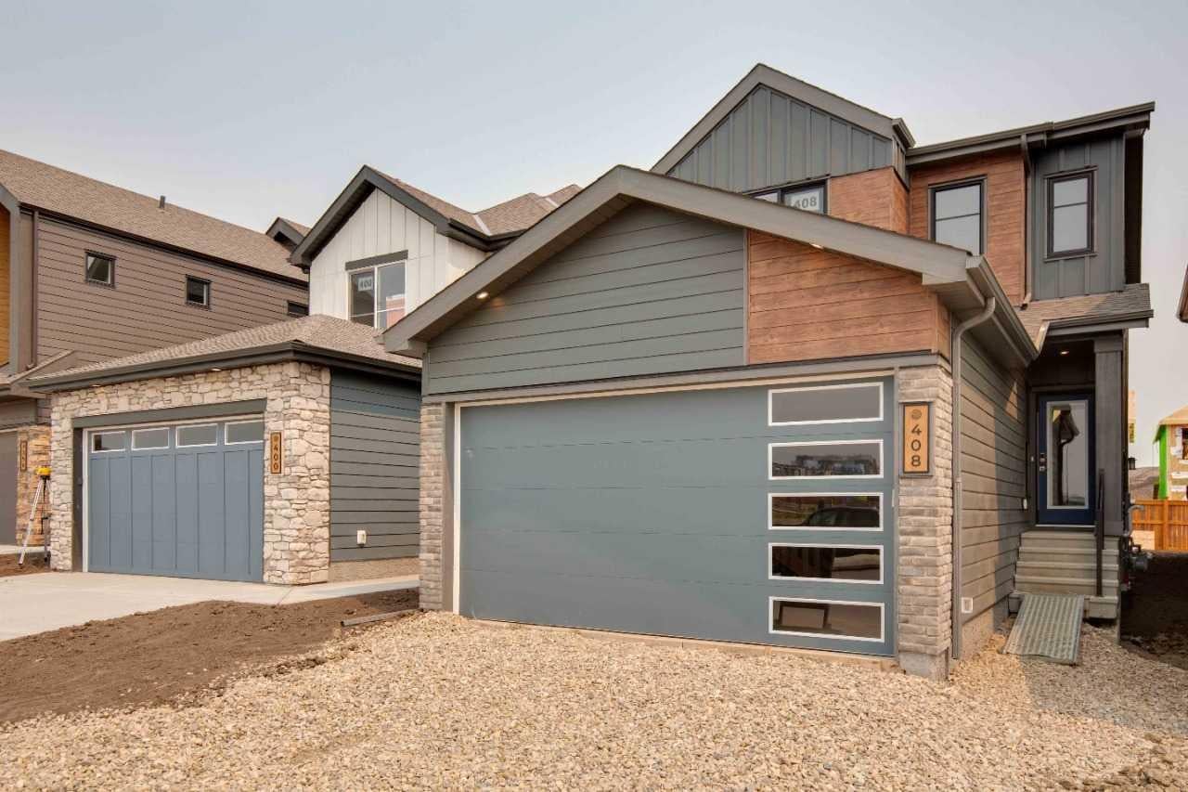
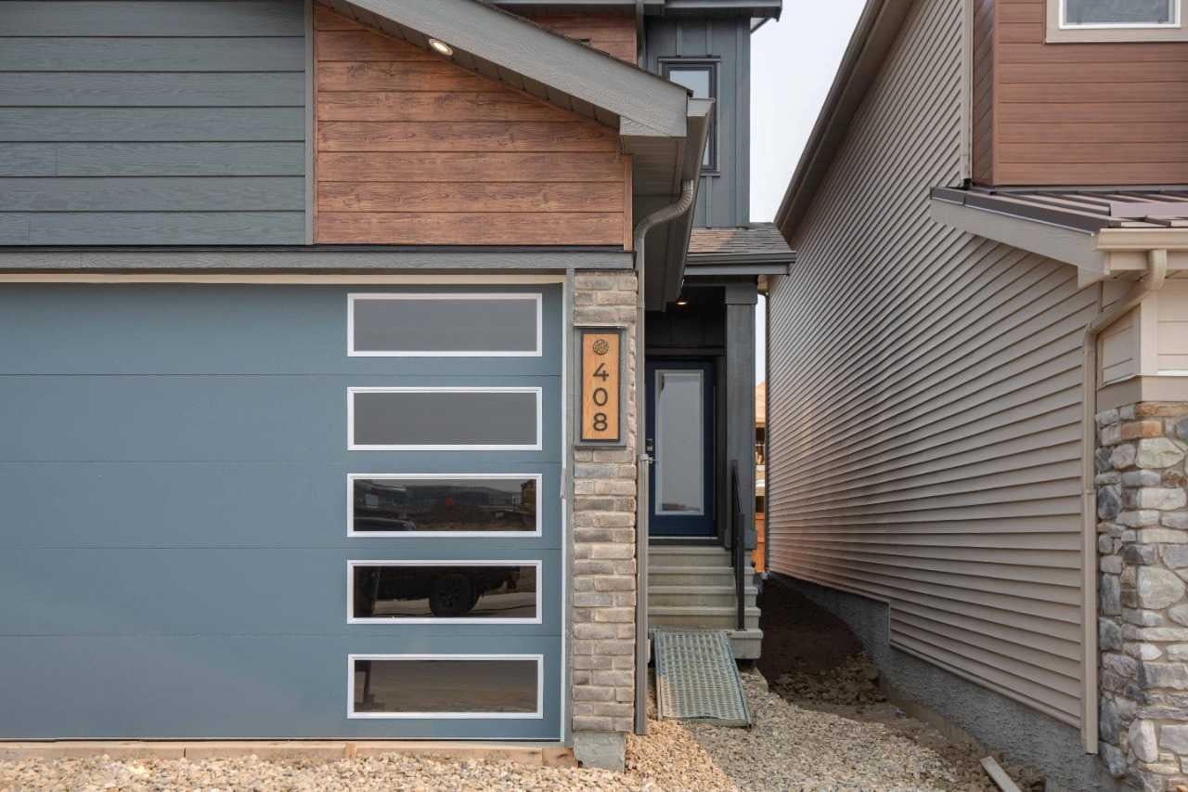
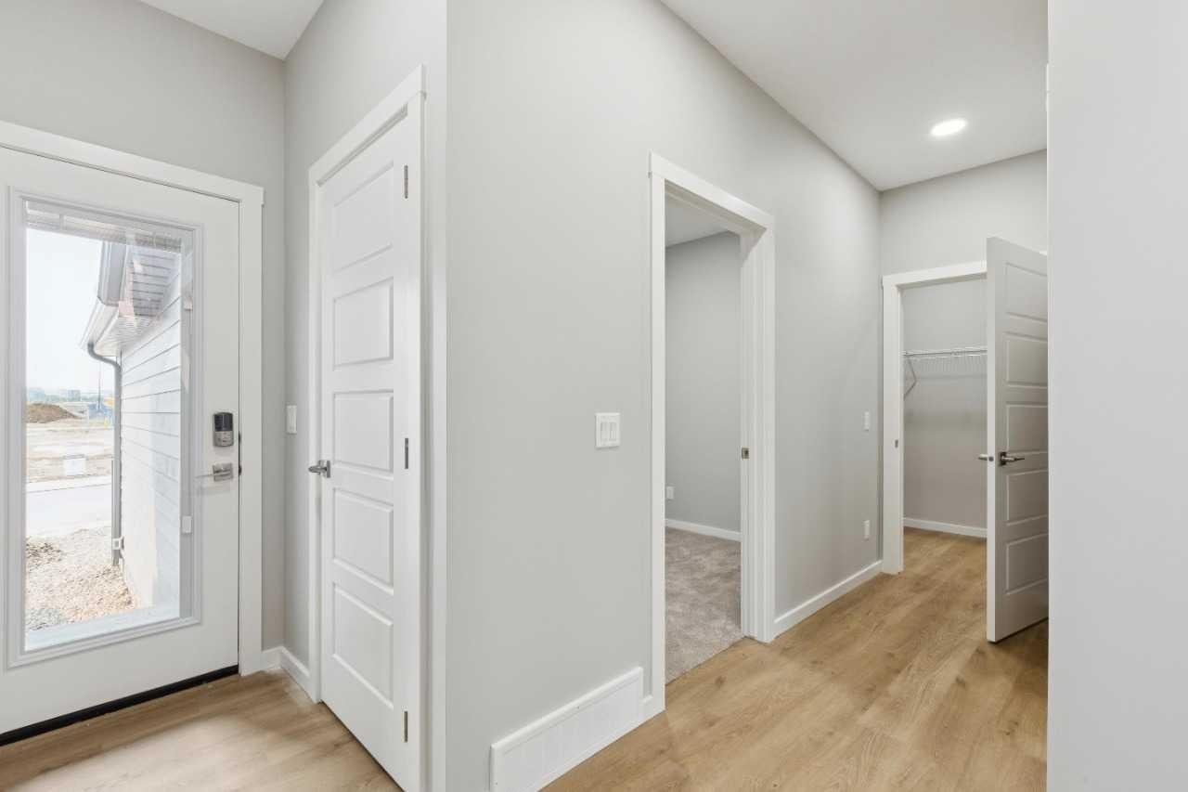
This 4 BED, 3 BATH, 1875 SQ FT home blends FUNCTIONAL DESIGN with CONTEMPORARY STYLE throughout. A PRIVATE SEPARATE ENTRANCE provides direct basement access, complete with BATHROOM ROUGH-INS—perfect for FUTURE POTENTIAL BASEMENT DEVELOPMENT. The MAIN FLOOR BEDROOM paired with a FULL BATH offers added flexibility for guests or family. Upstairs, the LARGE BONUS ROOM creates the ideal space for entertainment or relaxation. Thoughtful upgrades include METAL SPINDLE RAILING, a cozy FIREPLACE, KNOCKDOWN CEILINGS, and a practical MUDROOM BENCH. The kitchen is beautifully finished with CEILING-HEIGHT CABINETRY, SOFT-CLOSE DRAWERS, and a sleek CHIMNEY HOOD FAN. The PRIMARY RETREAT features a DUAL-SINK 4-PIECE ENSUITE, while the 9’ BASEMENT FOUNDATION adds even more future possibilities. SMART HOME SYSTEM INCLUDED. Photos representative.
| 4 weeks ago | Listing first seen on site | |
| 4 weeks ago | Listing updated with changes from the MLS® |

Listing information is provided by Participants of the Alberta One Realty Listing Services (Pillar 9). IDX information is provided exclusively for personal, non-commercial use, and may not be used for any purpose other than to identify prospective properties consumers may be interested in purchasing. Information is deemed reliable but not guaranteed. Copyright 2026, Alberta One Realty Listing Services (Pillar 9)
Last checked 2026-08-11 11:46 AM UTC
