Save
Ask
Tour
Hide
Share
$399,900
25 Days On Site

388 Sandarac Drive NW 92
Calgary, AB T3K 4E3

For Sale|Townhouse|Active
3
Beds
4
Total Baths
3
Full Baths
1
Partial Bath
1,497.26
SqFt
$267
/SqFt
1992
Built
Subdivision:
Sandstone Valley
County:
Calgary
Call Now: 587-328-7524
Is this the listing for you? We can help make it yours.
587-328-7524
388 Sandarac Drive NW 92388 Sandarac Drive NW 92388 Sandarac Drive NW 92388 Sandarac Drive NW 92
Save
Ask
Tour
Hide
Share

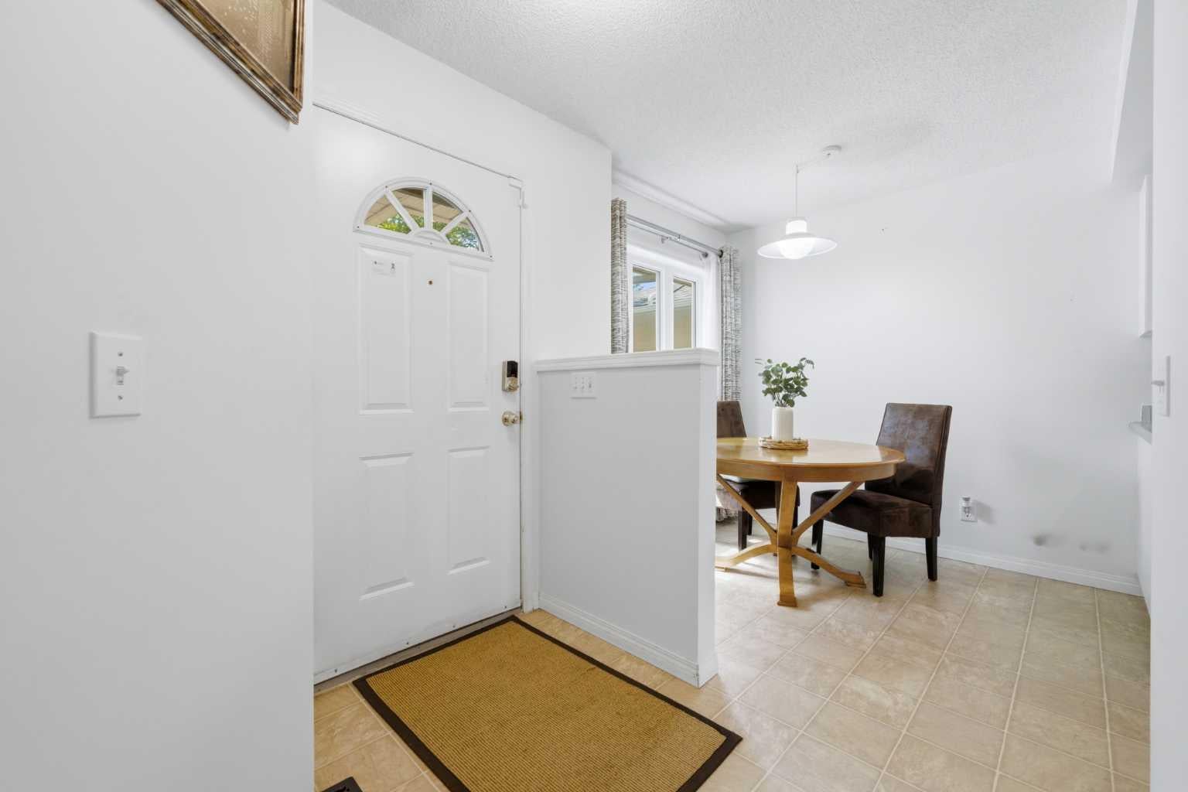
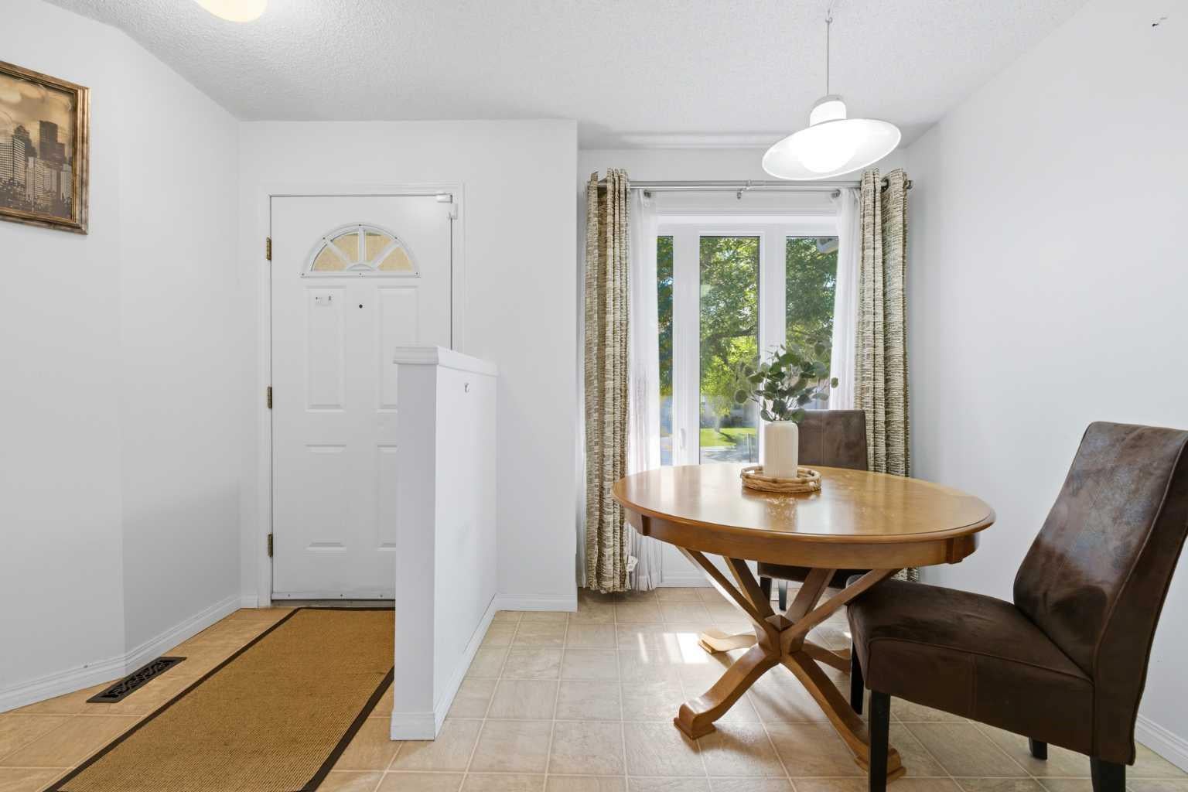
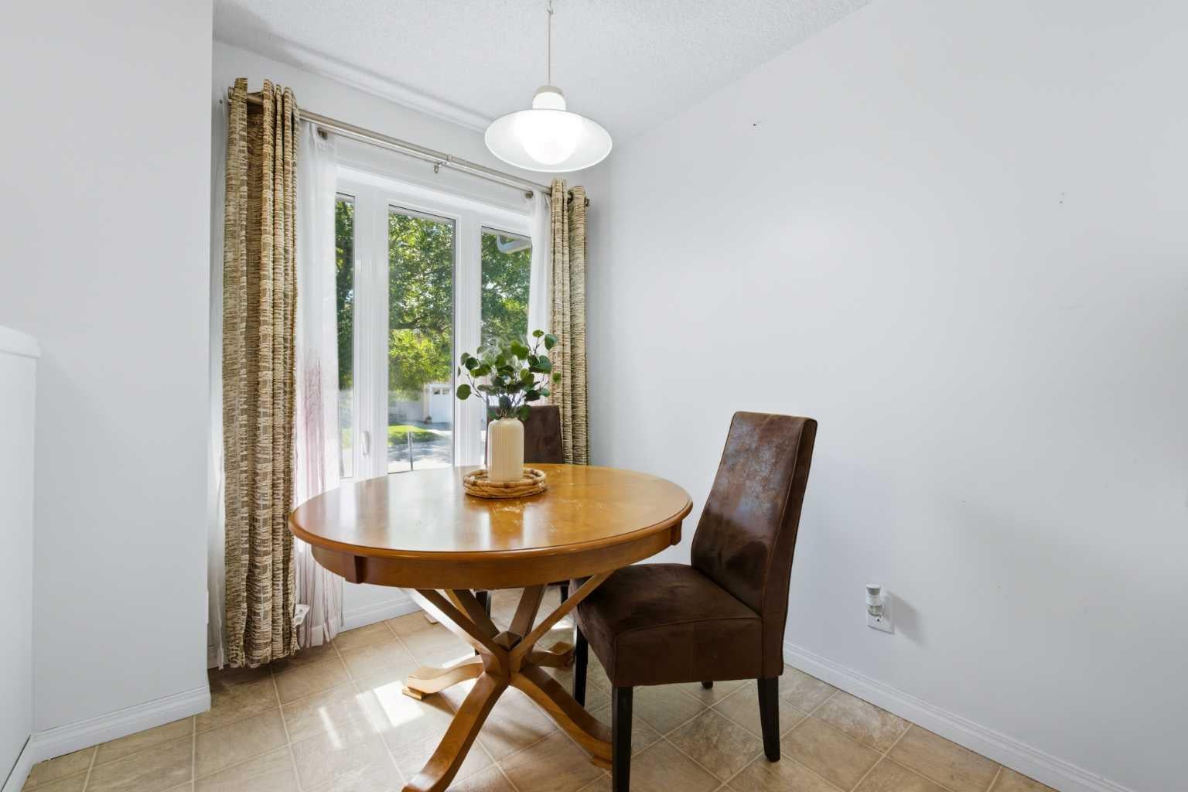
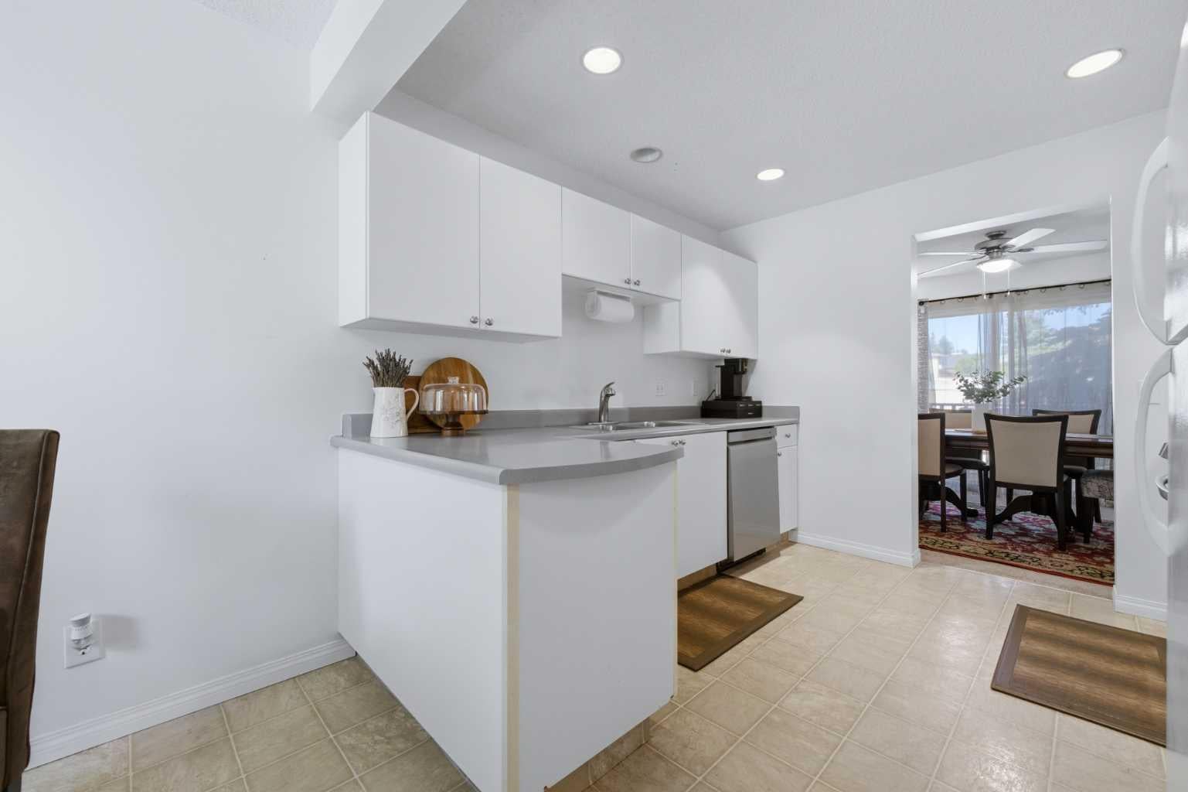
** Open House: Sat & Sun July 18,19: 2-4pm **Welcome home to Sandstone Valley! Tucked away in a quiet, well-maintained townhouse complex, this spacious home offers a functional layout, thoughtful updates, and an unbeatable location. The main floor features a bright kitchen with a cozy eating area, a separate dining room, and a large living room with a gas fireplace—perfect for relaxing or entertaining. A convenient 2-piece bathroom completes the main level. Upstairs, you'll find a generous primary bedroom with its own private balcony, two (one walk-in) closets, and a full ensuite. Two additional spacious bedrooms and a renovated full bathroom provide plenty of room for the whole family. The fully finished basement adds even more living space with a large recreation room, a flexible area that's perfect for a home office, gym, or playroom, plus a 3-piece bathroom. This home has been well cared for and features several valuable updates, including renovated bathrooms, newer windows, a newer furnace and hot water tank, new washer and dryer, as well as a newer electric stove and dishwasher. Located just off 14 Street NW and Country Hills Boulevard, you'll love being within walking distance of both public and Catholic elementary schools, with a bus stop right outside the complex for added convenience. Whether you're a first-time buyer, a growing family, or looking for more space in a fantastic Northwest Calgary location, this home is one you won't want to miss.

Save
Ask
Tour
Hide
Share
Listing Snapshot
Price 
$399,900
Days On Site 
25 Days
Bedrooms 
3
Inside Area (SqFt) 
1,497.26 sqft
Total Baths 
4
Full Baths 
3
Partial Baths 
1
Lot Size 
0.05 Acres
Year Built 
1992
MLS® Number 
A2328806
Status 
Active
Property Tax 
$2,826.21
Maintenance Fees 
$550.49 monthly
Sq Ft Source 
N/A
Friends & Family
Recent Activity
a week agoStatus changed to Active
a week agoListing updated with changes from the MLS®
4 weeks agoListing first seen on site
General Features
Acres 
0.05
Attached Garage 
Yes
Garage 
Yes
Garage Spaces 
1
Levels 
Two
Parking 
AttachedGarageDrivewayGarage Door OpenerGuest
Parking Spaces 
2
Pets 
Yes
Property Sub Type 
Townhouse
SqFt Above 
1497.26
SqFt Below 
620.37
Style 
2 Storey
Zoning 
M-CG d44
Interior Features
Appliances 
DishwasherDryerRange HoodRefrigeratorWasherElectric Range
Basement 
FullFinished
Fireplace 
Yes
Fireplace Features 
Gas
Fireplaces 
1
Flooring 
CarpetCeramic TileLinoleum
Heating 
CentralNatural Gas
Interior 
Laminate CountersStorageWalk-In Closet(s)
Laundry Features 
In Basement
2pc Bathroom 
Dimensions - 4`9" x 5`0"Level - Main
3pc Bathroom 
Dimensions - 7`0" x 5`9"Level - Basement
4pc Bathroom 
Dimensions - 7`8" x 4`11"Level - Second
5pc Ensuite bath 
Dimensions - 10`4" x 5`11"Level - Second
Bedroom 
Dimensions - 10`4" x 12`9"Level - Second
Bedroom - Primary 
Dimensions - 18`0" x 16`1"Level - Second
Bonus Room 
Dimensions - 13`8" x 17`1"Level - Basement
Dining Room 
Dimensions - 10`4" x 9`11"Level - Main
Game Room 
Dimensions - 12`2" x 13`10"Level - Basement
Kitchen 
Dimensions - 10`1" x 9`11"Level - Main
Living Room 
Dimensions - 11`10" x 15`11"Level - Main
Save
Ask
Tour
Hide
Share
Exterior Features
Construction Details 
Stucco
Exterior 
Balcony
Fencing 
Fenced
Frontage 
7.10M 23`4"
Lot Features 
Level
Patio And Porch 
Deck
Roof 
ShingleAsphalt
Community Features
Association Amenities 
Party RoomSnow RemovalTrash
Community Features 
ClubhouseParkPlaygroundSidewalksStreet Lights
Maintenance Fee 
550.49
Maintenance Fee Frequency 
Monthly
Listing courtesy of Derek Woelfle of Real Broker

Listing information is provided by Participants of the Alberta One Realty Listing Services (Pillar 9). IDX information is provided exclusively for personal, non-commercial use, and may not be used for any purpose other than to identify prospective properties consumers may be interested in purchasing. Information is deemed reliable but not guaranteed. Copyright 2026, Alberta One Realty Listing Services (Pillar 9)
Last checked 2026-08-11 08:52 PM UTC

Neighborhood & Commute
Source: Walkscore
Save
Ask
Tour
Hide
Share