Save
Ask
Tour
Hide
Share
$299,900
36 Days On Site

532 5 Avenue NE 101
Calgary, AB T2E 0L2

For Sale|Apartment|Active
1
Bed
1
Total Bath
1
Full Bath
700
SqFt
$428
/SqFt
2005
Built
Subdivision:
Renfrew
County:
Calgary
Call Now: 587-328-7524
Is this the listing for you? We can help make it yours.
587-328-7524
532 5 Avenue NE 101532 5 Avenue NE 101532 5 Avenue NE 101532 5 Avenue NE 101
Save
Ask
Tour
Hide
Share

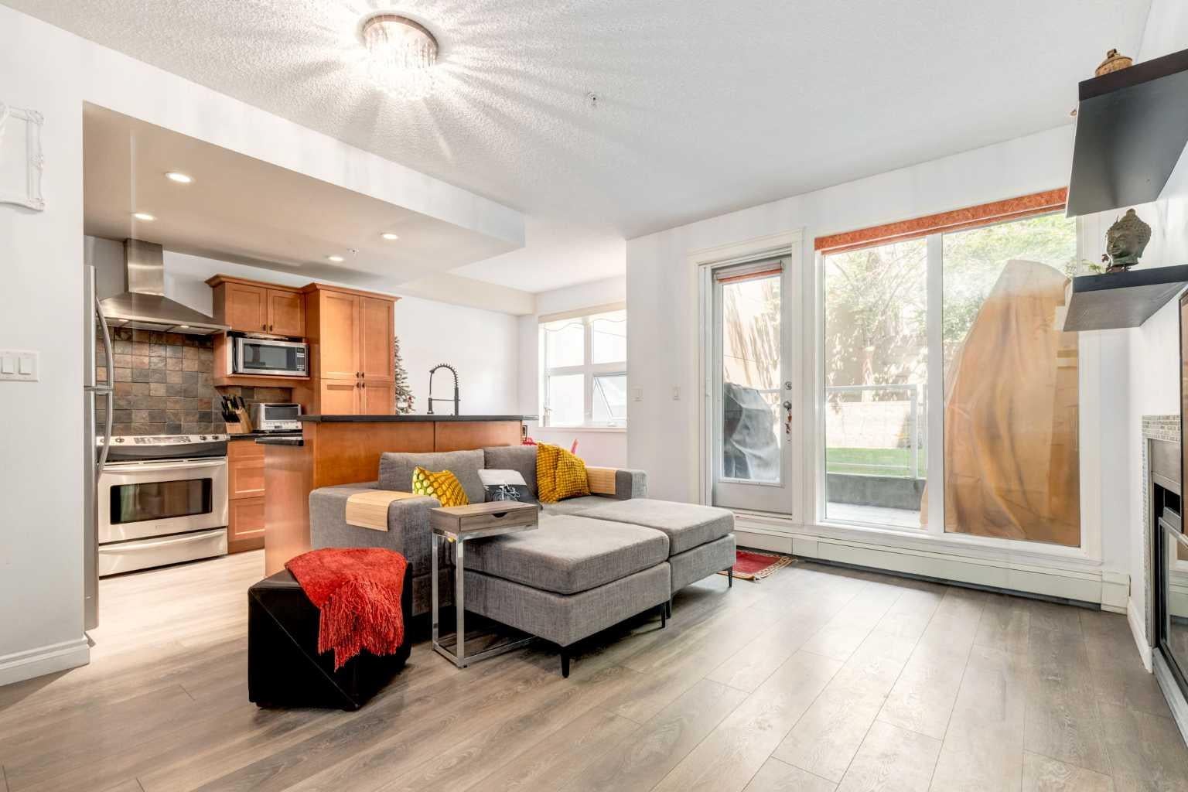
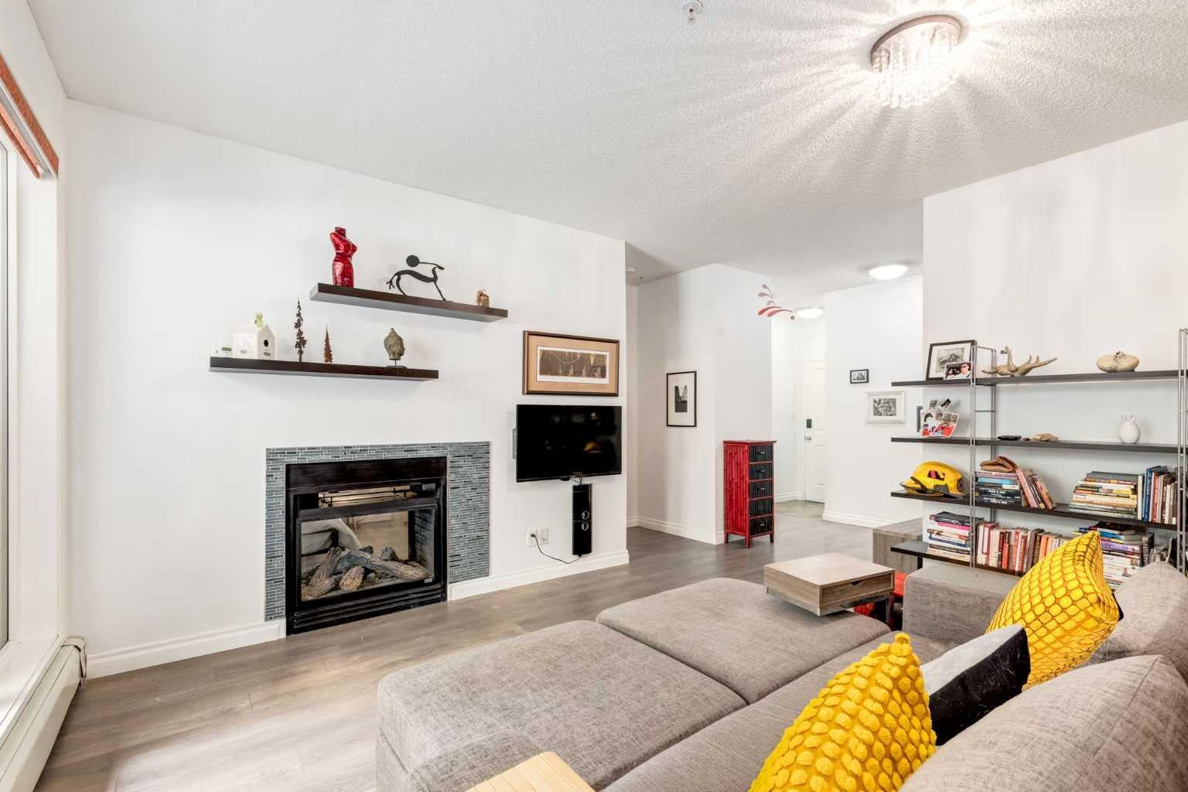
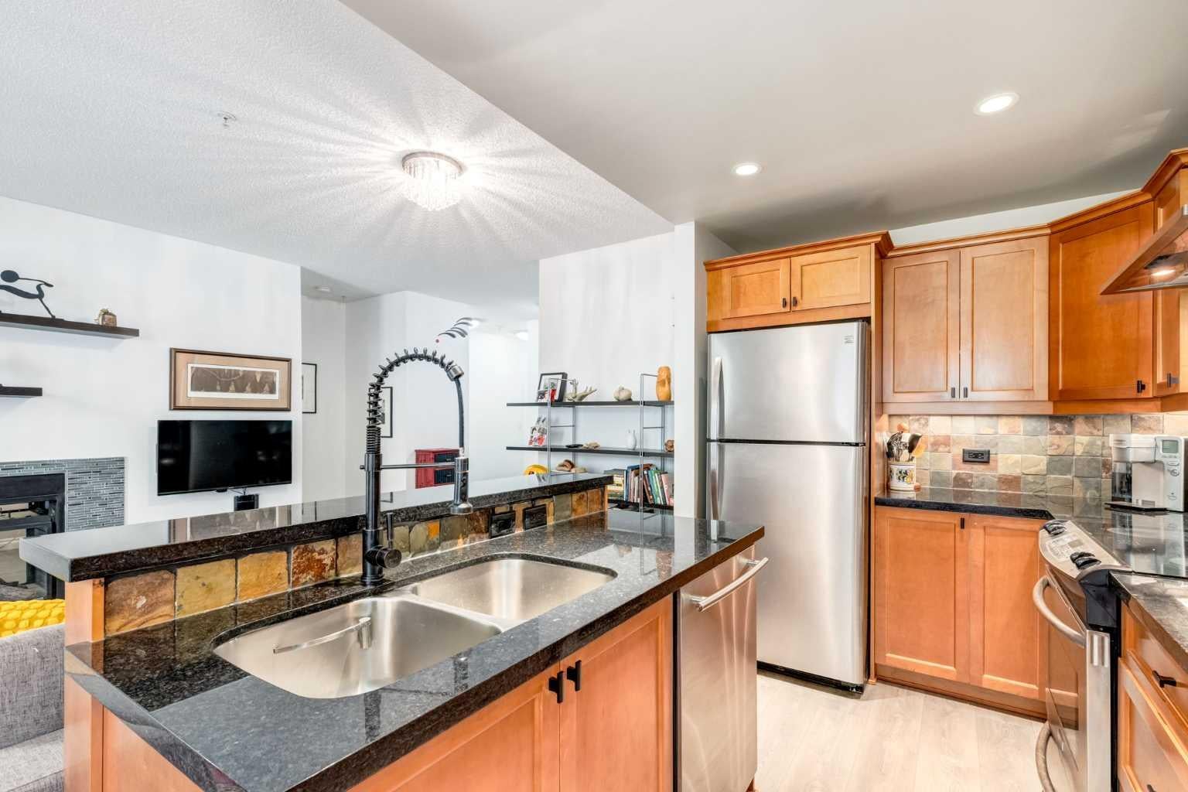
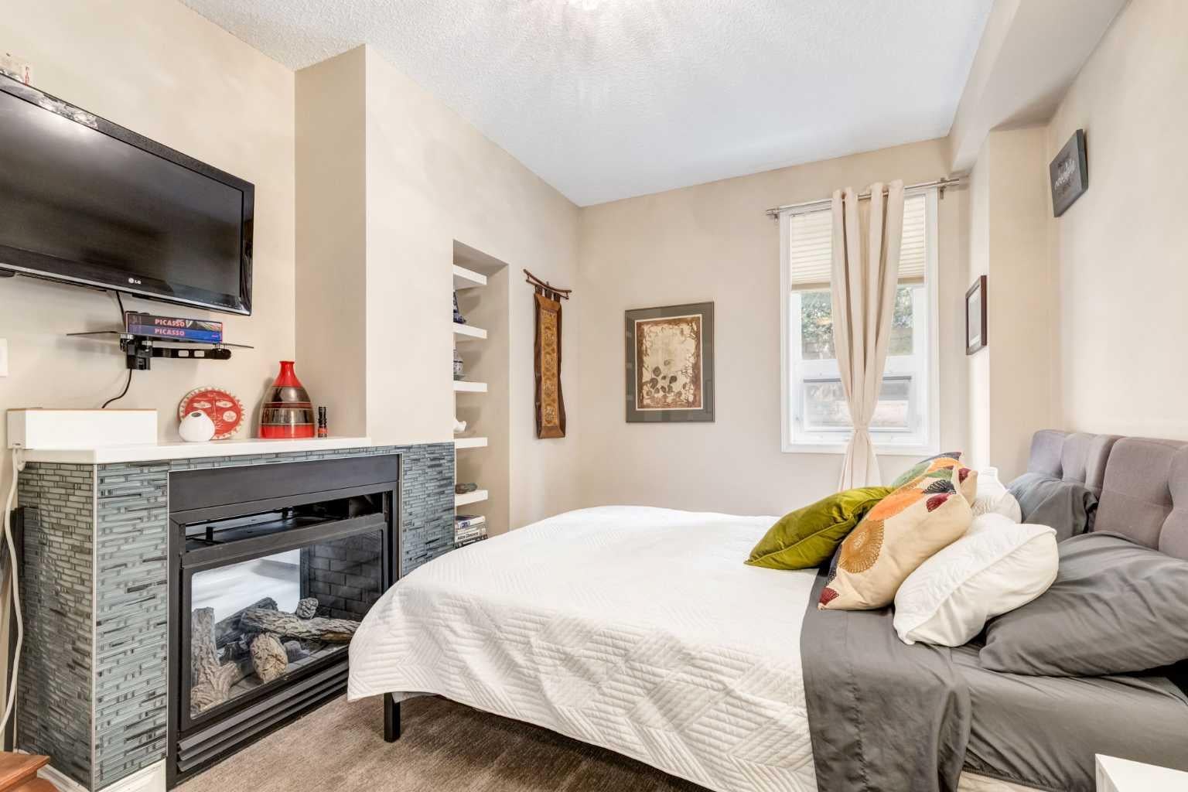
Enjoy a stylish, comfortable lifestyle in this lovely main floor unit, where modern aesthetics meet a practical layout. The heart of the home is a generously sunlit great room with hardwood-plank flooring and an open layout. The kitchen features timeless maple cabinetry, sleek granite countertops, and a large centre island that provides abundant workspace and storage. Flowing from the kitchen is a dining area and a spacious family room, where a double-sided fireplace adds warmth and character to both the living space and the primary bedroom. Step through the patio doors to your own private covered outdoor oasis, which opens directly onto a serene green space, an ideal setting for children and pets to play. The peaceful bedroom includes a walk-through closet leading to a four-piece bathroom. Complete with a private den for a home office, in-suite laundry with extra storage, and a layout that maximizes every square foot, this home offers a blend of comfort and convenience. Perfectly situated just steps from a charming village vibe of popular dining, boutiques, and nightlife, this home offers low-maintenance condo living with the added amenity of heated, titled underground parking. You’ll appreciate the easy access to parks, transit, and the downtown core from this premier urban location.

Save
Ask
Tour
Hide
Share
Listing Snapshot
Price 
$299,900
Days On Site 
36 Days
Bedrooms 
1
Inside Area (SqFt) 
700 sqft
Total Baths 
1
Full Baths 
1
Partial Baths 
N/A
Lot Size 
N/A
Year Built 
2005
MLS® Number 
A2328765
Status 
Active
Property Tax 
$1,845.35
Maintenance Fees 
$570 monthly
Sq Ft Source 
N/A
Friends & Family
Recent Activity
3 weeks agoPrice changed to $299,900
3 weeks agoListing updated with changes from the MLS®
a month agoListing first seen on site
General Features
Levels 
One
Number Of Stories 
4
Parking 
Guest
Parking Spaces 
1
Pets 
YesBreed Restrictions
Property Sub Type 
Apartment
Security 
Secured Garage/Parking
SqFt Above 
700
Style 
Apartment-Single Level Unit
Zoning 
M-C2
Interior Features
Appliances 
DishwasherMicrowaveRange HoodRefrigeratorWasher/Dryer StackedDisposalCooktop
Fireplace 
Yes
Fireplace Features 
BedroomDouble SidedFamily RoomGas
Fireplaces 
1
Flooring 
CarpetHardwoodTile
Heating 
BaseboardNatural Gas
Interior 
Granite CountersKitchen IslandOpen FloorplanPantryStorage
Laundry Features 
In UnitLaundry Room
Window Features 
Window Coverings
4pc Bathroom 
Dimensions - 8`0" x 4`11"Level - Main
Bedroom - Primary 
Dimensions - 13`4" x 10`0"Level - Main
Den 
Dimensions - 5`11" x 5`7"Level - Main
Dining Room 
Dimensions - 8`0" x 6`6"Level - Main
Family Room 
Dimensions - 14`4" x 11`5"Level - Main
Foyer 
Dimensions - 4`2" x 4`0"Level - Main
Kitchen 
Dimensions - 10`10" x 8`0"Level - Main
Laundry 
Dimensions - 6`6" x 6`0"Level - Main
Save
Ask
Tour
Hide
Share
Exterior Features
Construction Details 
StoneFrame
Exterior 
Courtyard
Patio And Porch 
Deck
Roof 
Tar/Gravel
Windows/Doors 
Window Coverings
Community Features
Association Amenities 
Elevator(s)Parking
Community Features 
ParkPlaygroundSidewalksStreet Lights
Maintenance Fee 
570
Maintenance Fee Frequency 
Monthly
Listing courtesy of Trevor Ramage of RE/MAX First

Listing information is provided by Participants of the Alberta One Realty Listing Services (Pillar 9). IDX information is provided exclusively for personal, non-commercial use, and may not be used for any purpose other than to identify prospective properties consumers may be interested in purchasing. Information is deemed reliable but not guaranteed. Copyright 2026, Alberta One Realty Listing Services (Pillar 9)
Last checked 2026-08-24 12:05 PM UTC

Neighborhood & Commute
Source: Walkscore
Save
Ask
Tour
Hide
Share