Save
Ask
Tour
Hide
Share
$724,900
64 Days On Site

225 Chapala Drive SE
Calgary, AB T2X 3T5

For Sale|Single Family Residence|Active
4
Beds
4
Total Baths
3
Full Baths
1
Partial Bath
2,178
SqFt
$333
/SqFt
2003
Built
Subdivision:
Chaparral
County:
Calgary
Call Now: 587-328-7524
Is this the listing for you? We can help make it yours.
587-328-7524
225 Chapala Drive SE225 Chapala Drive SE225 Chapala Drive SE225 Chapala Drive SE
Save
Ask
Tour
Hide
Share

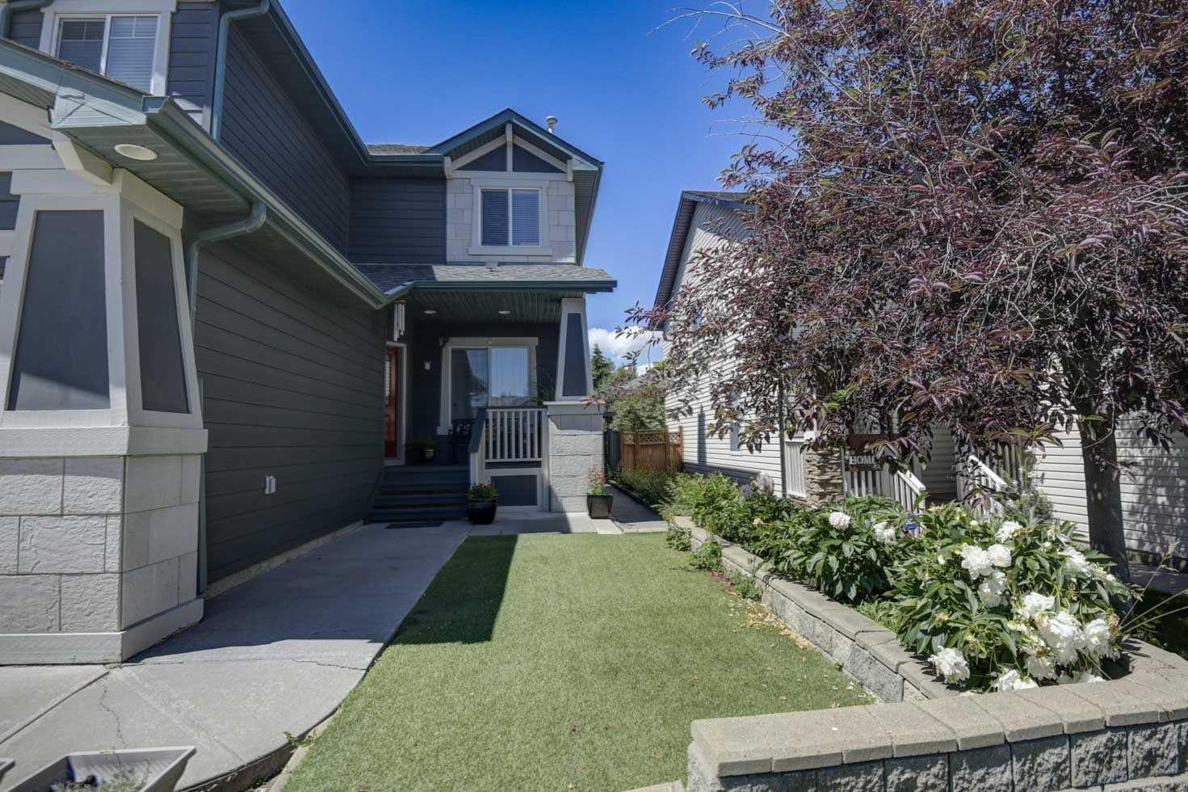
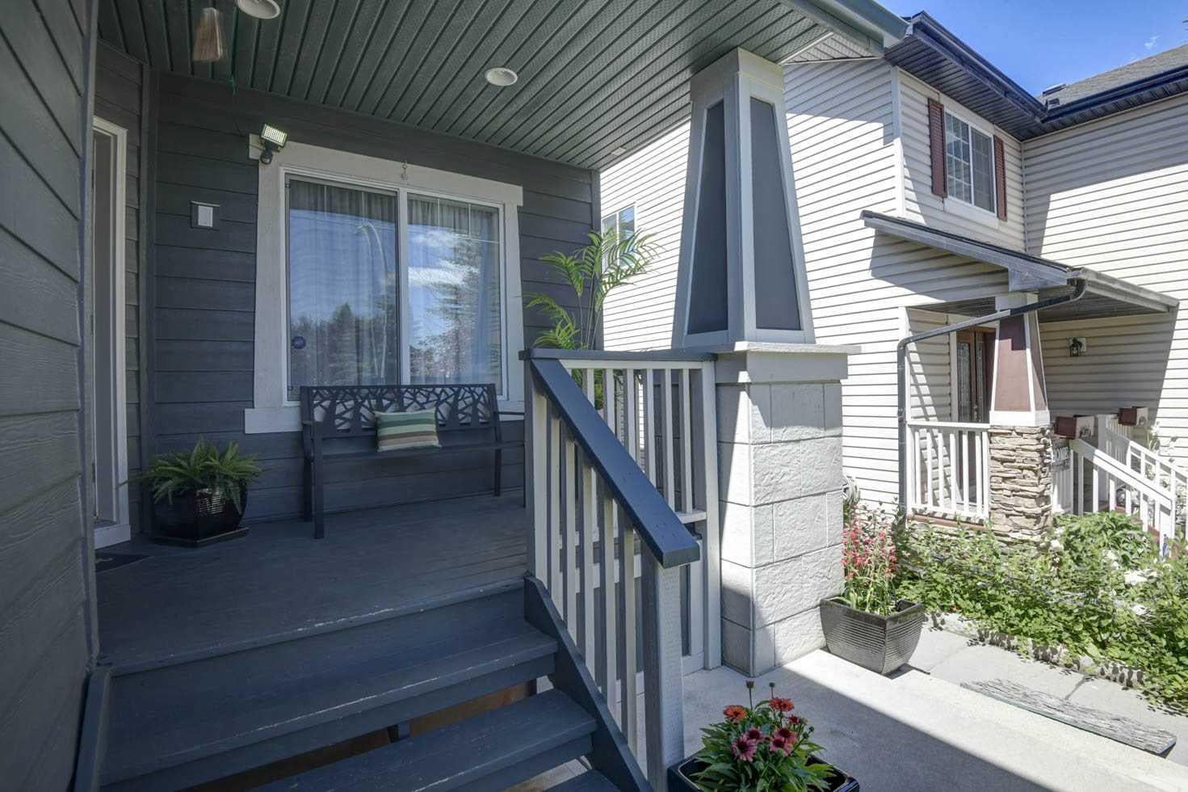
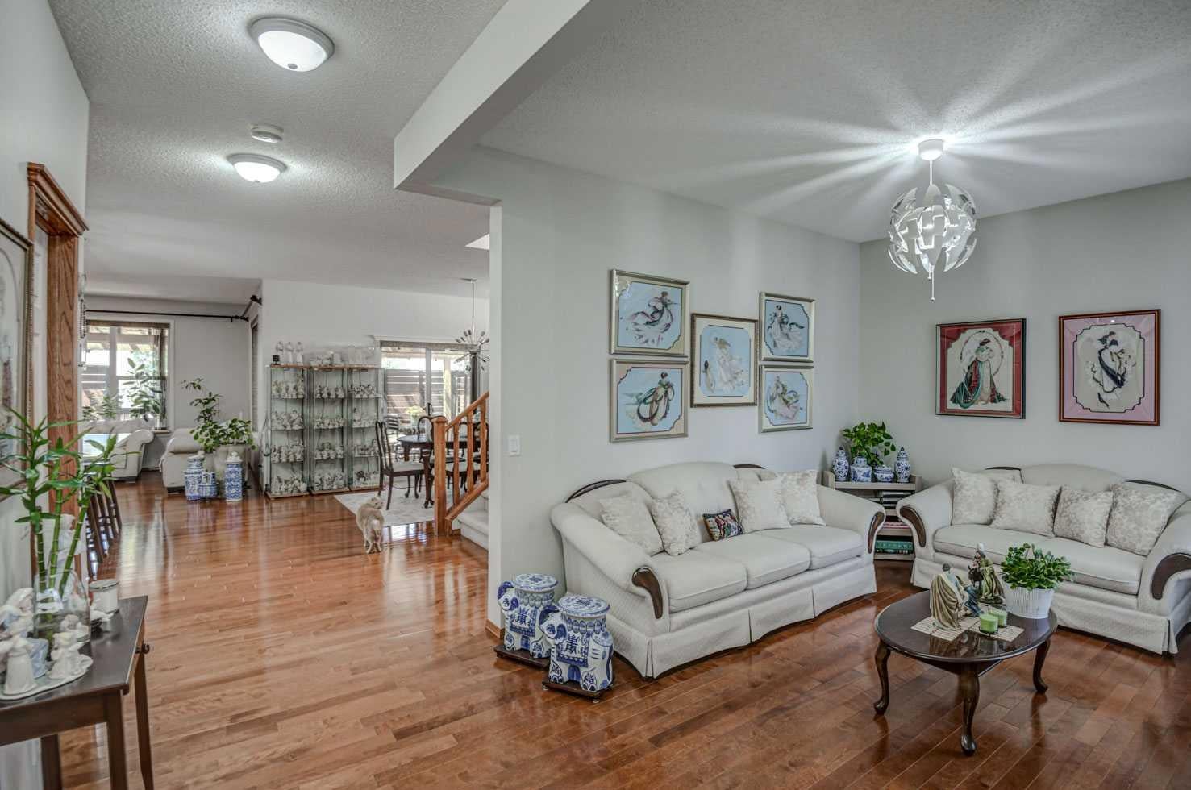
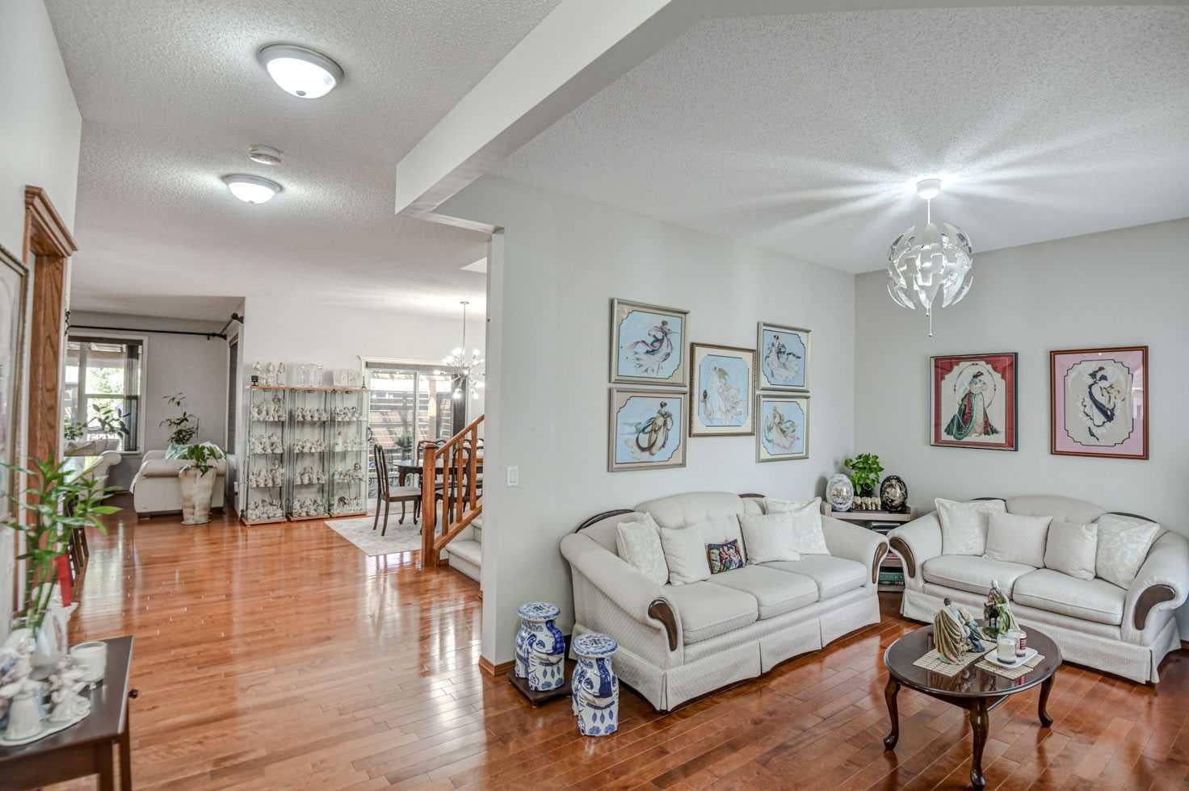
Opportunity knocks to own a beautiful home! The home was built with a timeless style, a family in mind, comfortable open spaces and durable finishes. The exterior stand out with Hardie Board sidings, ten solar panels in placed and a whole house filtration system. The main floor boast an open concept layout seamlessly combining style and functionality: high ceiling, stunning hardwood floors, huge quartz island, stainless steel appliances, and dining area leading to an oversized covered patio. The family room and dining room blend together creating everyday living and entertaining. The upper level features a huge primary bedroom completes with a corner soaker tub, separate shower and an spacious walk-in closet. There are two good sized bedrooms, full bath and a very bright bonus room completes this level. Basement is fully developed with a huge recreational room, a bedroom, storage , laundry room and a full bath. Step outside to a west facing backyard (afternoon & evening sunshine) , beautifully landscaped highlighting a grotto, gazebo, flower garden and a huge covered patio. Unwinding after a long day or hosting guests, this outdoor space will surely brings peace and enjoyment. This home is very much loved and well-cared by this original owner.

Save
Ask
Tour
Hide
Share
Listing Snapshot
Price 
$724,900
Days On Site 
64 Days
Bedrooms 
4
Inside Area (SqFt) 
2,178 sqft
Total Baths 
4
Full Baths 
3
Partial Baths 
1
Lot Size 
0.11 Acres
Year Built 
2003
MLS® Number 
A2328712
Status 
Active
Property Tax 
$4,688
Maintenance Fees 
$40.17 monthly
Sq Ft Source 
N/A
Friends & Family
Recent Activity
2 months agoPrice changed to $724,900
2 months agoListing updated with changes from the MLS®
2 months agoListing first seen on site
General Features
Acres 
0.11
Attached Garage 
Yes
Garage 
Yes
Garage Spaces 
2
Levels 
Two
Parking 
AttachedGarageGarage Door Opener
Parking Spaces 
5
Property Sub Type 
Single Family Residence
Style 
2 Storey
Zoning 
R-G
Interior Features
Appliances 
DishwasherDryerENERGY STAR Qualified AppliancesRange HoodRefrigeratorElectric Range
Basement 
FullFinished
Fireplace 
Yes
Fireplace Features 
GasGlass Doors
Fireplaces 
1
Flooring 
CarpetHardwoodLaminateLinoleumTile
Heating 
Forced Air
Interior 
Ceiling Fan(s)High CeilingsKitchen IslandOpen FloorplanPantrySoaking TubStorage
Laundry Features 
In BasementMain Level
Window Features 
Skylight(s)
2pc Bathroom 
Dimensions - 4`0" x 4`0"Level - Main
4pc Bathroom 
Dimensions - 8`1" x 5`0"Level - Upper
4pc Ensuite bath 
Dimensions - 10`5" x 14`10"Level - Upper
Bedroom 
Dimensions - 11`3" x 14`2"Level - Basement
Bedroom - Primary 
Dimensions - 13`0" x 14`0"Level - Upper
Bonus Room 
Dimensions - 10`5" x 15`0"Level - Upper
Dining Room 
Dimensions - 10`6" x 15`0"Level - Main
Furnace/Utility Room 
Dimensions - 9`2" x 13`8"Level - Basement
Game Room 
Dimensions - 20`3" x 13`10"Level - Basement
Great Room 
Dimensions - 9`11" x 11`7"Level - Main
Kitchen 
Dimensions - 11`0" x 14`6"Level - Main
Laundry 
Dimensions - 6`3" x 12`0"Level - Main
Storage 
Dimensions - 7`6" x 9`0"Level - Basement
Walk-In Closet 
Dimensions - 8`8" x 5`10"Level - Upper
Save
Ask
Tour
Hide
Share
Exterior Features
Construction Details 
ConcreteStoneFrame
Exterior 
GardenLightingRain Barrel/Cistern(s)Rain GuttersStorage
Fencing 
Fenced
Frontage 
12.42M 40`9"
Lot Features 
Back YardFront YardGardenRectangular Lot
Patio And Porch 
DeckEnclosedFront Porch
Roof 
ShingleAsphalt
Waterfront Features 
Lake
Windows/Doors 
Skylight(s)
Community Features
Association Amenities 
None
Additional Maintenance Fee 
$481.99
Additional Maintenance Fee Frequency 
Annually
Community Features 
LakeParkPlaygroundSidewalksStreet Lights
Listing courtesy of Amelia Dela Torre of Greater Calgary Real Estate

Listing information is provided by Participants of the Alberta One Realty Listing Services (Pillar 9). IDX information is provided exclusively for personal, non-commercial use, and may not be used for any purpose other than to identify prospective properties consumers may be interested in purchasing. Information is deemed reliable but not guaranteed. Copyright 2026, Alberta One Realty Listing Services (Pillar 9)
Last checked 2026-09-26 09:16 PM UTC

Neighborhood & Commute
Source: Walkscore
Save
Ask
Tour
Hide
Share