

175 Manora Place NE 57Calgary, AB T2A 5P7
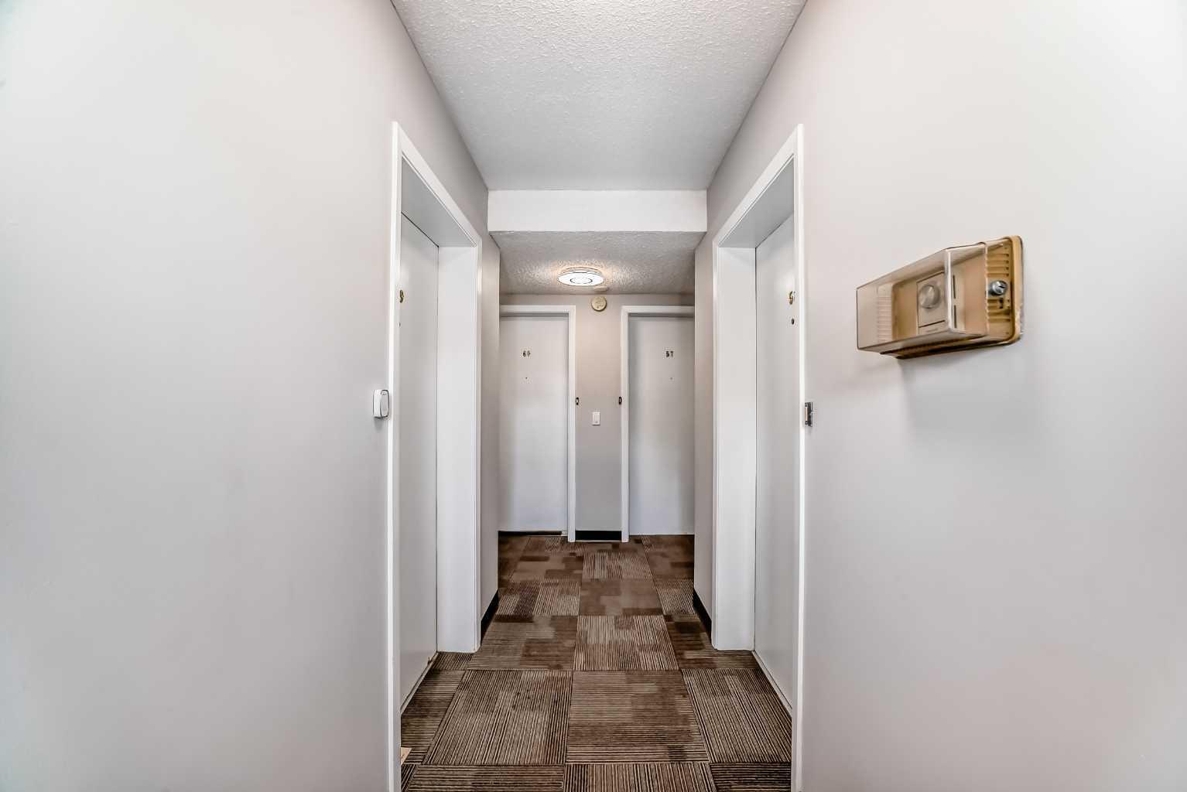
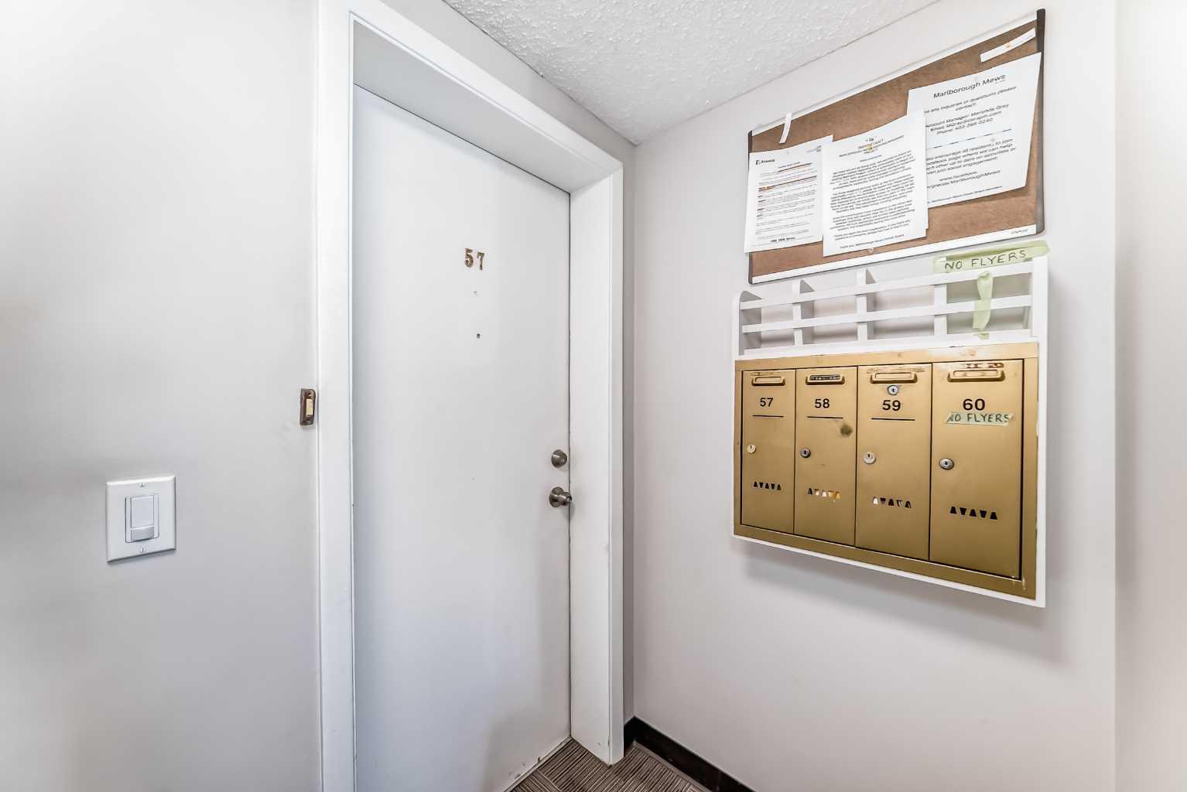
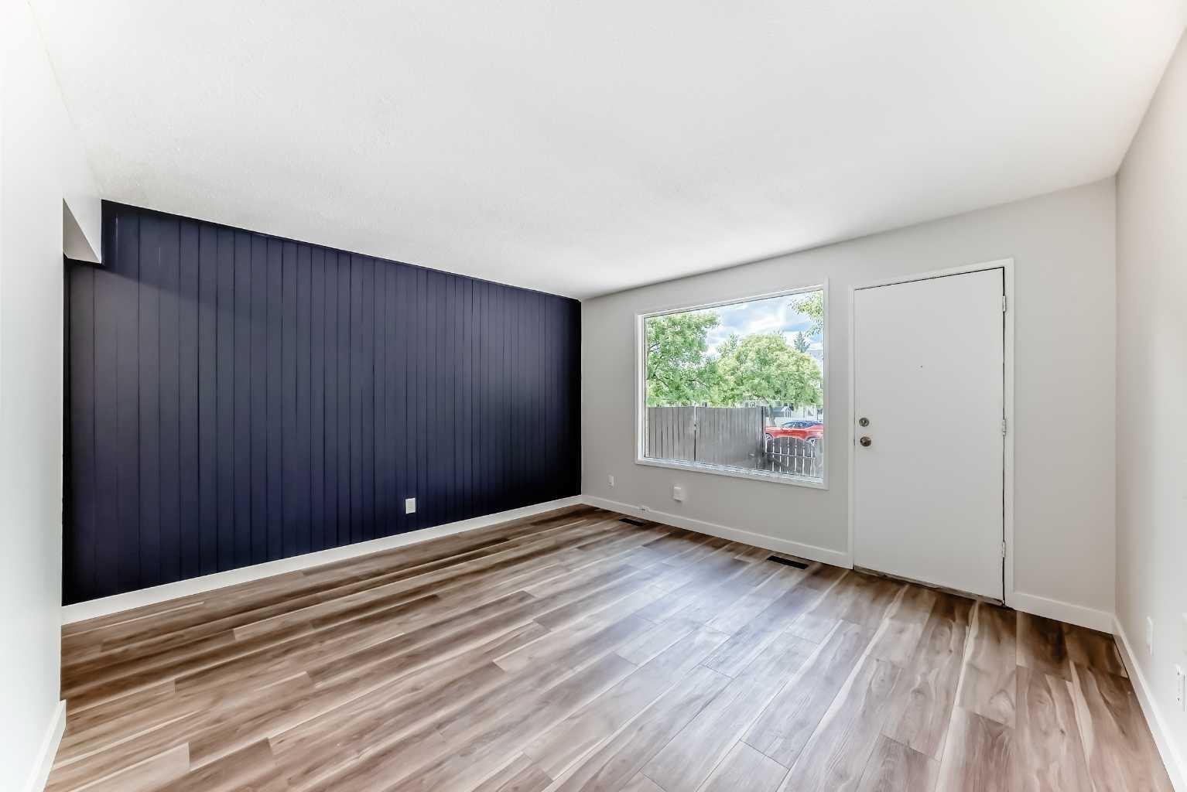
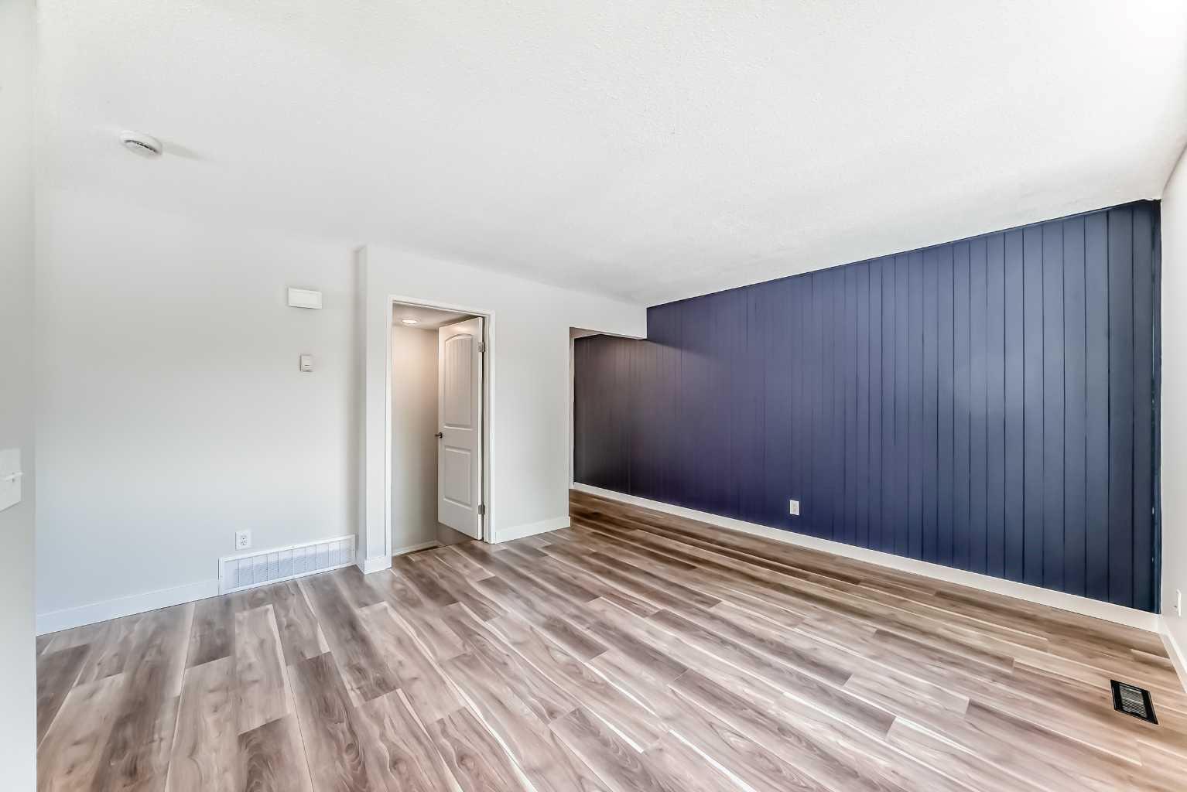
When rent why with a mortgage payment of less the $1500/month this can be yours(subject to approval). Are you an investor seeking a property with a strong return or a first-time home buyer ready to step into homeownership, this beautifully renovated corner-unit townhouse offers an exceptional opportunity that truly stands out in today’s market . With over 1,300 sq. ft. of thoughtfully designed living space, this impressive residence features 3 spacious bedrooms, 2 full bathrooms, and a versatile den—perfectly suited for modern family living. From the moment you enter, you are welcomed by a bright, open-concept layout enhanced by the added windows of its corner placement, allowing natural light to pour throughout the home. The inviting living area seamlessly connects to an upgraded kitchen, showcasing elegant quartz countertops and stainless-steel appliances—delivering both style and functionality for everyday living and entertaining alike. Upstairs, the home continues to impress with a generously sized primary bedroom, complemented by two additional well-appointed bedrooms and a contemporary 4-piece bathroom—an ideal layout for families of all sizes. The fully finished basement expands your living options even further, featuring a large recreation space perfect for relaxing or hosting, along with a flexible den that can easily serve as a home office, gym, or guest room. A full bathroom and dedicated laundry area complete this level, adding both convenience and practicality. Move-in ready and meticulously updated, this home allows you to settle in effortlessly and begin enjoying a lifestyle defined by comfort and ease. Ideally located in the sought-after community of Marlborough Park, you’ll appreciate the close proximity to schools, parks, playgrounds, shopping, dining, and essential amenities. Commuting is seamless with quick access to 16th Avenue, Stoney Trail, and Deerfoot Trail. This is a rare opportunity to secure a beautifully finished home in a prime location. Schedule your viewing today and experience all that this exceptional home has to offer.
| 2 weeks ago | Listing first seen on site | |
| 2 weeks ago | Listing updated with changes from the MLS® |

Listing information is provided by Participants of the Alberta One Realty Listing Services (Pillar 9). IDX information is provided exclusively for personal, non-commercial use, and may not be used for any purpose other than to identify prospective properties consumers may be interested in purchasing. Information is deemed reliable but not guaranteed. Copyright 2026, Alberta One Realty Listing Services (Pillar 9)
Last checked 2026-07-27 01:23 PM UTC
