Save
Ask
Tour
Hide
Share
$568,000
9 Days On Site

89 Everstone Way SW
Calgary, AB T2Y 4J6

For Sale|Single Family Residence|Active
4
Beds
2
Total Baths
1
Full Bath
1
Partial Bath
1,260
SqFt
$451
/SqFt
2001
Built
Subdivision:
Evergreen
County:
Calgary
Call Now: 587-328-7524
Is this the listing for you? We can help make it yours.
587-328-7524
89 Everstone Way SW89 Everstone Way SW89 Everstone Way SW89 Everstone Way SW
Save
Ask
Tour
Hide
Share

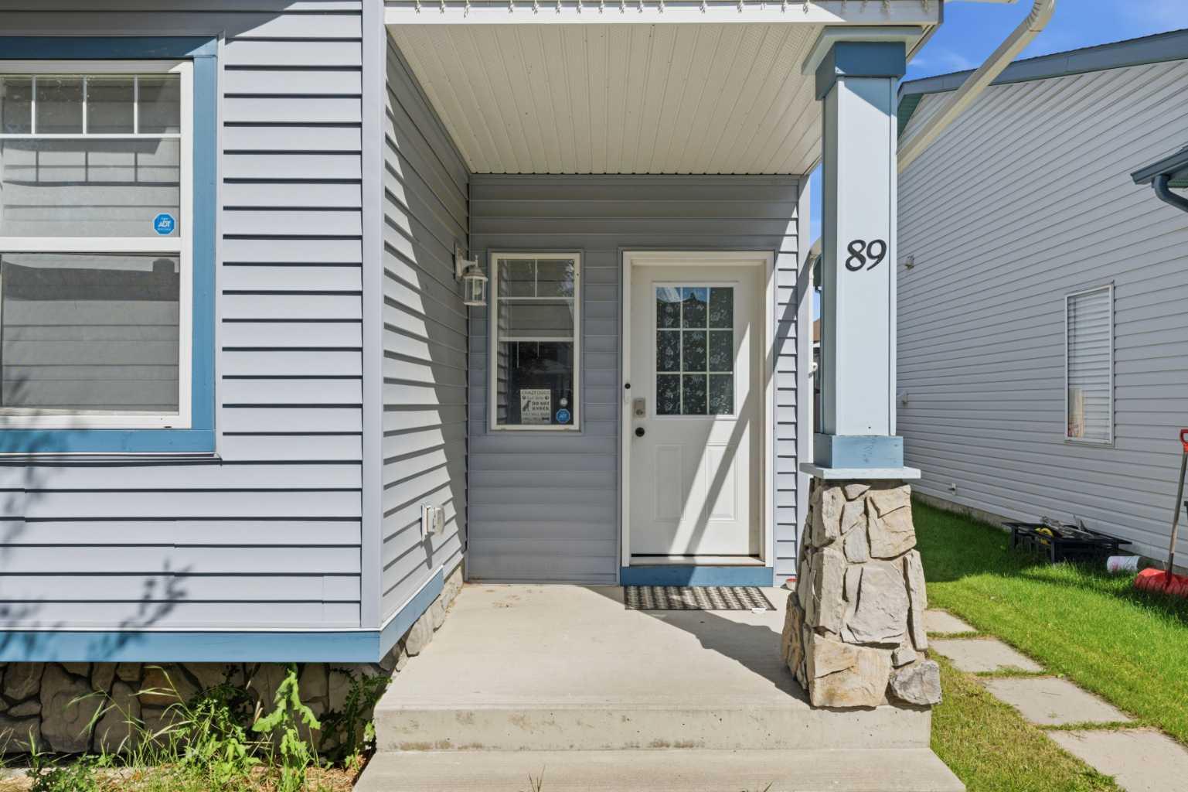
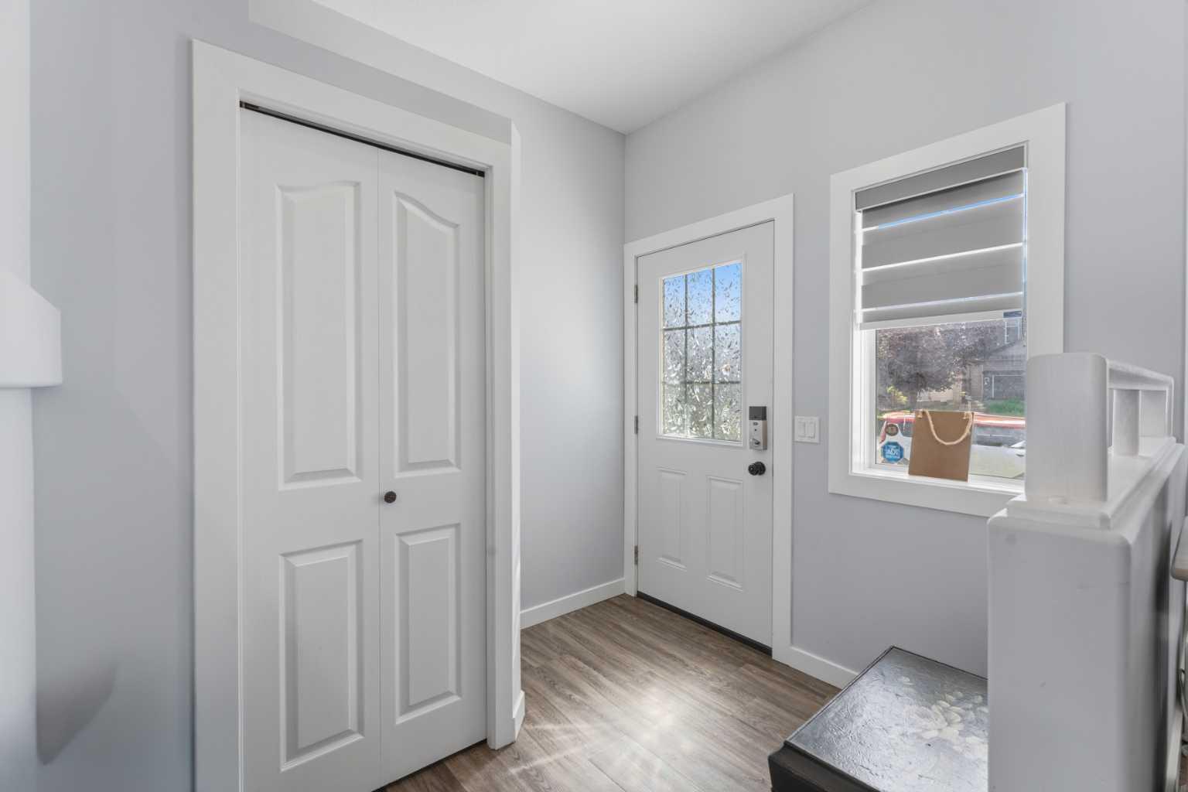
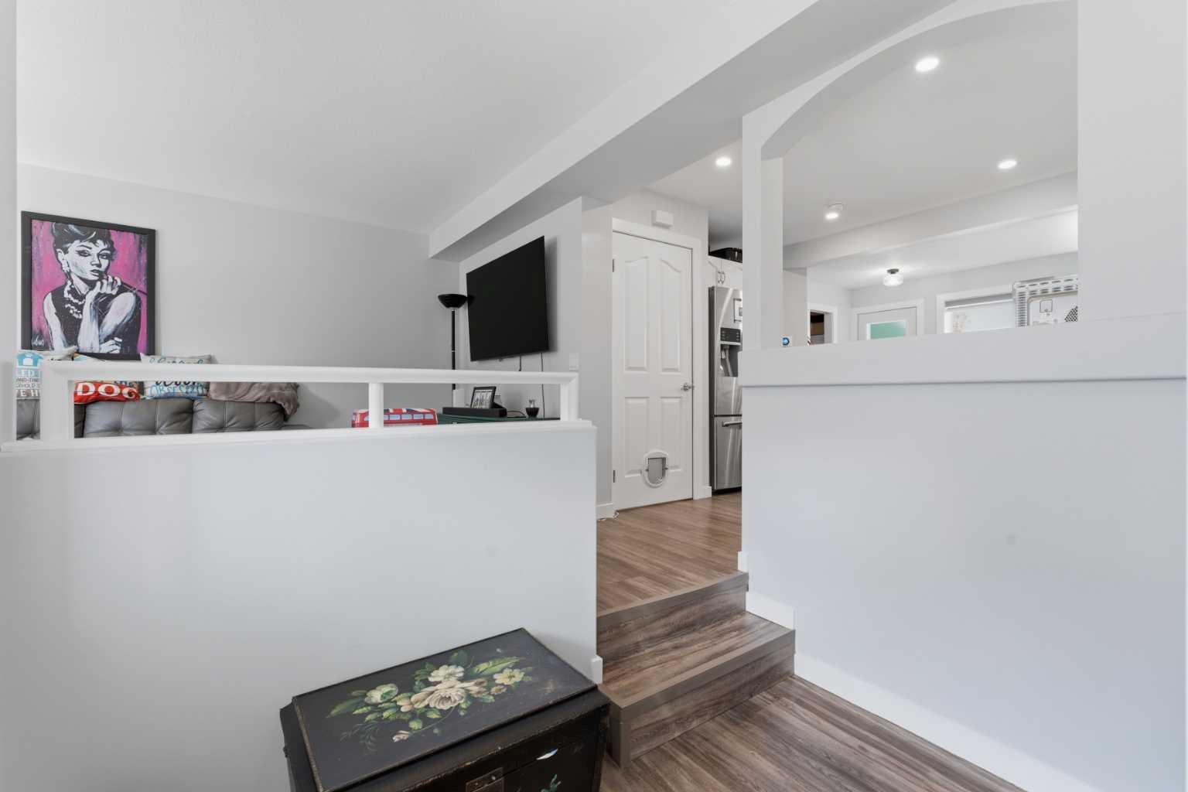
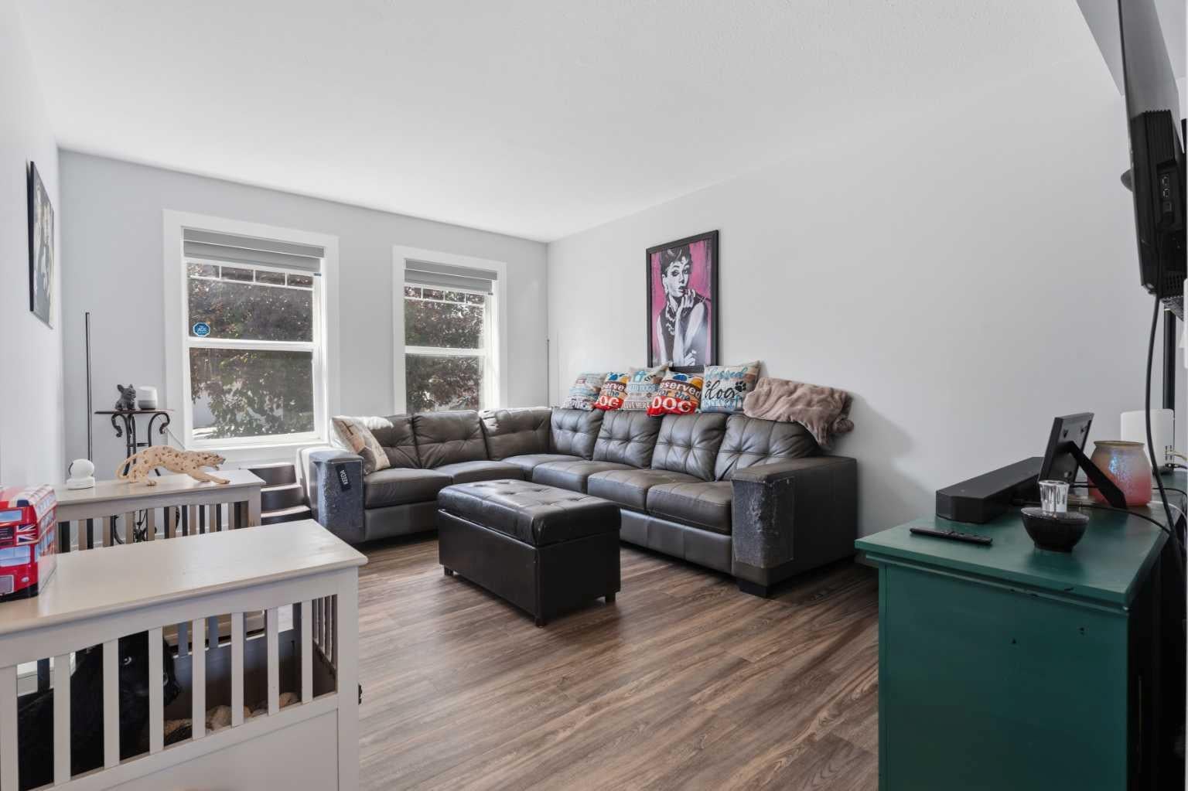
Nestled on a quiet street, in the heart of southwest Calgary's desirable family community of Evergreen. This charming two-storey home with a fully developed basement has a total of four bedrooms and lots of living space. Step inside to discover a gorgeous open-concept main floor. The heart of the home is the pristine kitchen with quartz countertops and stylish white cabinets and new top of the line vinyl planks for durability. Off the dinning area is access to a large deck to soak up the sun, with access to your large dog run for your 4 legged friends. Large detached garage with easy access to the home. Upstairs has 3 large bedrooms, The primary has a large walk in closet with access to the large 4 piece bathroom. Newley developed basement installed by a professional contractor, enjoy the extra space with another bedroom. With everyday amenities, nearby schools and playgrounds and parks, major shopping at Shawnessy centre and quick access to Sotney Trail and the LRT just minutes away. New siding and roof installed in the last 5 years along with a new furnace just recently installed this year, this home is move in ready for your enjoyment.

Save
Ask
Tour
Hide
Share
Listing Snapshot
Price 
$568,000
Days On Site 
9 Days
Bedrooms 
4
Inside Area (SqFt) 
1,260 sqft
Total Baths 
2
Full Baths 
1
Partial Baths 
1
Lot Size 
0.08 Acres
Year Built 
2001
MLS® Number 
A2328690
Status 
Active
Property Tax 
$3,820.37
Maintenance Fees 
N/A
Sq Ft Source 
N/A
Friends & Family
Recent Activity
yesterdayPrice changed to $568,000
yesterdayListing updated with changes from the MLS®
a week agoListing first seen on site
General Features
Acres 
0.08
Garage 
Yes
Garage Spaces 
2
Parking 
Garage
Parking Spaces 
4
Property Sub Type 
Single Family Residence
SqFt Above 
1260
SqFt Below 
469
Style 
2 and Half Storey
Zoning 
city of calgary
Interior Features
Appliances 
DishwasherElectric RangeRange HoodRefrigeratorTankless Water HeaterWasher/Dryer
Basement 
FullFinished
Cooling 
Central Air
Flooring 
CarpetLaminateVinyl
Heating 
CentralNatural Gas
Interior 
Kitchen Island
Laundry Features 
In Basement
Window Features 
Window Coverings
2pc Bathroom 
Dimensions - 3`3" x 6`6"Level - Main
4pc Bathroom 
Dimensions - 9`10" x 8`10"Level - Second
Bedroom 
Dimensions - 9`3" x 9`10"Level - Second
Bedroom - Primary 
Dimensions - 11`11" x 13`8"Level - Second
Dining Room 
Dimensions - 15`7" x 9`4"Level - Main
Family Room 
Dimensions - 11`0" x 14`2"Level - Basement
Foyer 
Dimensions - 66`11" x 7`3"Level - Main
Kitchen 
Dimensions - 17`7" x 8`10"Level - Main
Living Room 
Dimensions - 11`11" x 13`4"Level - Main
Storage 
Dimensions - 6`8" x 8`3"Level - Basement
Walk-In Closet 
Dimensions - 6`11" x 5`3"Level - Second
Save
Ask
Tour
Hide
Share
Exterior Features
Construction Details 
Vinyl Siding
Exterior 
Dog Run
Fencing 
Fenced
Frontage 
9.78M 32`1"
Lot Features 
Back YardFront YardInterior Lot
Patio And Porch 
DeckFront Porch
Roof 
ShingleAsphalt
Windows/Doors 
Window Coverings
Community Features
Community Features 
ParkPlayground
Listing courtesy of Jaydon Wigelsworth of CIR Realty

Listing information is provided by Participants of the Alberta One Realty Listing Services (Pillar 9). IDX information is provided exclusively for personal, non-commercial use, and may not be used for any purpose other than to identify prospective properties consumers may be interested in purchasing. Information is deemed reliable but not guaranteed. Copyright 2026, Alberta One Realty Listing Services (Pillar 9)
Last checked 2026-07-22 05:25 PM UTC

Neighborhood & Commute
Source: Walkscore
Save
Ask
Tour
Hide
Share