

238 Livingston Common NECalgary, AB T3P 1K1
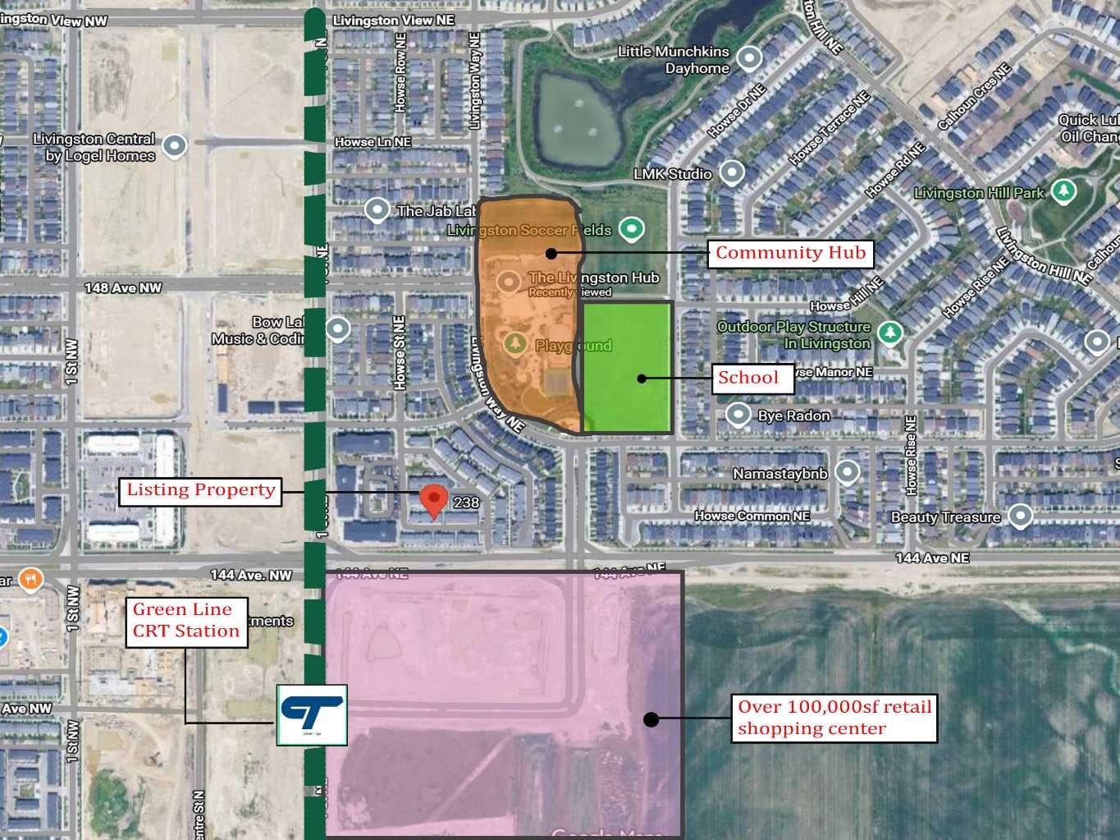
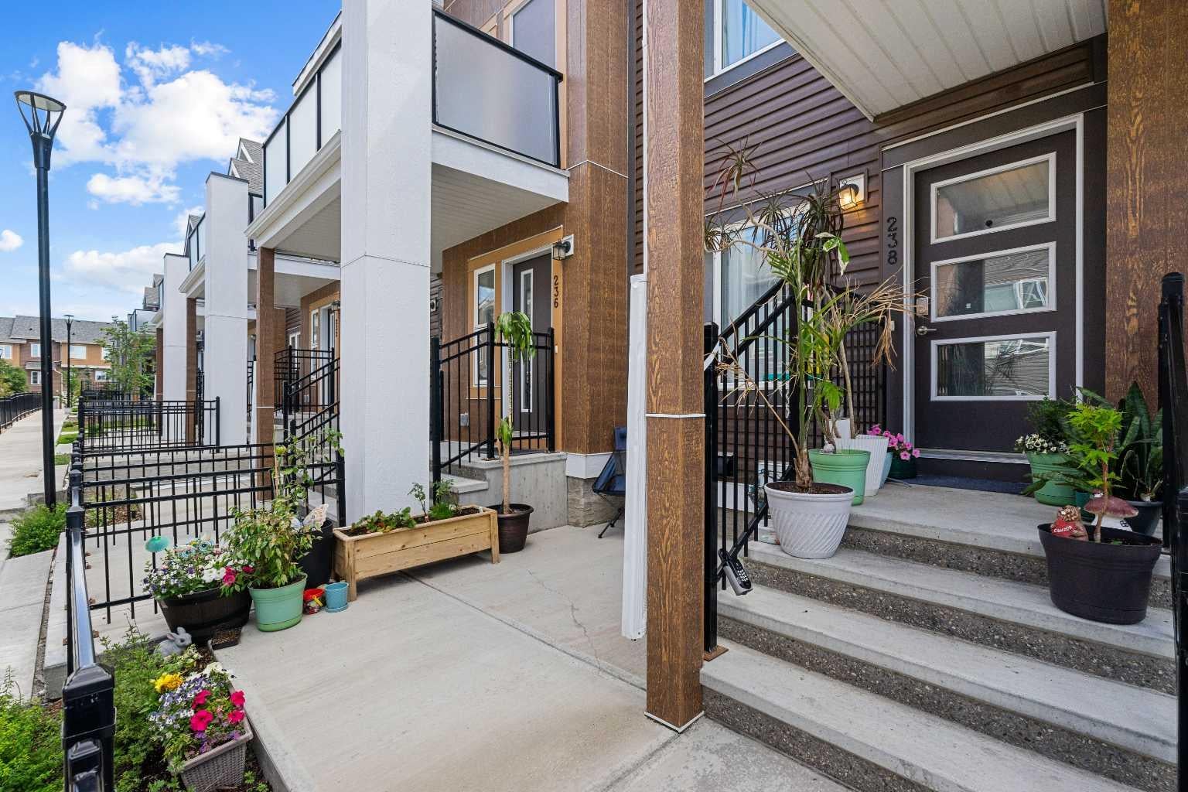
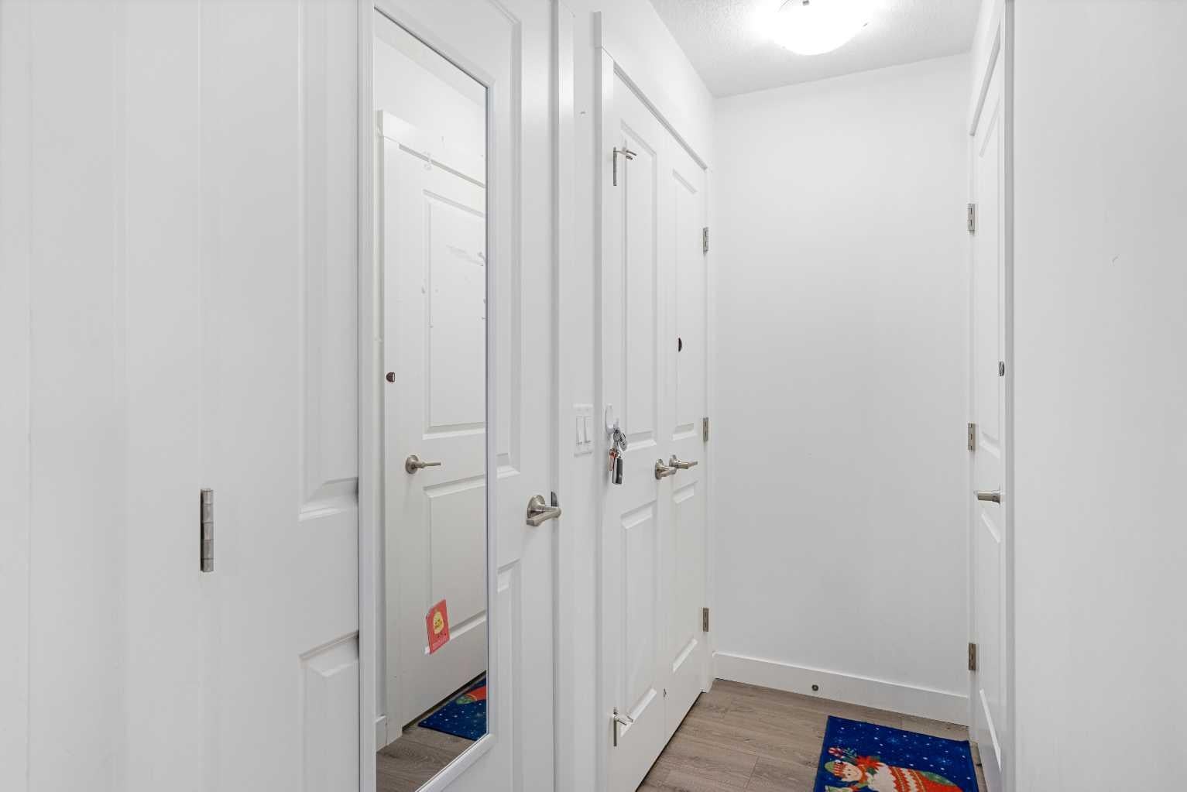
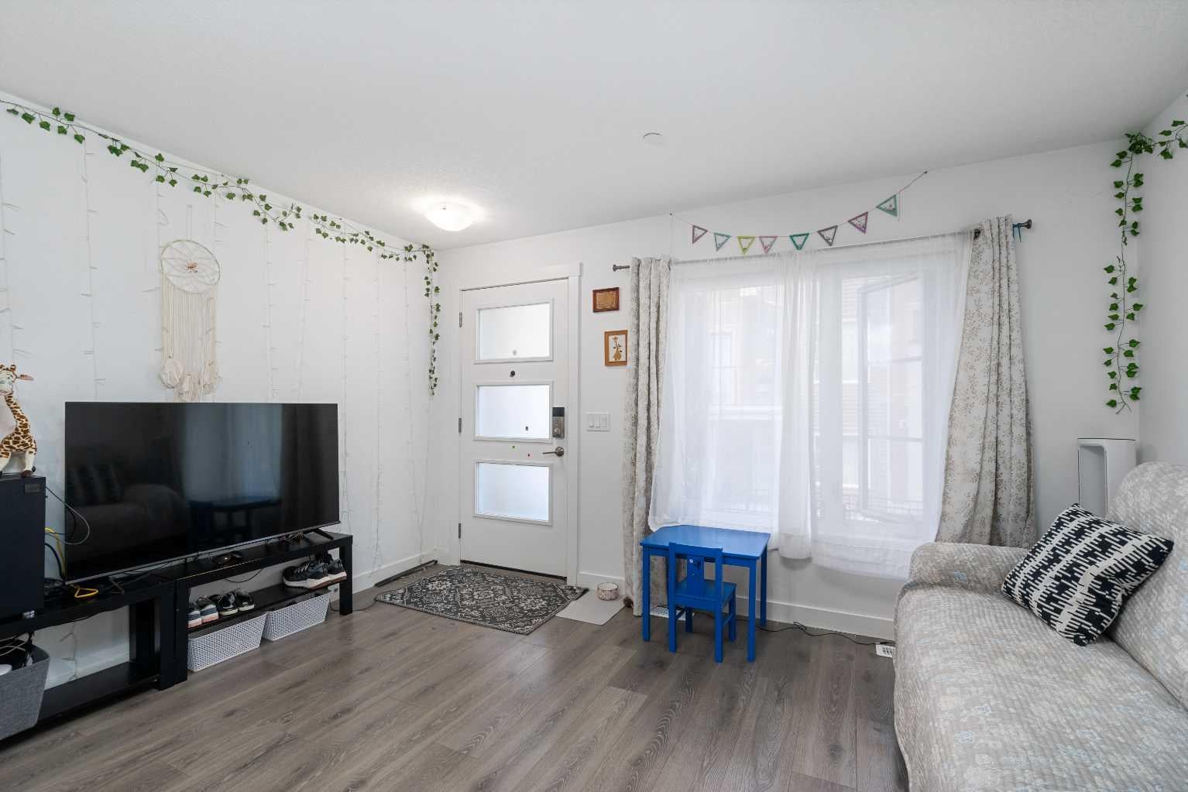
Exceptional value in Livingston! This is currently the lowest-priced townhouse in North and Northwest Calgary featuring a ATTACHED DOUBLE GARAGE, making it an excellent opportunity for first-time buyers, downsizers, or investors. The thoughtfully designed open-concept main floor offers a bright and comfortable living space that's perfect for everyday living and entertaining. The modern kitchen is equipped with soft-close cabinetry, quartz countertops, stainless steel appliances, a pantry, and a central island with a breakfast bar, seamlessly connecting to the living area. Two spacious bedrooms and a full bathroom, while the primary bedroom includes a convenient walk-in closet. The lower level provides extra storage beneath the stairs and direct access to the ATTACHED DOUBLE GARAGE, which is conveniently accessed from the paved rear lane. Ample visitor parking and additional street parking are available nearby. Outdoor living is just as impressive, with a private gated front patio complete with a natural gas BBQ hookup and exterior hose bib, great for additional outdoor enjoyment. Location is another standout feature. Within a five-minute walk, you'll find parks, pathways, green space, and the Livingston Hub, a year-round residents' association facility offering outstanding recreational amenities including splash water park, tennis / pickle ball court, huge indoor gym for varieties of sports and programs. The upcoming Livingston Centre, a retail development exceeding 100,000 square feet and anticipated to be completed in 2027, will bring even more shopping and dining options to the neighbourhood. Livingston is a rapidly growing community with exciting future plans, including Green Line LRT access, four planned schools, and more than 250 acres of parks and open space. Commuting is easy with quick access to Stoney Trail, Deerfoot Trail, and Calgary International Airport. This is an outstanding opportunity to own a stylish, well-appointed townhouse in one of Calgary's fastest-growing communities. Contact your REALTOR® today to arrange your private showing!
| 3 months ago | Listing first seen on site | |
| 3 months ago | Listing updated with changes from the MLS® |

Listing information is provided by Participants of the Alberta One Realty Listing Services (Pillar 9). IDX information is provided exclusively for personal, non-commercial use, and may not be used for any purpose other than to identify prospective properties consumers may be interested in purchasing. Information is deemed reliable but not guaranteed. Copyright 2026, Alberta One Realty Listing Services (Pillar 9)
Last checked 2026-10-02 10:42 AM UTC
