

2230 81st Street SW 804Calgary, AB T3H 6M4
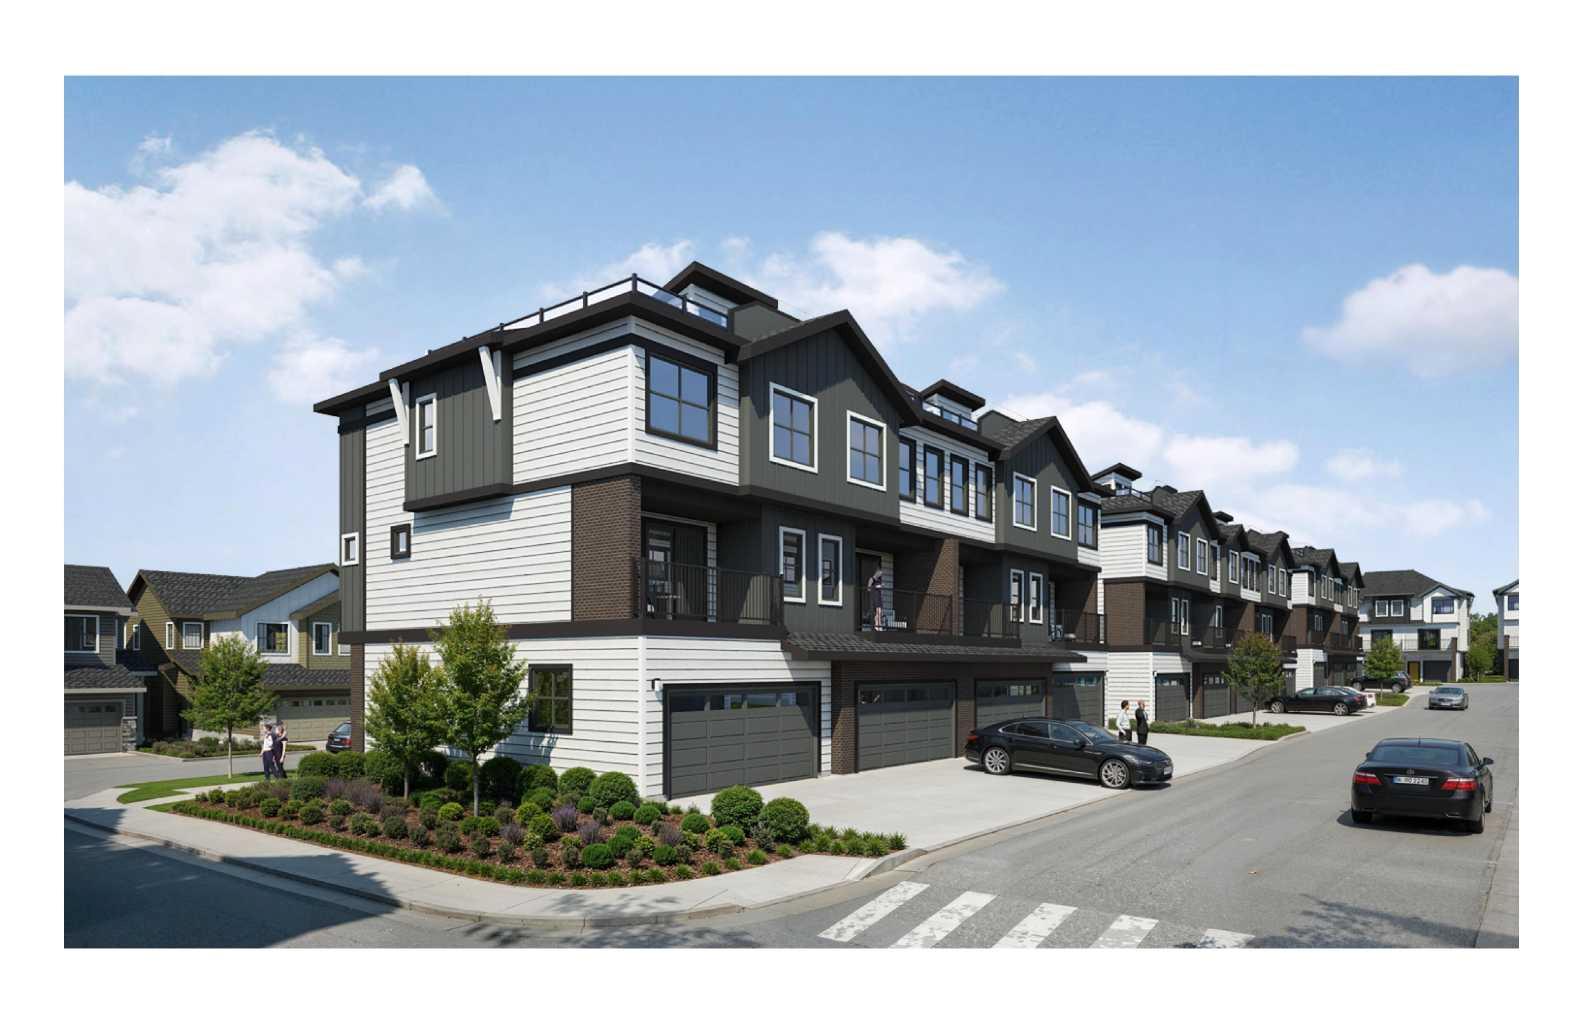
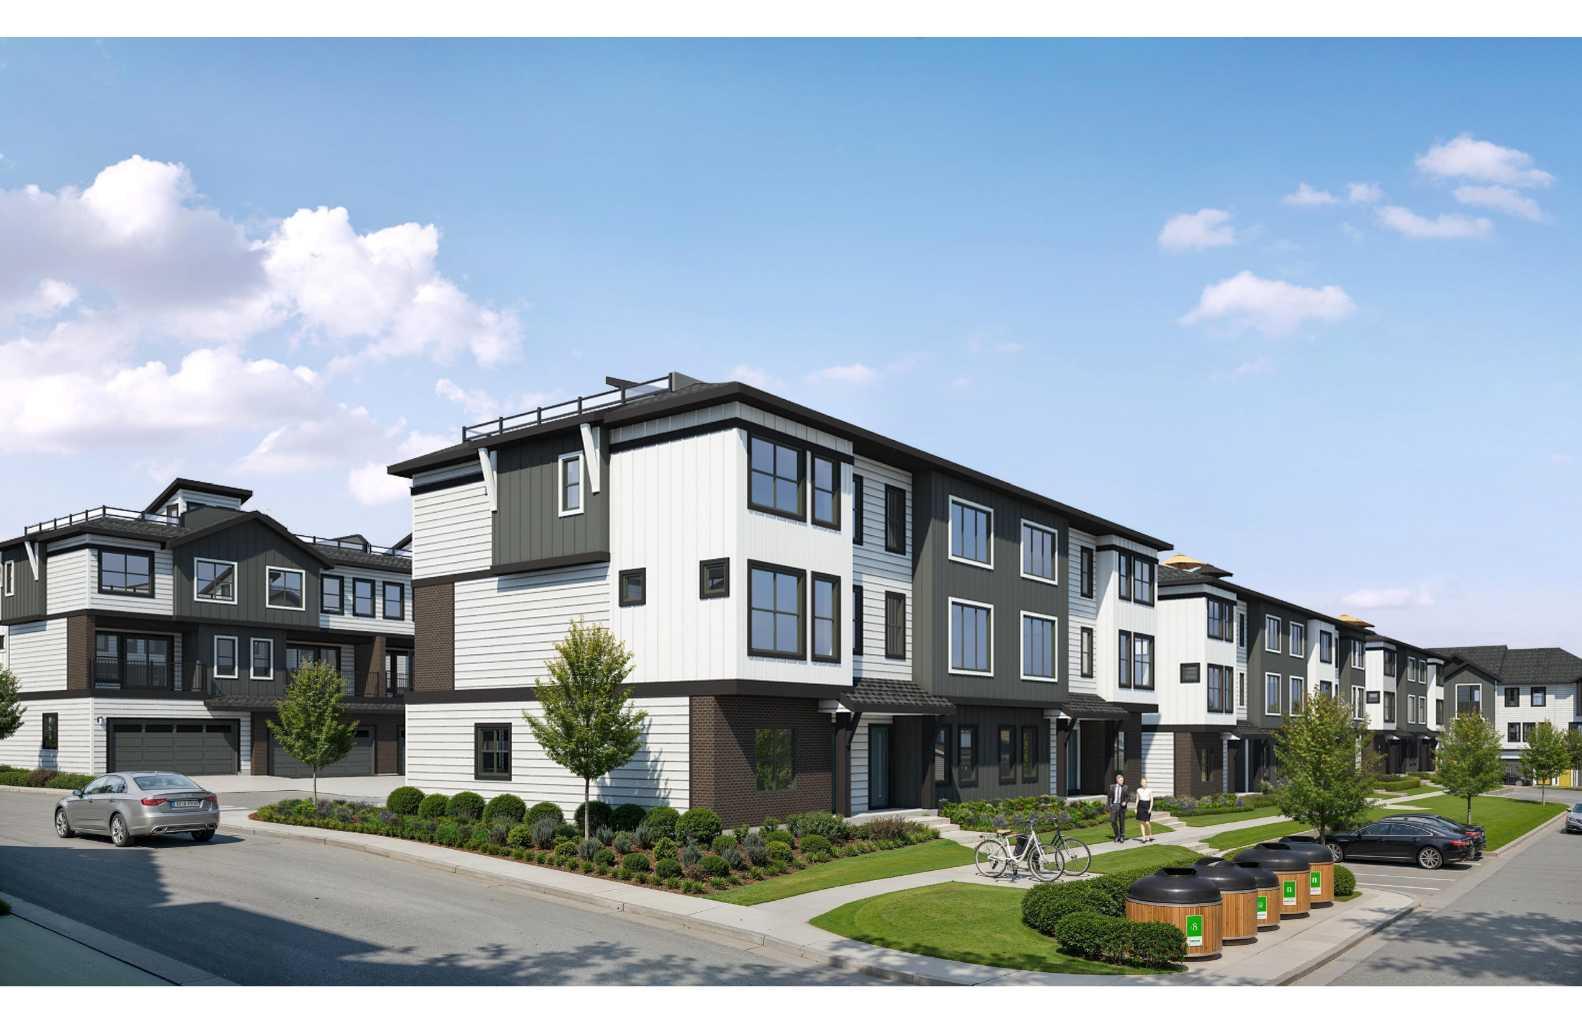
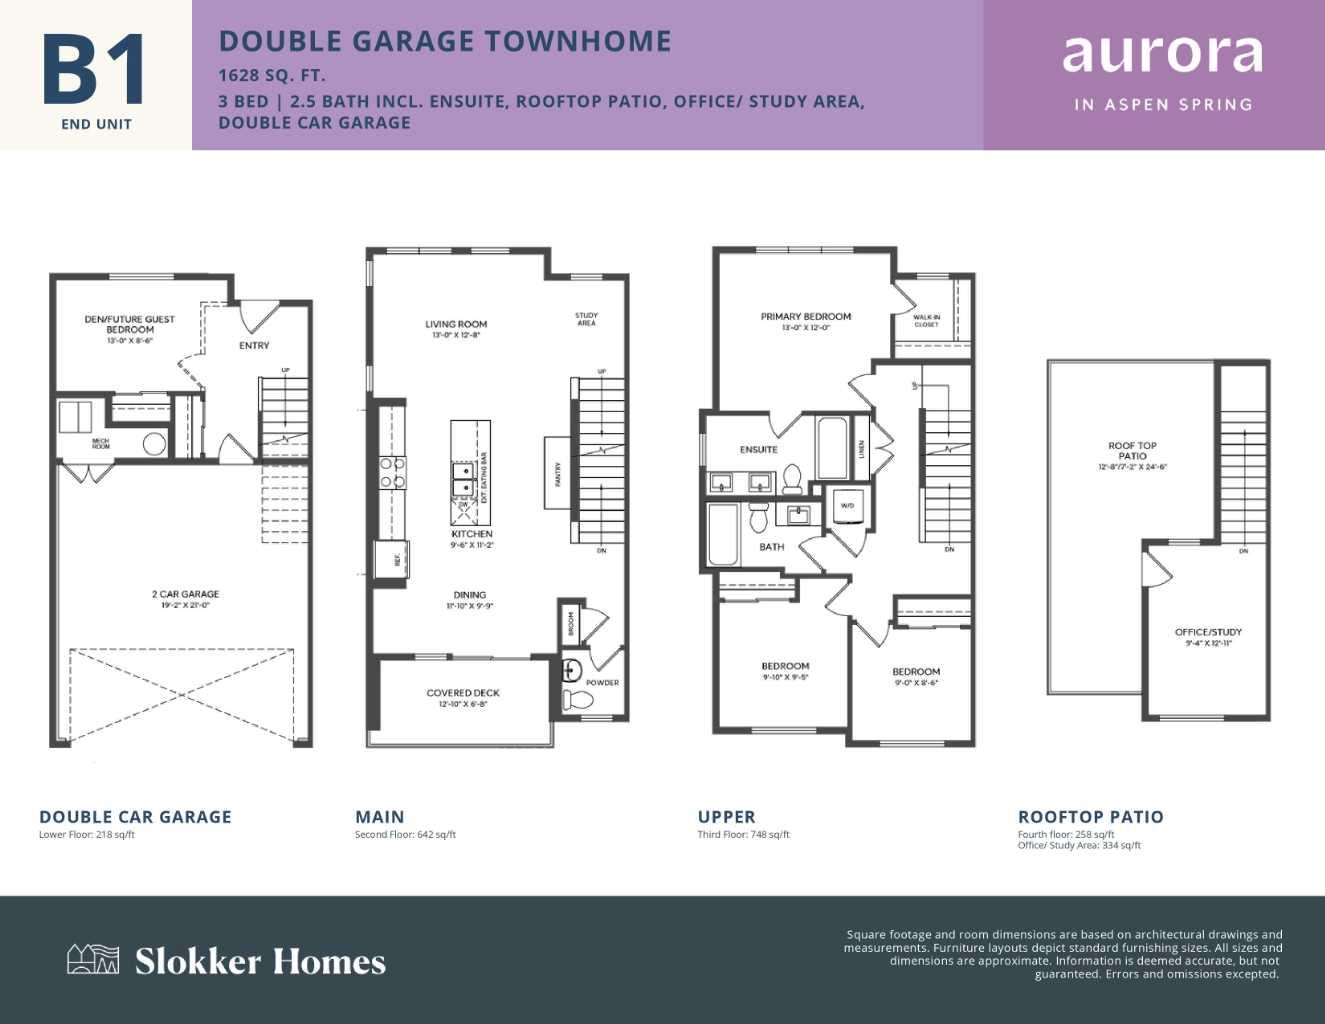
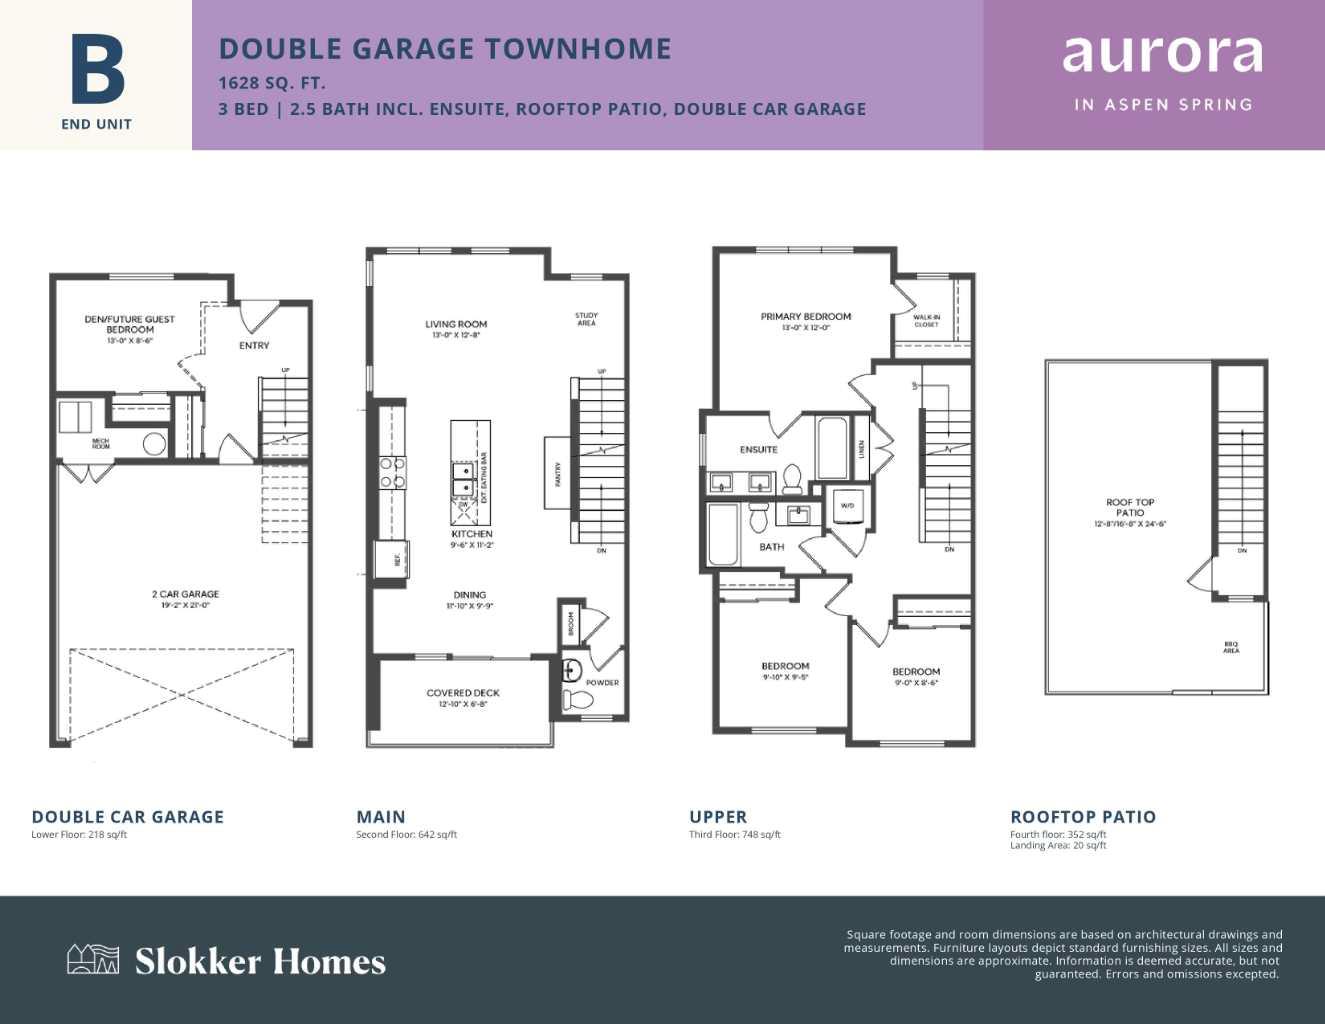
First-time buyers save 5% off the listing price! Introducing a brand-new, premier end-unit floorplan unveiling in the highly desirable Aurora community of Aspen Spring in Springbank Hill. This extra-large, extra-wide 1,628 sq ft townhome offers an unparalleled level of space, flooded with natural light from its end-unit positioning. The lower level welcomes you with a large entryway, a convenient den or future guest bedroom, and a spacious double car garage and your own small, fenced-in yard. On the main floor, the wide open-concept layout features a living room with a dedicated study area, a dining space, a handy powder room, and a gourmet kitchen complete with an extended eating bar, central island, and walk-in pantry, all stepping out onto a large covered deck. The upper level boasts three bedrooms, including a private primary retreat with a walk-in closet and its own full ensuite, an additional full bathroom, and upper-floor laundry. The true showstopper is the exclusive 4th-level rooftop patio (with over 244 square feet of glorious outdoor space) featuring a dedicated BBQ area and offering breathtaking, panoramic views of the mountains and rolling foothills to the south. You can also choose the optional top-floor office upgrade (9'4 x 12'0), creating a perfect, quiet workspace right next to this elevated outdoor oasis. Whether you use it for working from home or entertaining with an inspiring backdrop, this level is a standout feature. Situated in prestigious Springbank Hill, Aurora combines modern urban living with immediate access to top-tier schools, premium shopping, and natural west-end beauty. Crafted by Slokker Homes, a family-owned builder with deep roots dating back to 1935. Every detail reflects our multi-generational commitment to "long quality" ensuring your home is built beautifully and engineered to last for decades to come. Experience the peace of mind that comes with nearly a century of building excellence.
| 2 months ago | Listing first seen on site | |
| 2 months ago | Listing updated with changes from the MLS® |

Listing information is provided by Participants of the Alberta One Realty Listing Services (Pillar 9). IDX information is provided exclusively for personal, non-commercial use, and may not be used for any purpose other than to identify prospective properties consumers may be interested in purchasing. Information is deemed reliable but not guaranteed. Copyright 2026, Alberta One Realty Listing Services (Pillar 9)
Last checked 2026-09-25 07:04 PM UTC
