Save
Ask
Tour
Hide
Share
$399,900
5 Days On Site

7171 Coach Hill Road SW 2906
Calgary, AB T3H 3R7

For Sale|Townhouse|Active
2
Beds
2
Total Baths
1
Full Bath
1
Partial Bath
1,382.4
SqFt
$289
/SqFt
1998
Built
Subdivision:
Coach Hill
County:
Calgary
Call Now: 587-328-7524
Is this the listing for you? We can help make it yours.
587-328-7524
7171 Coach Hill Road SW 29067171 Coach Hill Road SW 29067171 Coach Hill Road SW 29067171 Coach Hill Road SW 2906
Save
Ask
Tour
Hide
Share

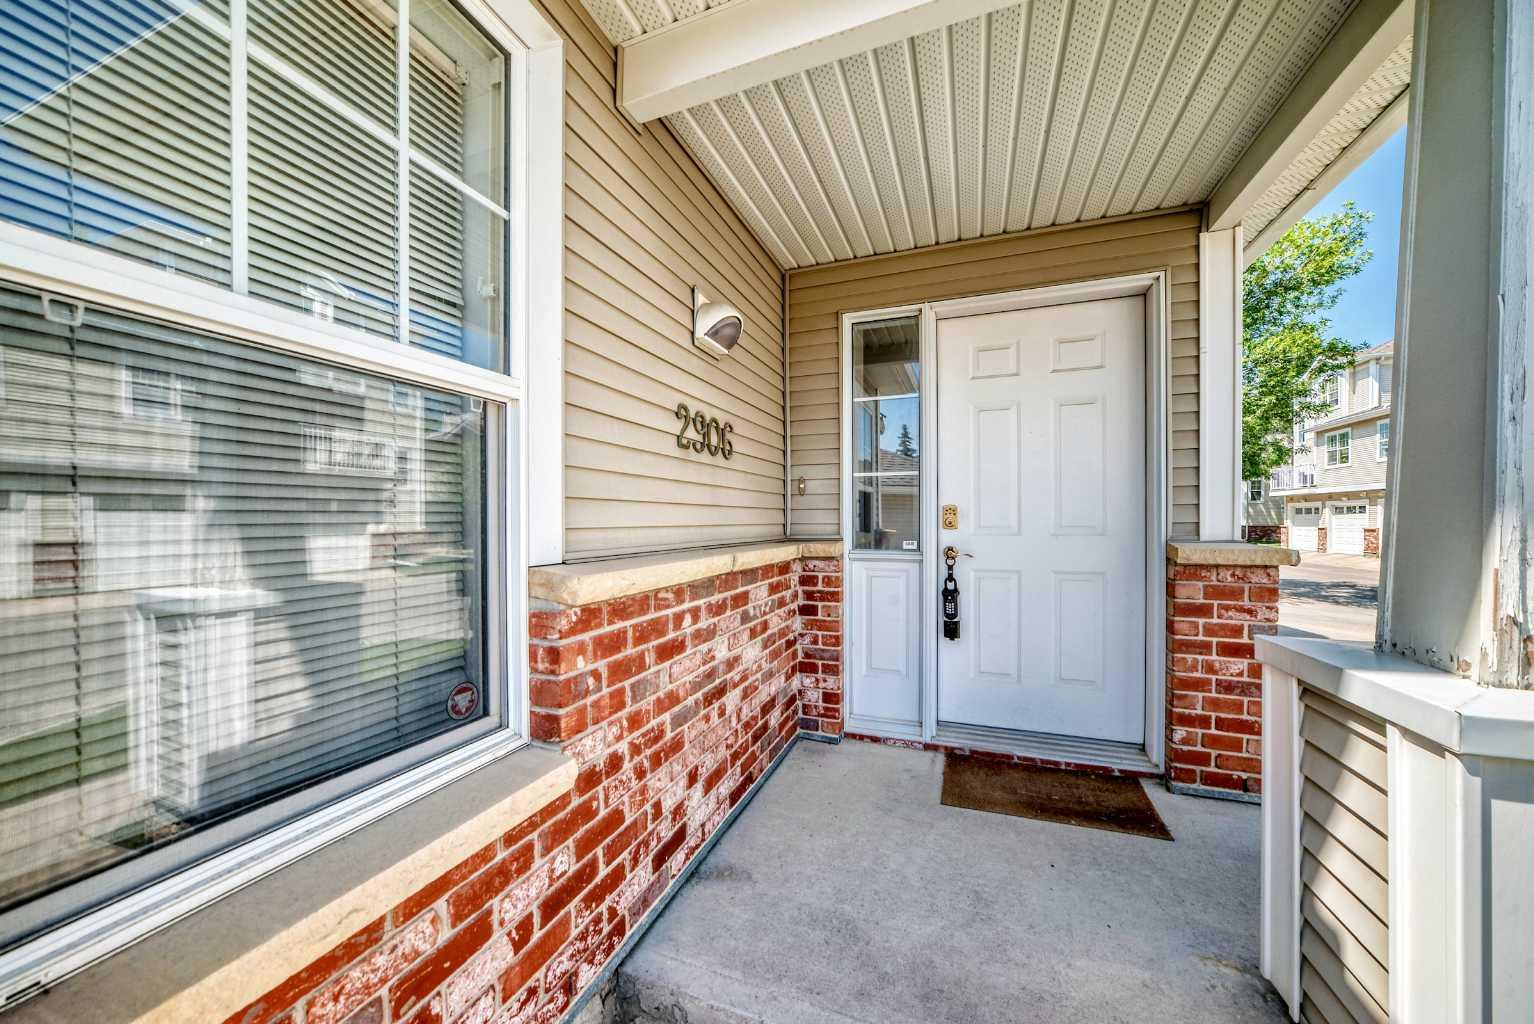
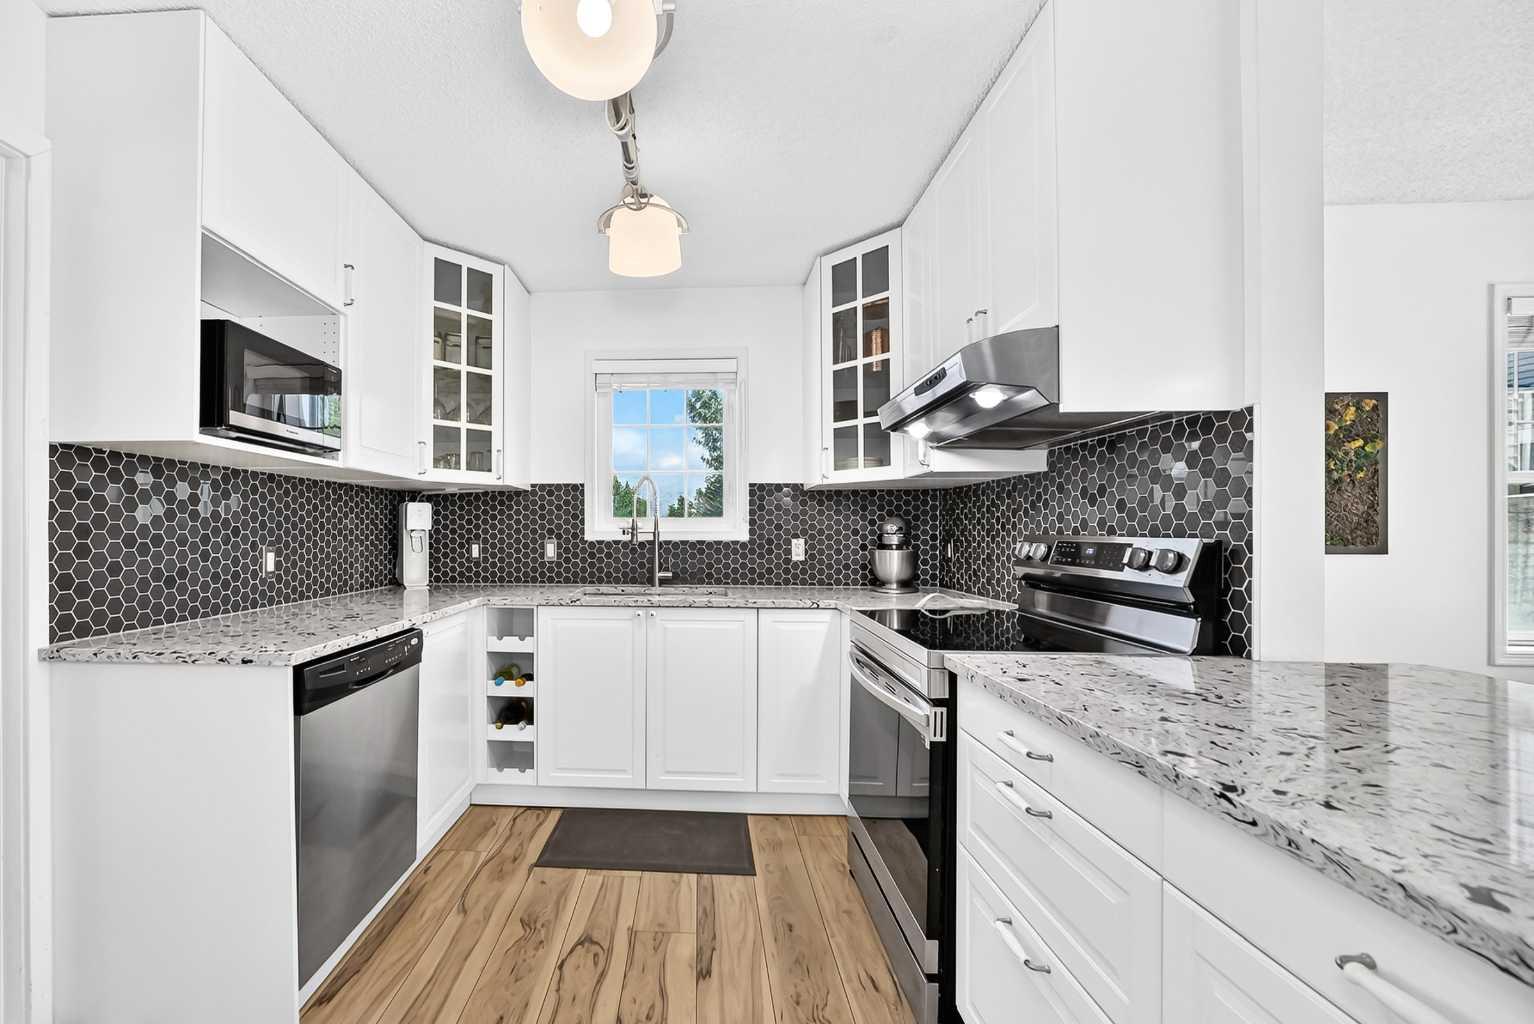
| Click on the virtual tour for a preliminary look | END UNIT • 1,382 SQ. FT. • ATTACHED GARAGE. Welcome to Quinterra in Coach Hill, where this beautifully maintained end-unit townhome offers the perfect blend of space, style, and location. The bright, open main floor features laminate flooring, a cozy gas fireplace, updated kitchen with quartz countertops, sleek tiled backsplash and glassed accent cabinets and a dining area that opens onto a private balcony with sunny south and west exposure. Additional dedicated space is ideal for a home office or hobbies. The spacious primary suite includes a walk-in closet and a generous ensuite with double sinks. A second bedroom provides flexibility for kids, guests, or room mates. In-unit laundry, an attached single garage, and a driveway for a second vehicle make everyday living easy. Handy Visitor Parking is right across road. Quinterra residents enjoy landscaped grounds with a gazebo and green space, while Coach Hill offers quick access to downtown, Bow Trail, Sarcee Trail, Stoney Trail, shopping, restaurants, transit, and an easy escape to the mountains. Move-in ready and perfectly suited for first-time buyers, young professionals, or anyone looking for low-maintenance living on Calgary's desirable west side.

Save
Ask
Tour
Hide
Share
Listing Snapshot
Price 
$399,900
Days On Site 
5 Days
Bedrooms 
2
Inside Area (SqFt) 
1,382.4 sqft
Total Baths 
2
Full Baths 
1
Partial Baths 
1
Lot Size 
N/A
Year Built 
1998
MLS® Number 
A2328585
Status 
Active
Property Tax 
$2,822
Maintenance Fees 
$689.11 monthly
Sq Ft Source 
N/A
Friends & Family
Recent Activity
6 days agoListing first seen on site
6 days agoListing updated with changes from the MLS®
General Features
Attached Garage 
Yes
Garage 
Yes
Garage Spaces 
1
Levels 
Two
Parking 
AttachedGarageDriveway
Parking Spaces 
2
Pets 
Breed Restrictions
Property Sub Type 
Townhouse
Style 
Townhouse-Stacked
Zoning 
M-C1 d50
Interior Features
Appliances 
DishwasherDryerElectric RangeRange HoodRefrigeratorWasher
Basement 
None
Fireplace 
Yes
Fireplace Features 
Gas
Fireplaces 
1
Flooring 
Ceramic TileLaminate
Interior 
Breakfast BarDouble VanityOpen Floorplan
Laundry Features 
In Unit
Window Features 
Window Coverings
2pc Bathroom 
Dimensions - 6`8" x 5`10"Level - Main
5pc Ensuite bath 
Dimensions - 15`5" x 5`11"Level - Upper
Balcony 
Dimensions - 6`11" x 7`0"Level - Main
Bedroom 
Dimensions - 11`5" x 9`8"Level - Upper
Bedroom - Primary 
Dimensions - 12`2" x 15`3"Level - Upper
Dining Room 
Dimensions - 8`11" x 9`6"Level - Main
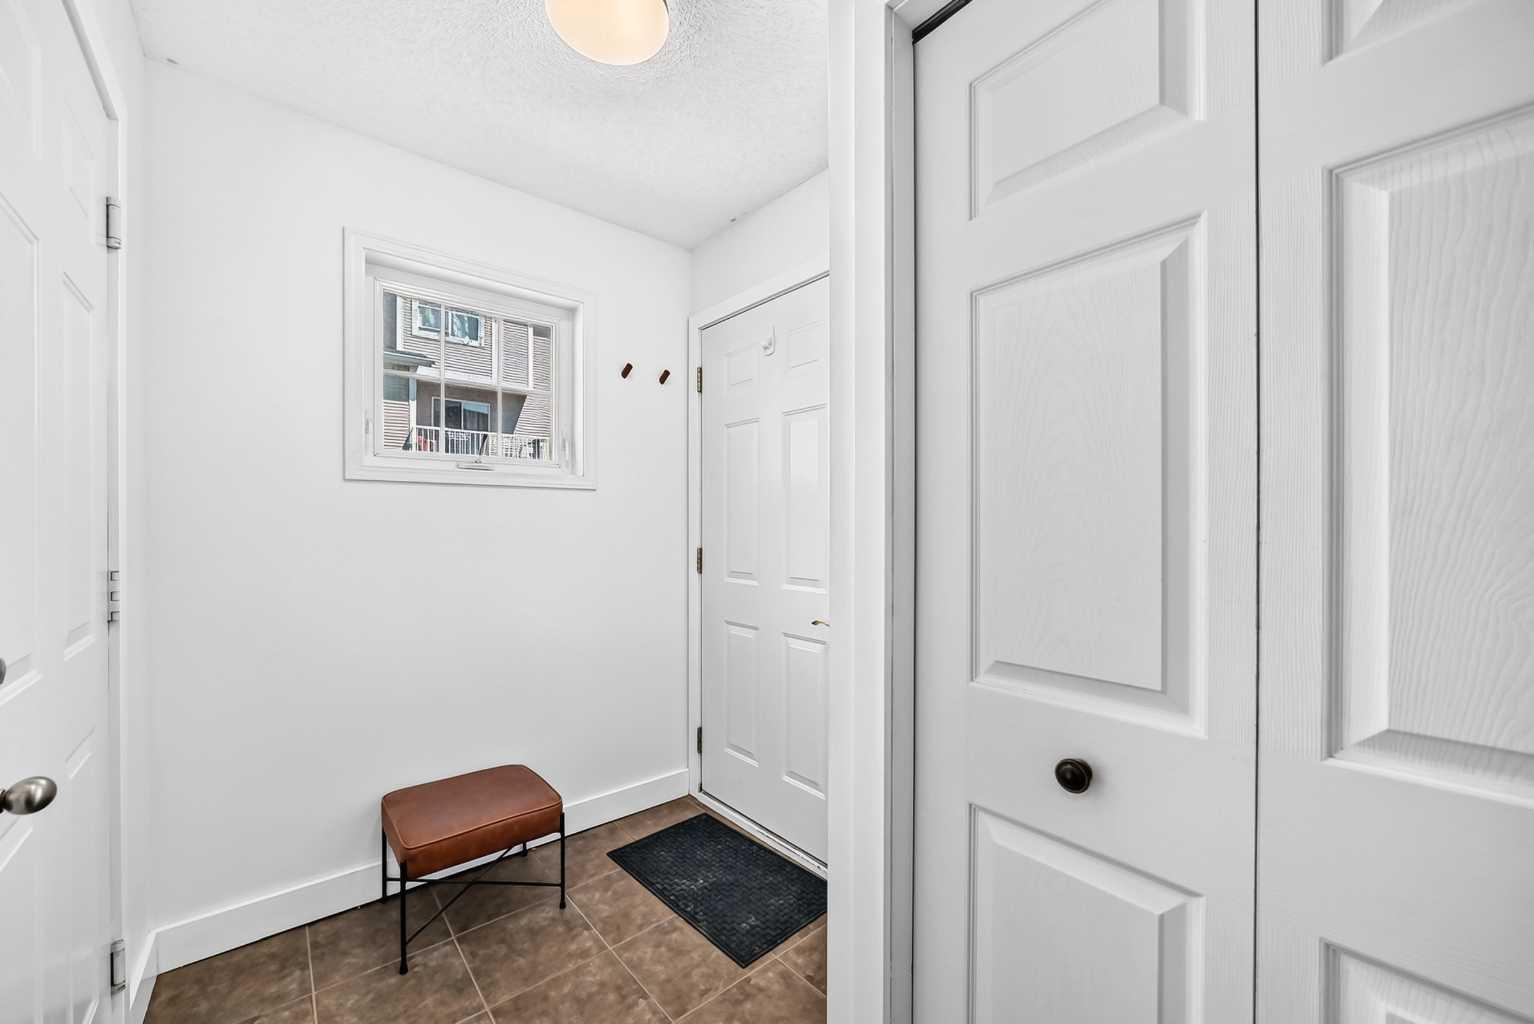
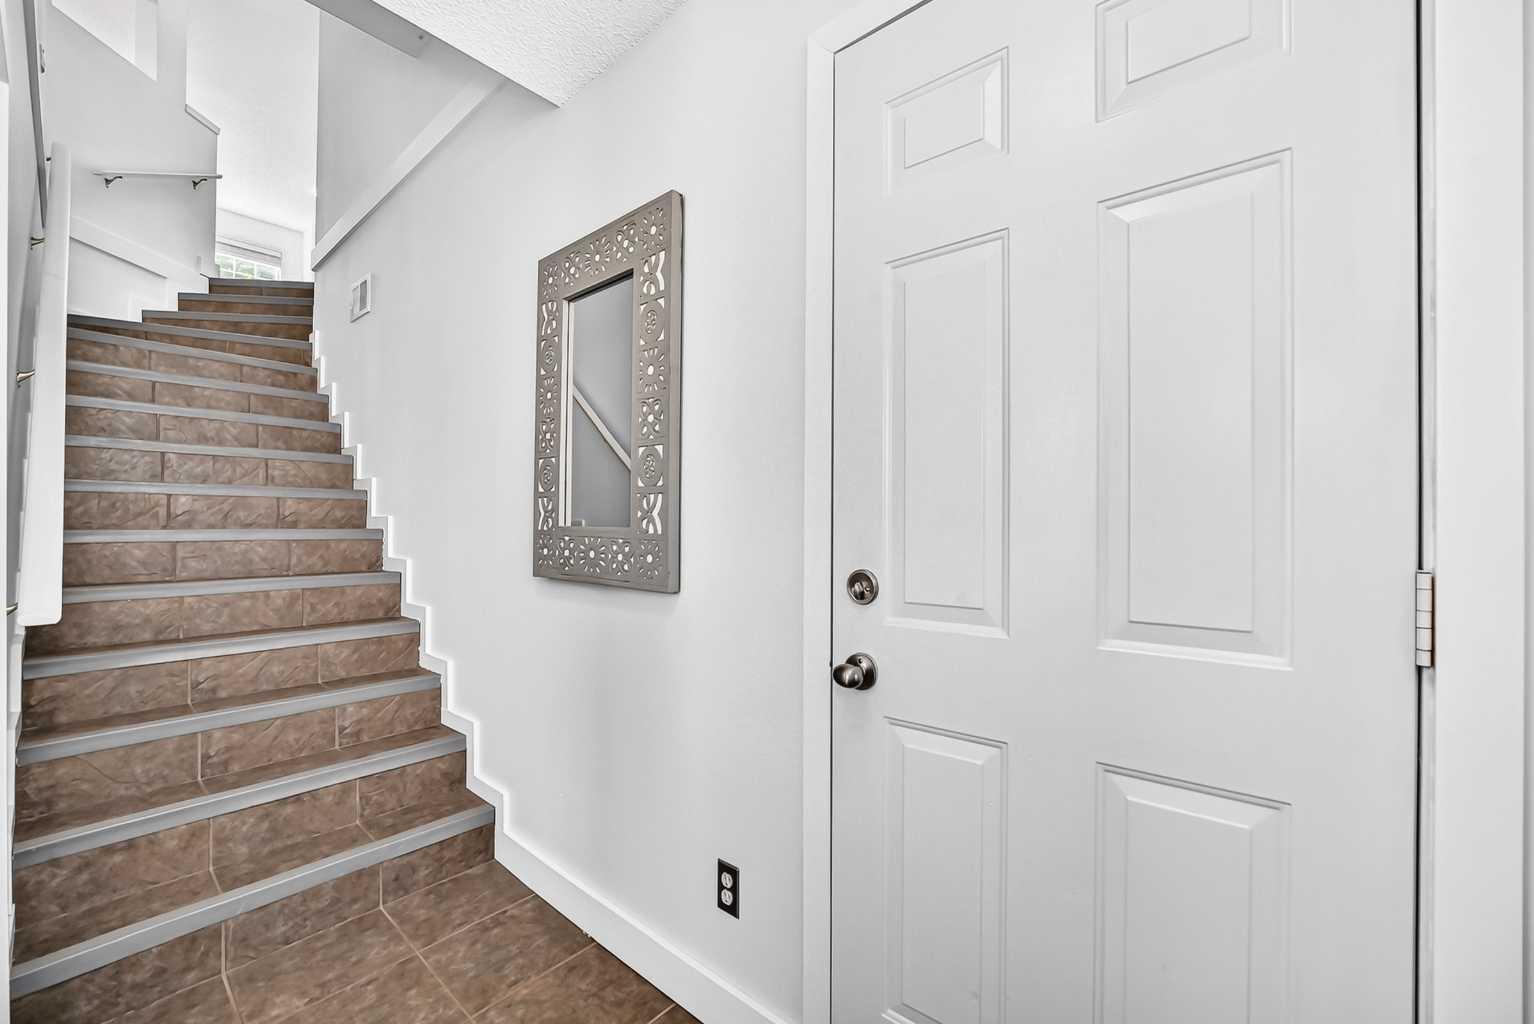
Entrance 
Dimensions - 8`9" x 5`9"Level - Lower
Flex Space 
Dimensions - 13`7" x 9`8"Level - Main
Kitchen 
Dimensions - 9`6" x 11`7"Level - Main
Laundry 
Dimensions - 5`2" x 8`3"Level - Main
Living Room 
Dimensions - 14`2" x 11`2"Level - Main
Walk-In Closet 
Dimensions - 6`11" x 4`11"Level - Upper
Save
Ask
Tour
Hide
Share
Exterior Features
Construction Details 
Vinyl SidingFrame
Exterior 
Balcony
Lot Features 
Corner Lot
Roof 
Asphalt
Windows/Doors 
Window Coverings
Community Features
Maintenance Fee 
689.11
Maintenance Fee Frequency 
Monthly
Listing courtesy of Leslie Chan of RE/MAX Real Estate (Mountain View)

Listing information is provided by Participants of the Alberta One Realty Listing Services (Pillar 9). IDX information is provided exclusively for personal, non-commercial use, and may not be used for any purpose other than to identify prospective properties consumers may be interested in purchasing. Information is deemed reliable but not guaranteed. Copyright 2026, Alberta One Realty Listing Services (Pillar 9)
Last checked 2026-07-22 02:07 PM UTC

Neighborhood & Commute
Source: Walkscore
Save
Ask
Tour
Hide
Share