Save
Ask
Tour
Hide
Share
$248,000
New Listing

151 Legacy Main Street SE 5212
Calgary, AB T2X 4A4

For Sale|Apartment|Active
1
Bed
1
Total Bath
1
Full Bath
603.3
SqFt
$411
/SqFt
2021
Built
Subdivision:
Legacy
County:
Calgary
Call Now: 587-328-7524
Is this the listing for you? We can help make it yours.
587-328-7524
151 Legacy Main Street SE 5212151 Legacy Main Street SE 5212151 Legacy Main Street SE 5212151 Legacy Main Street SE 5212
Save
Ask
Tour
Hide
Share

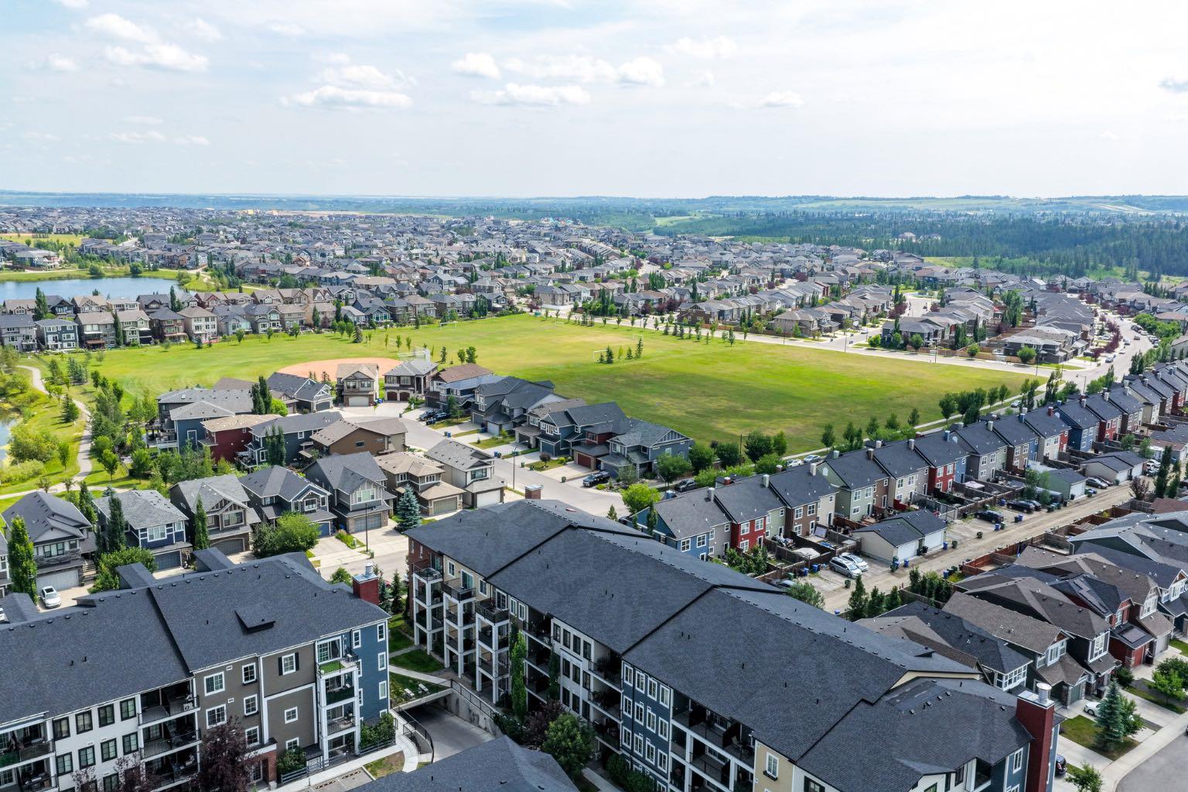
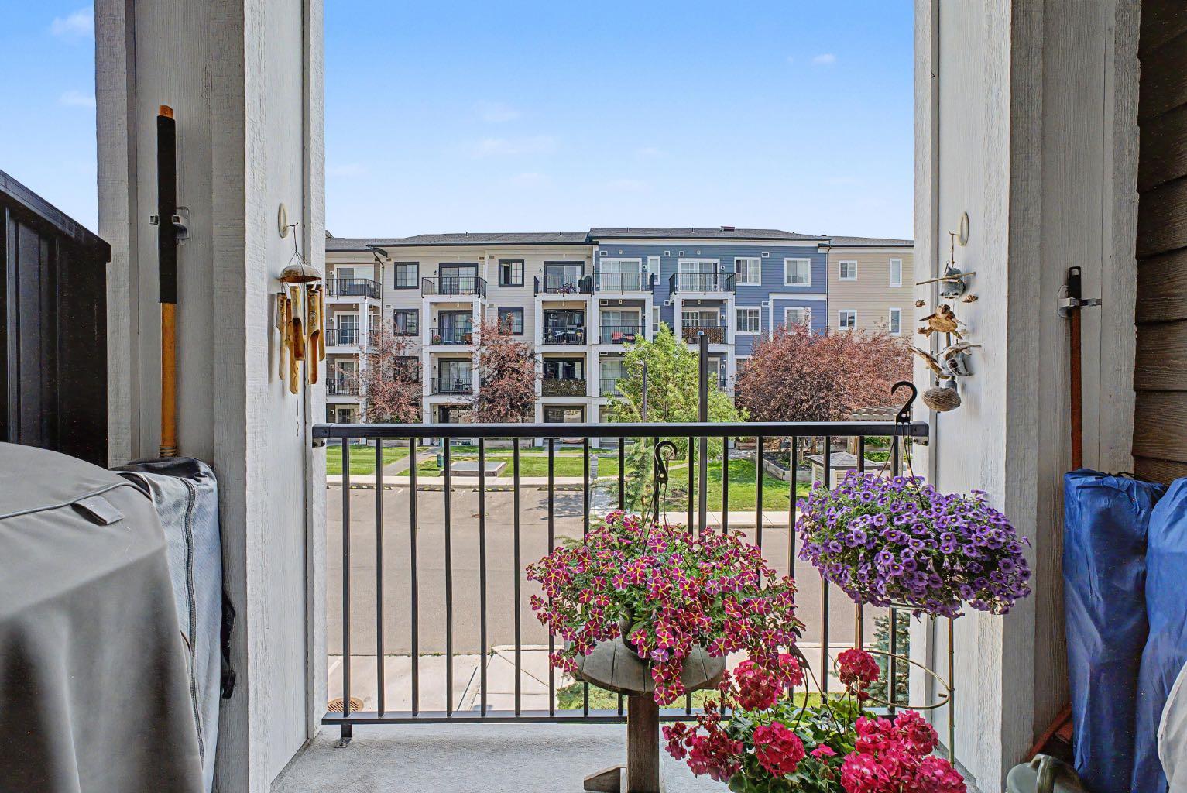
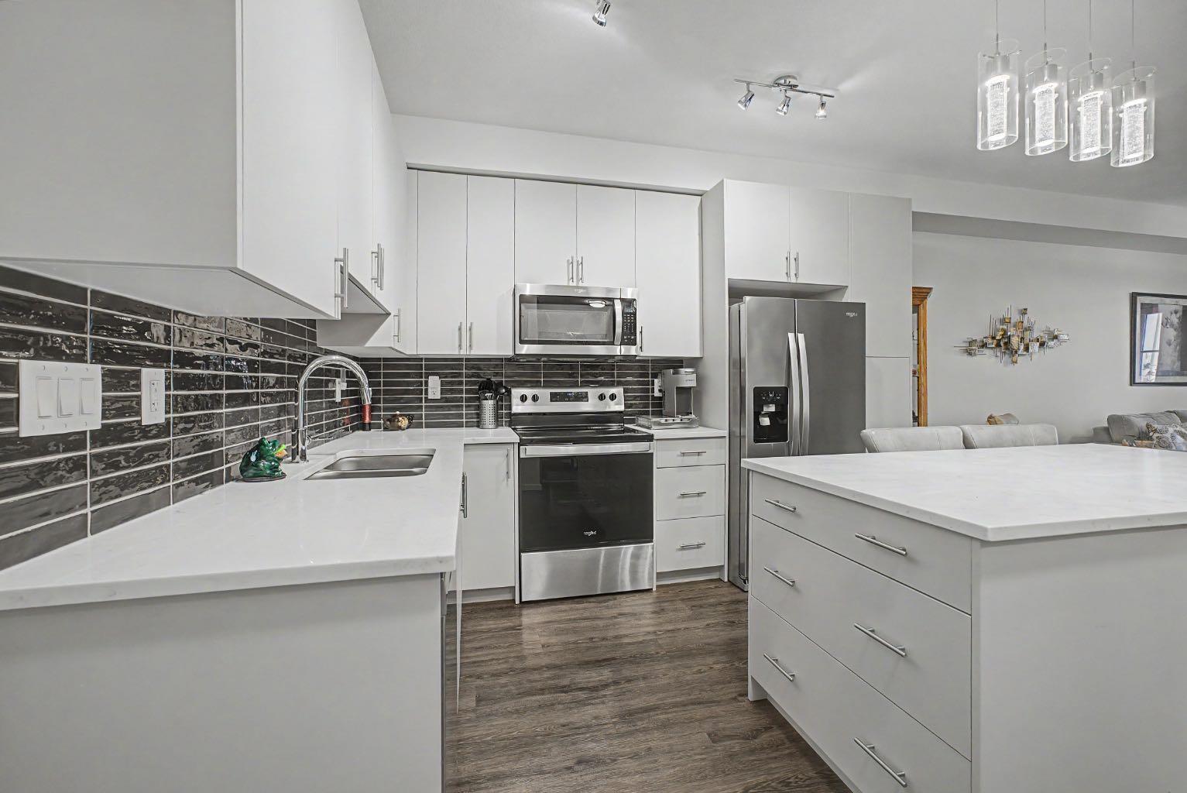
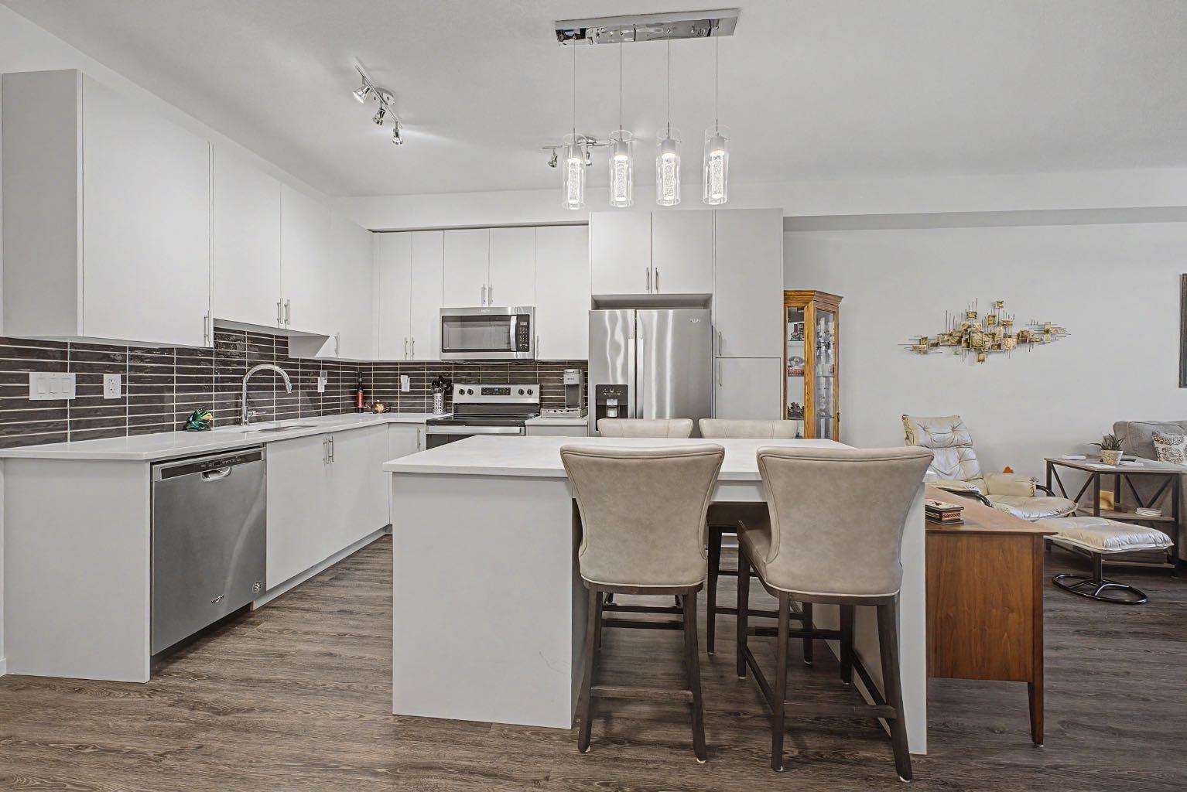
Welcome home to your beautifully UPGRADED MODERN 1 bedroom PLUS DEN condo Featuring 9 ft ceilings,luxury vinyl plank throughout, rough in for central AC and more .The spacious kitchen features QUARTZ countertops, full height cabinets,STAINLESS STEEL appliances and a large 4 seater ISLAND overlooking the dining area and living room .This unit comes with a large BALCONY. The bedroom features a walk-in closet and a cheater ENSUITE. The spacious den is a perfect flex room that is versatile. There is INSUITE Laundry and storage as well as a titled UNDERGROUND PARKING stall and assigned storage locker . Other upgrades include: custom blinds, Upgraded light fixtures, upgraded fridge, and dishwasher, pantry and additional cabinets. Located in popular Legacy with walking paths , playgrounds, and strip malls . Exceptional value! Don’t miss out on this fantastic condo.

Save
Ask
Tour
Hide
Share
Listing Snapshot
Price 
$248,000
Days On Site 
0 Days
Bedrooms 
1
Inside Area (SqFt) 
603.3 sqft
Total Baths 
1
Full Baths 
1
Partial Baths 
N/A
Lot Size 
N/A
Year Built 
2021
MLS® Number 
A2328549
Status 
Active
Property Tax 
$1,788
Maintenance Fees 
$271.72 monthly
Sq Ft Source 
N/A
Friends & Family
Recent Activity
14 hours agoListing first seen on site
20 hours agoListing updated with changes from the MLS®
General Features
Levels 
One
Number Of Stories 
4
Parking 
Guest
Parking Spaces 
1
Pets 
Breed Restrictions
Property Sub Type 
Apartment
Security 
Secured Garage/Parking
Style 
Apartment-Single Level Unit
Zoning 
M-X2
Interior Features
Appliances 
DishwasherDryerRefrigeratorWasherCooktop
Flooring 
TileVinyl
Heating 
Forced Air
Interior 
Ceiling Fan(s)Kitchen IslandStorage
Laundry Features 
In Unit
Window Features 
Window Coverings
4pc Bathroom 
Dimensions - 4`11" x 7`9"Level - Main
Bedroom 
Dimensions - 9`1" x 12`2"Level - Main
Den 
Dimensions - 5`4" x 7`0"Level - Main
Kitchen 
Dimensions - 12`10" x 12`5"Level - Main
Living Room 
Dimensions - 12`9" x 16`11"Level - Main
Save
Ask
Tour
Hide
Share
Exterior Features
Construction Details 
BrickWood Siding
Exterior 
None
Windows/Doors 
Window Coverings
Community Features
Association Amenities 
Elevator(s)Snow RemovalTrash
Community Features 
ParkPlaygroundSidewalksStreet Lights
Maintenance Fee 
271.72
Maintenance Fee Frequency 
Monthly
Listing courtesy of Sally Krulis of RE/MAX House of Real Estate

Listing information is provided by Participants of the Alberta One Realty Listing Services (Pillar 9). IDX information is provided exclusively for personal, non-commercial use, and may not be used for any purpose other than to identify prospective properties consumers may be interested in purchasing. Information is deemed reliable but not guaranteed. Copyright 2026, Alberta One Realty Listing Services (Pillar 9)
Last checked 2026-07-23 03:42 AM UTC

Neighborhood & Commute
Source: Walkscore
Save
Ask
Tour
Hide
Share