Save
Ask
Tour
Hide
Share
$579,000
7 Days On Site

48 Covepark Place NE
Calgary, AB T3K 5Z8

For Sale|Single Family Residence|Active
4
Beds
3
Total Baths
2
Full Baths
1
Partial Bath
1,378.8
SqFt
$420
/SqFt
2005
Built
Subdivision:
Coventry Hills
County:
Calgary
Call Now: 587-328-7524
Is this the listing for you? We can help make it yours.
587-328-7524
48 Covepark Place NE48 Covepark Place NE48 Covepark Place NE48 Covepark Place NE
Save
Ask
Tour
Hide
Share

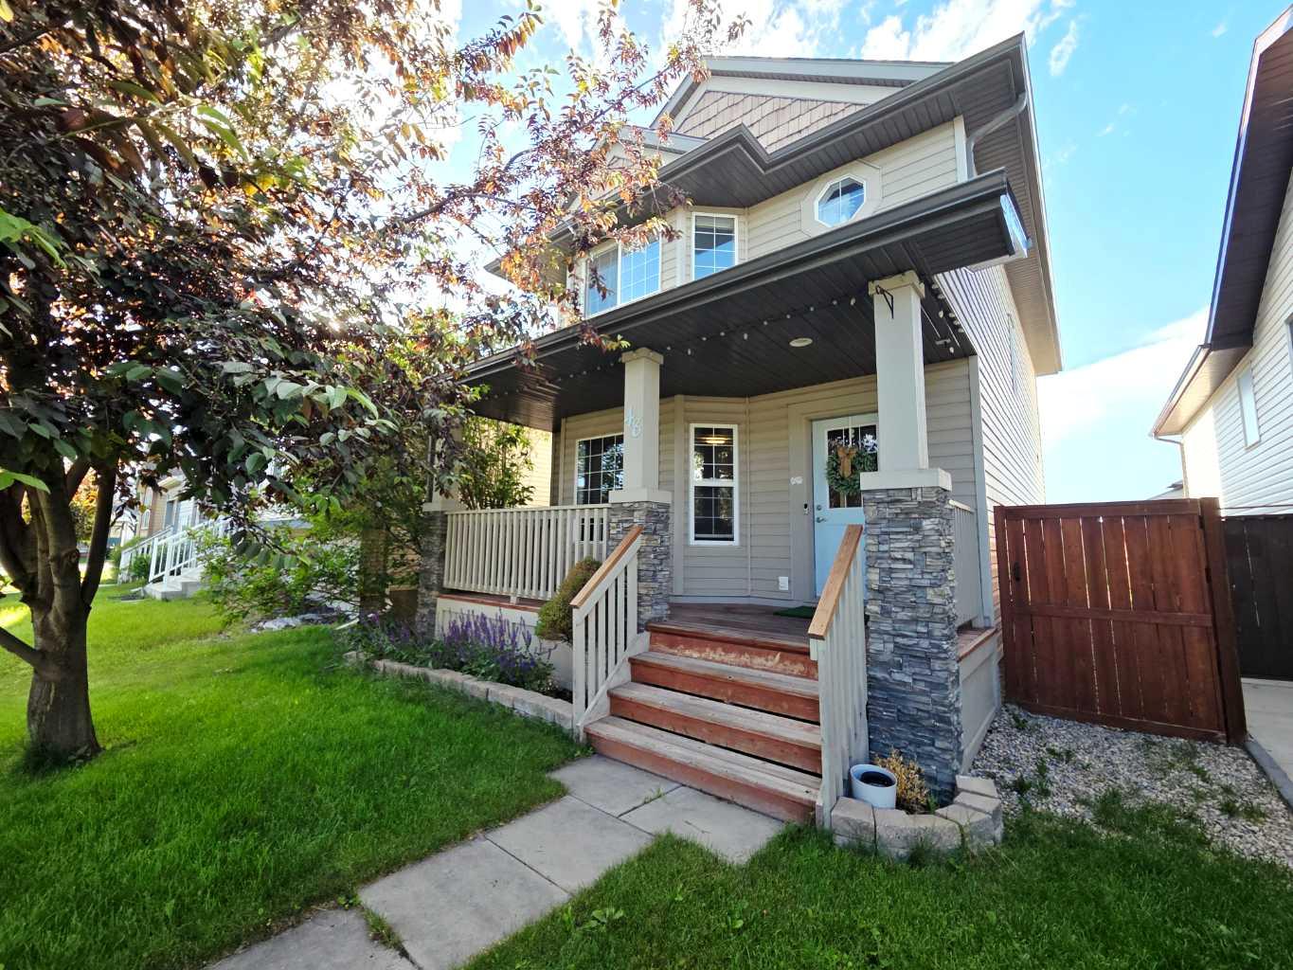
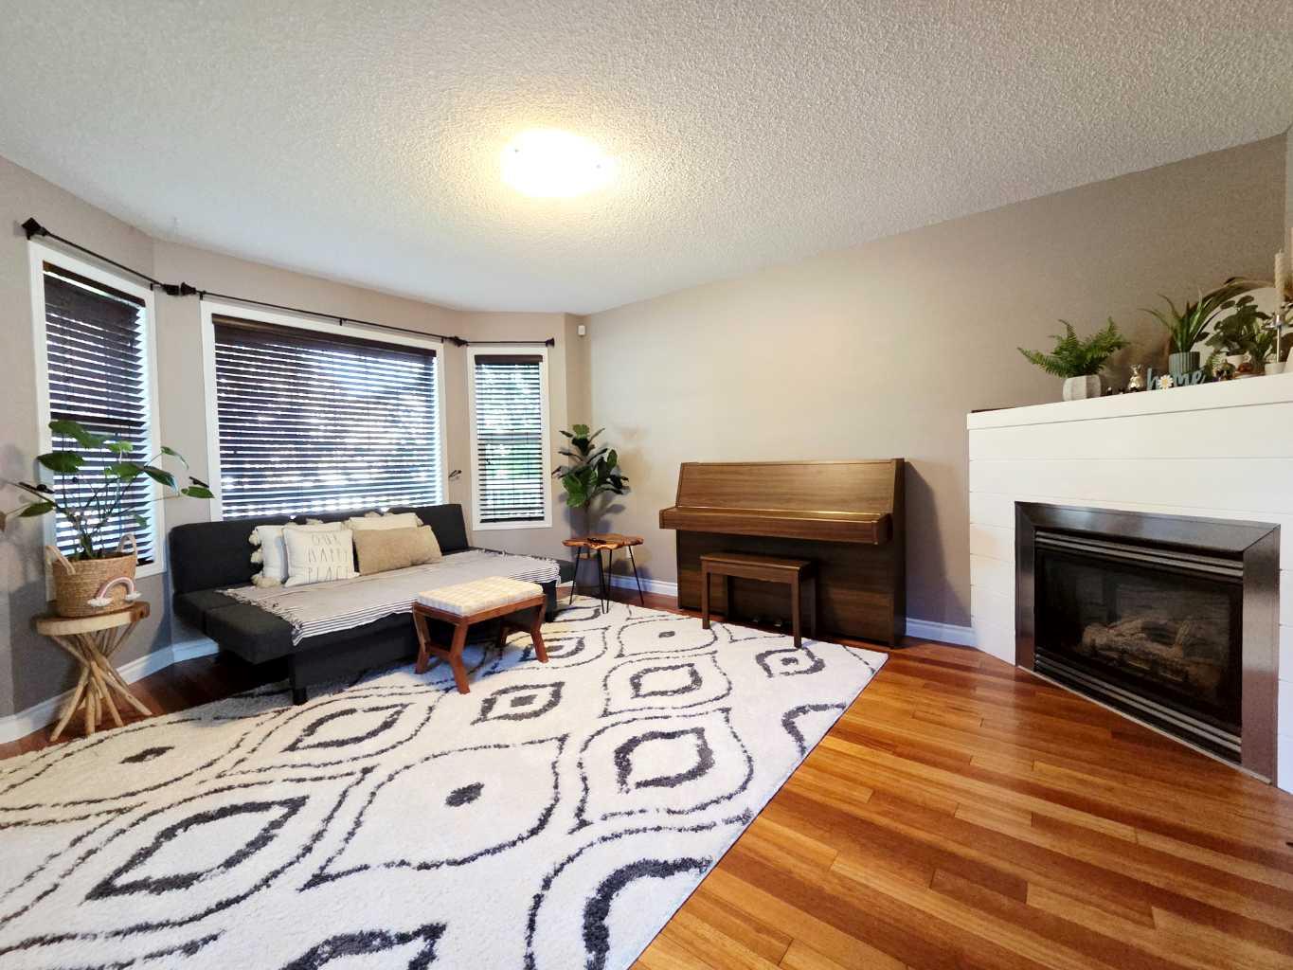
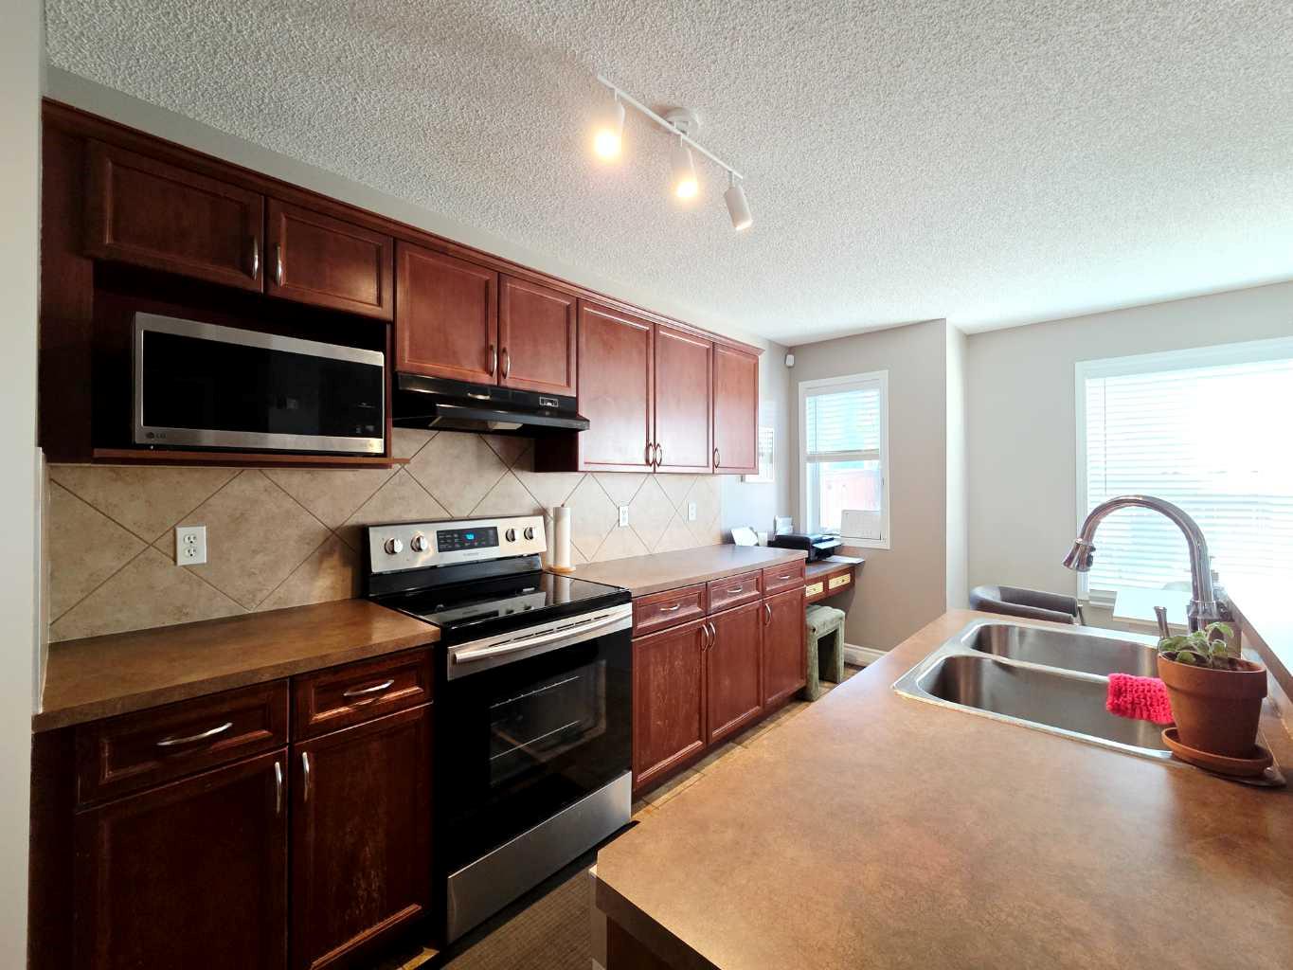
The Ultimate Family Starter Home: Space, Style, and Location Positioned in an exceptional neighborhood within walking distance to six schools, this 4-bedroom, 3.5-bathroom residence is the ideal launchpad for a growing family. Upon entering, you are greeted by an abundance of natural light framing the main living area, anchored by a cozy gas fireplace. The heart of the home is a thoughtfully designed kitchen complete with a central island, a walk-in pantry, and ample storage for the home chef. Upstairs, the primary retreat comfortably hosts a king-sized bed and includes a dedicated walk-in closet and ensuite bath, alongside two additional bedrooms. The lower level has been transformed into a fully permitted, professionally finished basement. It showcases a spacious recreation room with new, waterproof-protected laminate flooring, a large fourth bedroom, and a stylishly appointed bathroom and laundry space featuring classic double herringbone tile. Beyond the interior, the property offers a sizeable rear deck with a gas line for easy grilling, a practical storage shed, and a history of meticulous maintenance. With mechanical peace of mind including PEX piping, a 2020 roof replacement carrying a 30-year transferable warranty, and updated stainless appliances, this home is entirely move-in ready.

Save
Ask
Tour
Hide
Share
Listing Snapshot
Price 
$579,000
Days On Site 
7 Days
Bedrooms 
4
Inside Area (SqFt) 
1,378.8 sqft
Total Baths 
3
Full Baths 
2
Partial Baths 
1
Lot Size 
0.08 Acres
Year Built 
2005
MLS® Number 
A2328546
Status 
Active
Property Tax 
$3,697
Maintenance Fees 
N/A
Sq Ft Source 
N/A
Friends & Family
Recent Activity
a week agoListing first seen on site
a week agoListing updated with changes from the MLS®
General Features
Acres 
0.08
Levels 
Two
Parking Spaces 
2
Property Sub Type 
Single Family Residence
Style 
2 Storey
Zoning 
R-G
Interior Features
Appliances 
DishwasherDryerRange HoodWasherElectric Range
Basement 
FullFinished
Fireplace 
Yes
Fireplace Features 
GasLiving Room
Fireplaces 
1
Flooring 
CarpetCorkHardwoodTile
Heating 
Forced AirNatural Gas
Interior 
Ceiling Fan(s)High CeilingsKitchen IslandLaminate Counters
Laundry Features 
In Basement
2pc Bathroom 
Dimensions - 6`0" x 4`8"Level - Main
3pc Ensuite bath 
Dimensions - 7`11" x 5`4"Level - Basement
4pc Ensuite bath 
Dimensions - 7`6" x 5`6"Level - Upper
Bedroom 
Dimensions - 13`8" x 9`6"Level - Basement
Bedroom - Primary 
Dimensions - 13`4" x 12`9"Level - Upper
Covered Porch 
Dimensions - 19`2" x 6`10"Level - Main
Dining Room 
Dimensions - 8`5" x 10`5"Level - Main
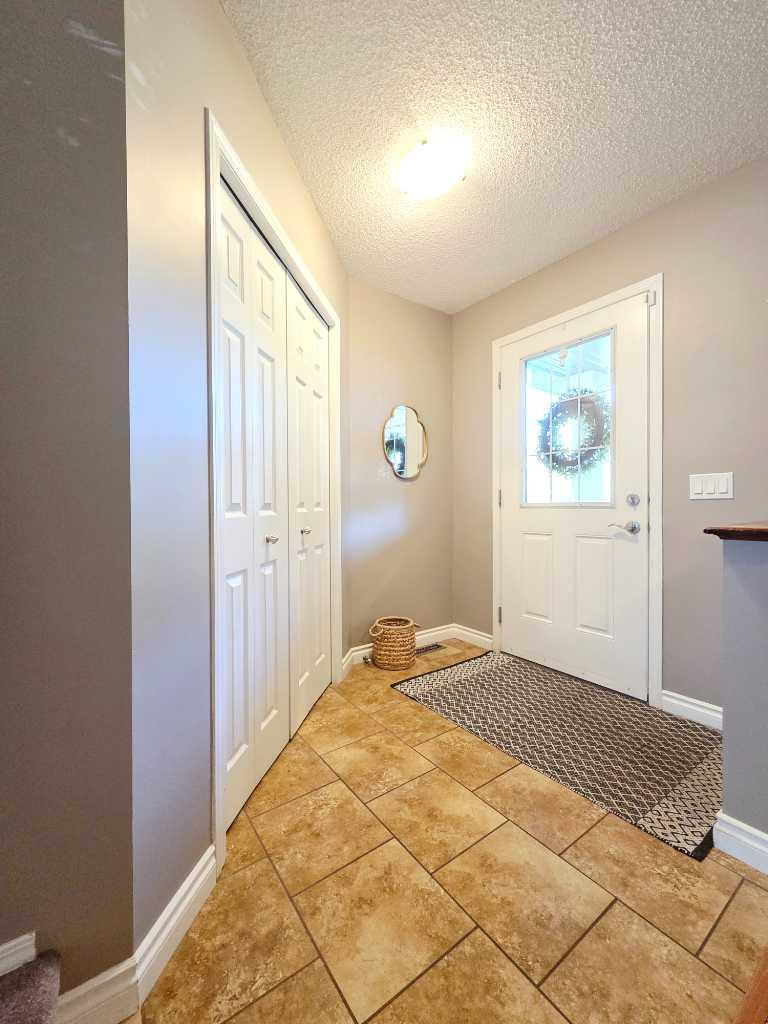
Entrance 
Dimensions - 7`3" x 6`2"Level - Main
Furnace/Utility Room 
Dimensions - 8`1" x 7`0"Level - Basement
Game Room 
Dimensions - 17`10" x 14`10"Level - Basement
Kitchen 
Dimensions - 12`8" x 11`3"Level - Main
Laundry 
Dimensions - 5`0" x 7`6"Level - Basement
Living Room 
Dimensions - 15`11" x 14`2"Level - Main
Mud Room 
Dimensions - 6`8" x 4`4"Level - Main
Pantry 
Dimensions - 3`10" x 3`11"Level - Main
Save
Ask
Tour
Hide
Share
Exterior Features
Construction Details 
StoneVinyl SidingFrame
Exterior 
Private Yard
Fencing 
Fenced
Frontage 
9.63M 31`7"
Lot Features 
Rectangular Lot
Patio And Porch 
Deck
Roof 
ShingleAsphalt
Community Features
Community Features 
None
Listing courtesy of Ryan Suh of Ko Realty Ltd.

Listing information is provided by Participants of the Alberta One Realty Listing Services (Pillar 9). IDX information is provided exclusively for personal, non-commercial use, and may not be used for any purpose other than to identify prospective properties consumers may be interested in purchasing. Information is deemed reliable but not guaranteed. Copyright 2026, Alberta One Realty Listing Services (Pillar 9)
Last checked 2026-07-22 05:47 PM UTC

Neighborhood & Commute
Source: Walkscore
Save
Ask
Tour
Hide
Share