Save
Ask
Tour
Hide
Share
$799,999
48 Days On Site

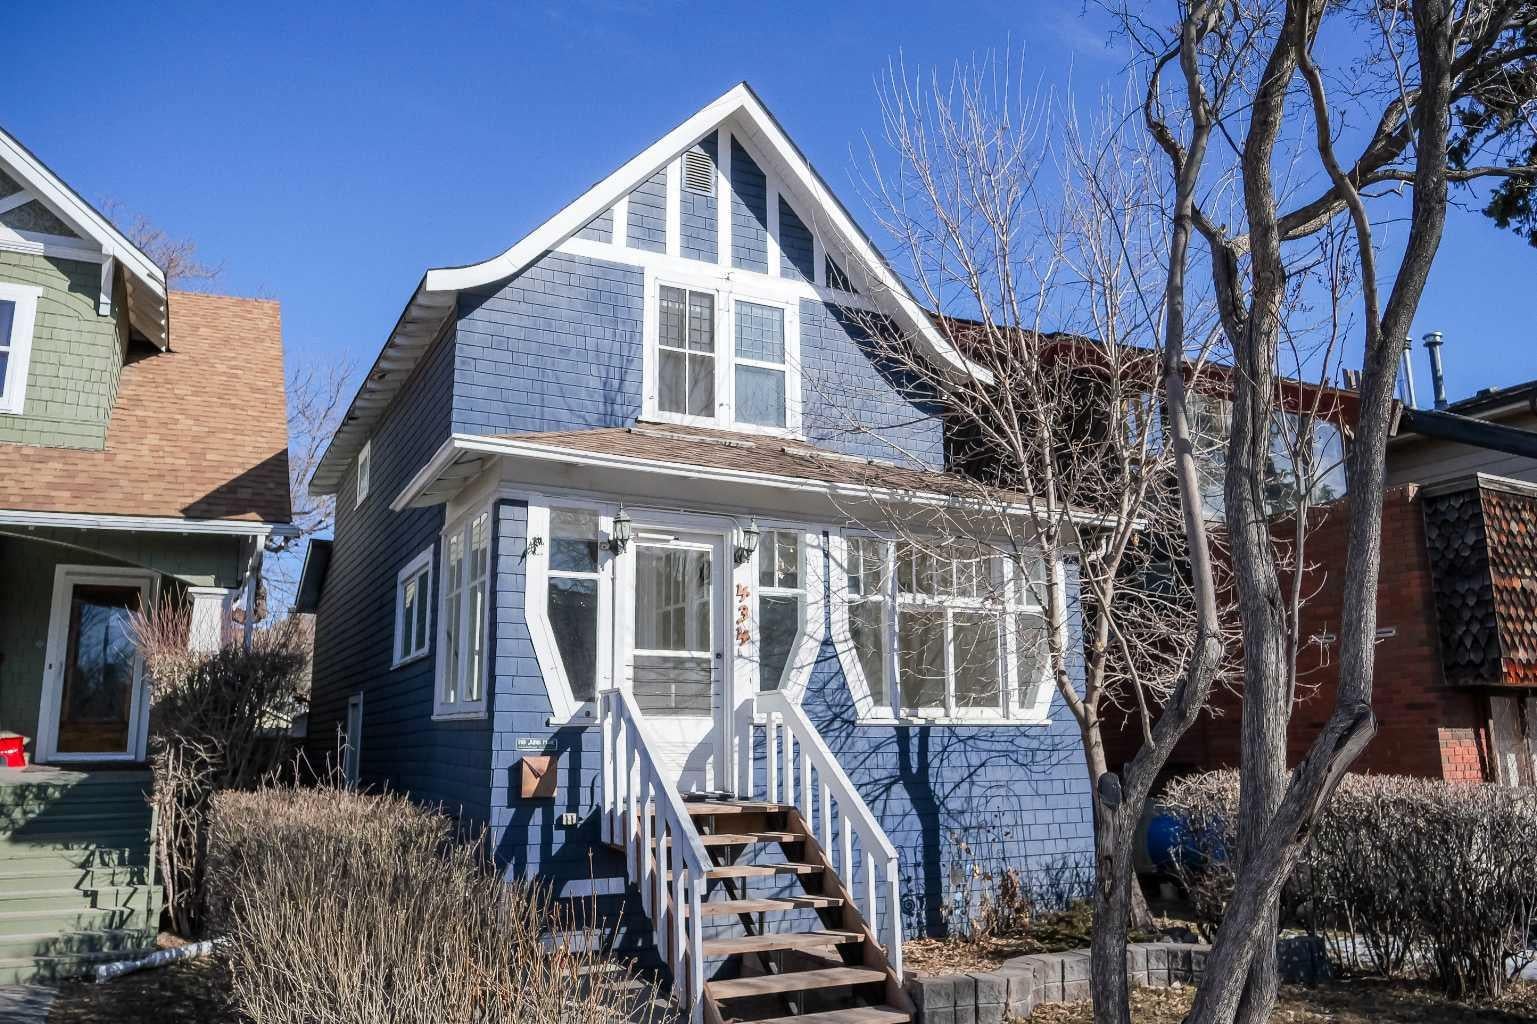
434 Memorial Drive NW
Calgary, AB T2N 3C3

For Sale|Single Family Residence|Active
2
Beds
2
Total Baths
2
Full Baths
1,220.86
SqFt
$655
/SqFt
1914
Built
Subdivision:
Sunnyside
County:
Calgary
Call Now: 587-328-7524
Is this the listing for you? We can help make it yours.
587-328-7524
434 Memorial Drive NW434 Memorial Drive NW434 Memorial Drive NW434 Memorial Drive NW
Save
Ask
Tour
Hide
Share

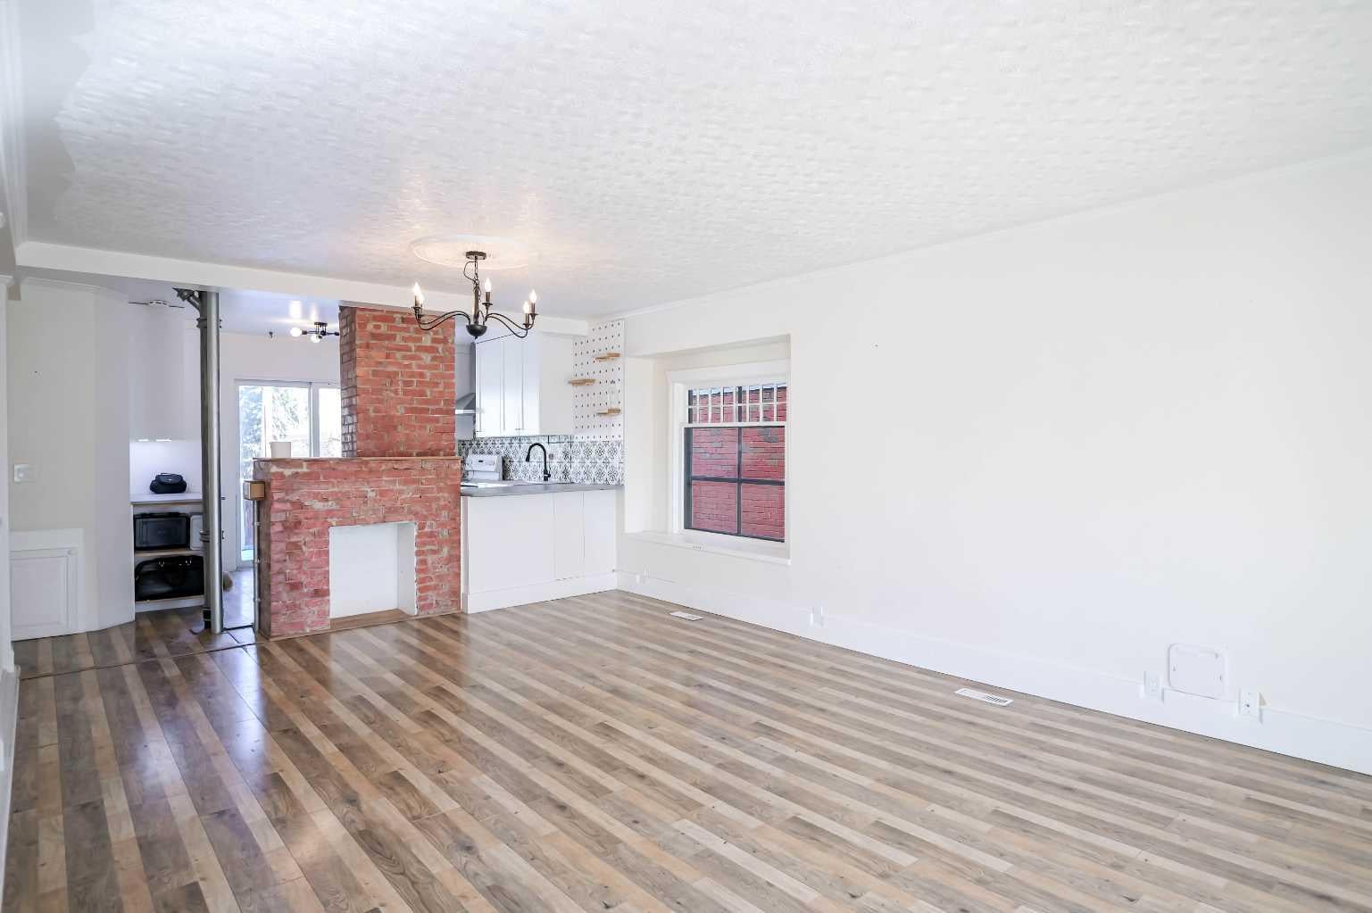
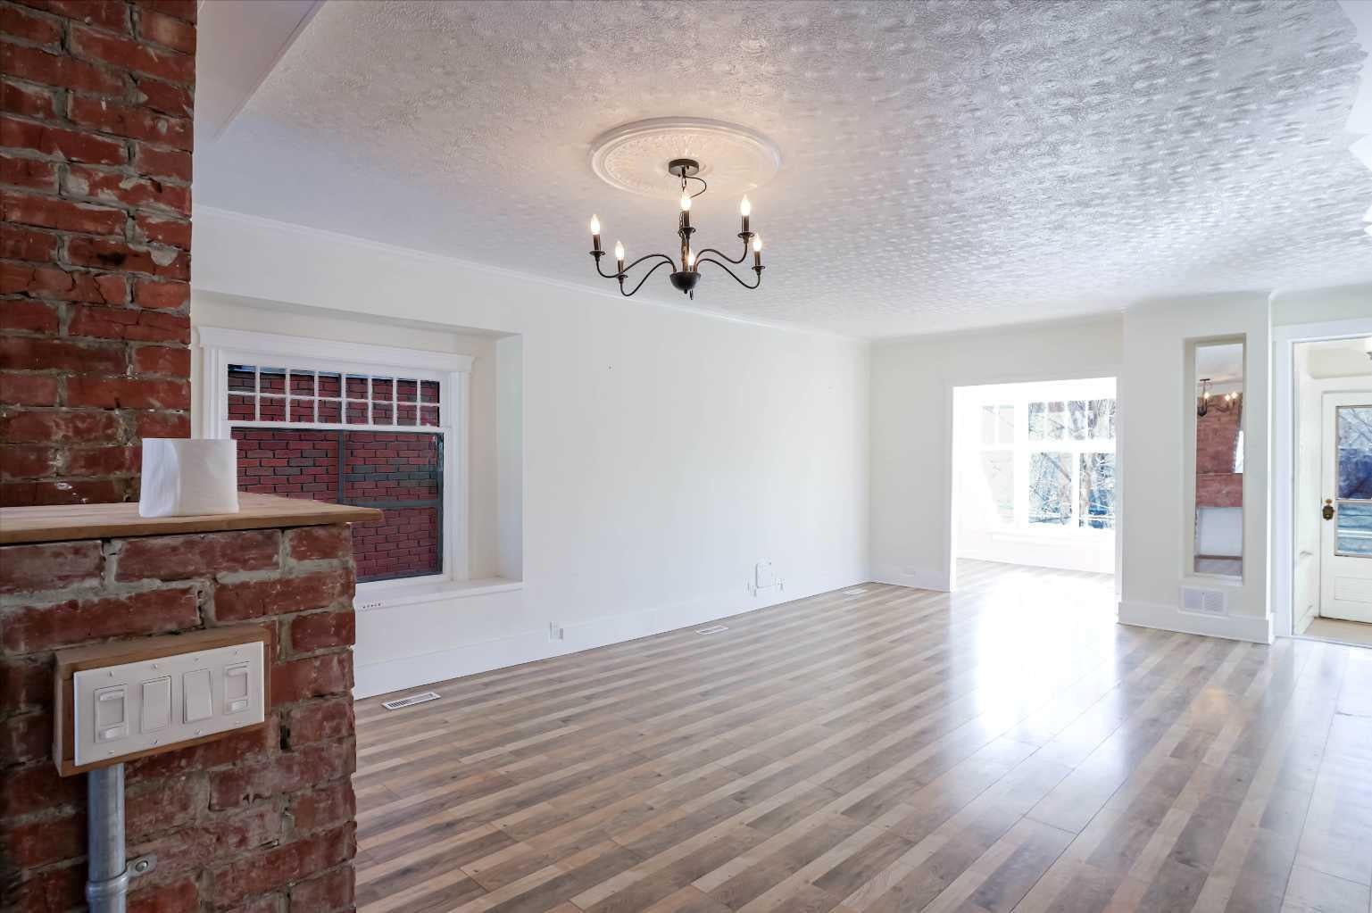
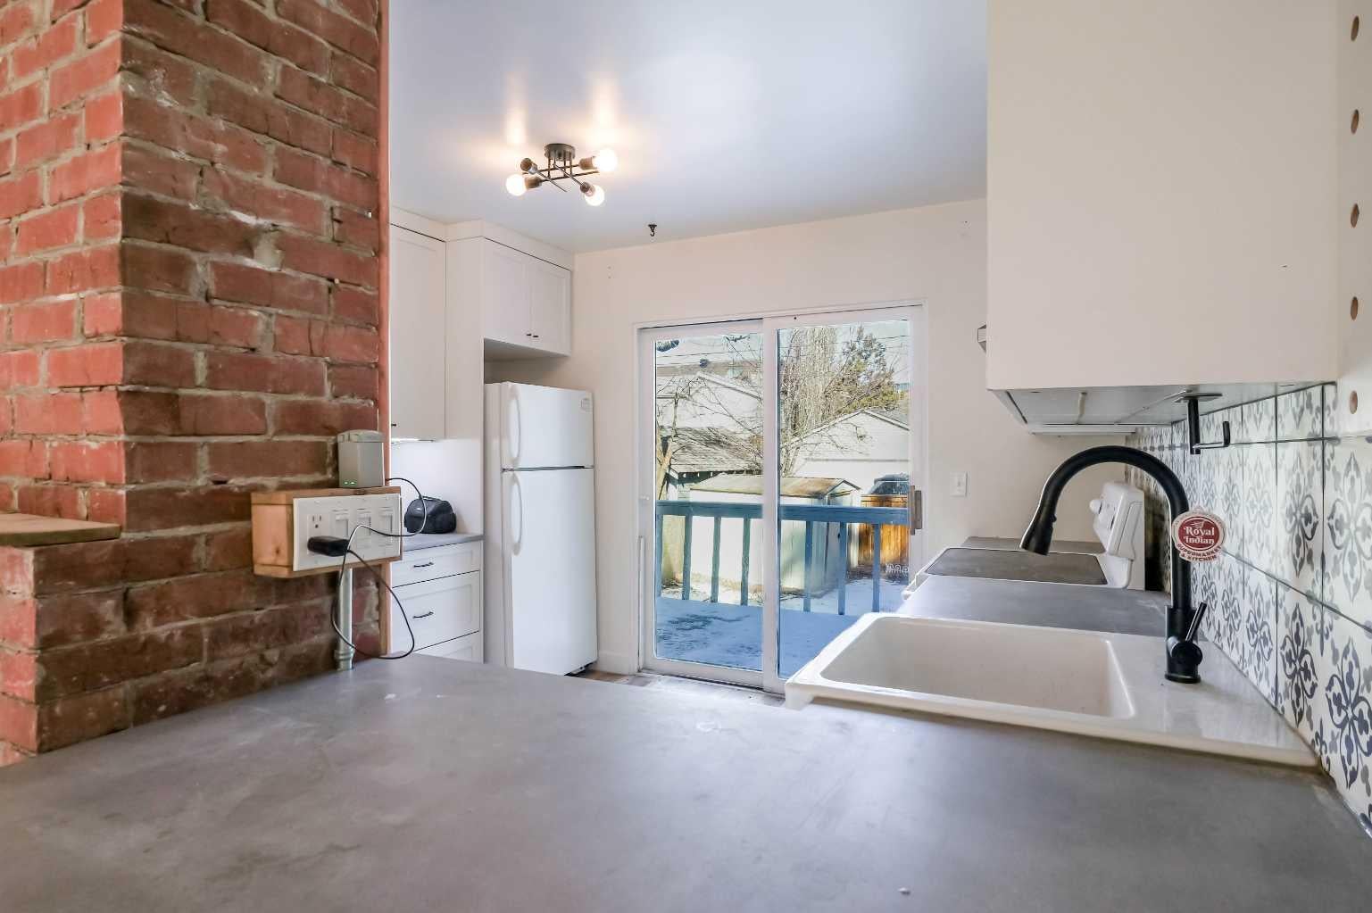
Directly across from the Bow River with breathtaking downtown Calgary skyline views, this rare Sunnyside gem offers an exceptional opportunity to own in one of Calgary's most desirable inner-city communities. Beautifully updated while maintaining its timeless character, this charming 2-storey home combines modern comfort with outstanding future potential. The upper level features 2 spacious bedrooms with generous closet space and a beautifully renovated full bathroom complete with a spa-inspired soaker tub, modern vanity, and stylish finishes. Wake up to spectacular river and downtown views from the primary bedroom. The main floor welcomes you with a bright enclosed porch/mudroom leading into a warm and inviting living space featuring luxury vinyl plank flooring throughout. A versatile front room offers flexibility as a living room, dining area, or home office. The dining space is highlighted by an original brick fireplace and built-in bench seating, adding warmth and character. The functional kitchen includes a breakfast bar and provides direct access to the rear deck and fully fenced backyard—perfect for entertaining or relaxing. Outside, enjoy a private backyard complete with a storage shed and parking for up to 2 vehicles with convenient rear lane access. Located on an R-CG zoned lot, this property also presents an outstanding redevelopment opportunity. A City-approved Development Permit for a custom 3-storey detached home (approximately 2,167 sq.ft. above grade) is available for purchase separately for an additional $25,000, offering buyers the opportunity to fast-track their future build. Enjoy an unbeatable location just steps from the Bow River pathway system, Prince's Island Park, Kensington's renowned cafés, restaurants, boutique shopping, and LRT station, while downtown Calgary is only minutes away. Whether you're looking for a charming home, a premium investment, or your next redevelopment project, this is a rare opportunity in one of Calgary's most sought-after neighbourhoods.

Save
Ask
Tour
Hide
Share
Listing Snapshot
Price 
$799,999
Days On Site 
48 Days
Bedrooms 
2
Inside Area (SqFt) 
1,220.86 sqft
Total Baths 
2
Full Baths 
2
Partial Baths 
N/A
Lot Size 
0.07 Acres
Year Built 
1914
MLS® Number 
A2328529
Status 
Active
Property Tax 
$4,069
Maintenance Fees 
N/A
Sq Ft Source 
N/A
Friends & Family
Recent Activity
2 months agoListing first seen on site
2 months agoListing updated with changes from the MLS®
General Features
Acres 
0.07
Garage Spaces 
2
Levels 
Two
Parking Spaces 
2
Property Sub Type 
Single Family Residence
SqFt Above 
1220.86
SqFt Below 
514.51
Style 
2 Storey
Zoning 
R-CG
Interior Features
Appliances 
DishwasherDryerMicrowaveRefrigeratorWasherElectric Range
Basement 
FullUnfinished
Fireplace 
Yes
Fireplace Features 
DecorativeDining RoomNone
Fireplaces 
1
Flooring 
LaminateVinyl
Heating 
Forced AirNatural Gas
Interior 
Breakfast BarWalk-In Closet(s)
Laundry Features 
In Basement
3pc Bathroom 
Dimensions - 6`6" x 5`1"Level - Main
Bedroom 
Dimensions - 12`0" x 10`6"Level - Second
Bedroom - Primary 
Dimensions - 13`11" x 10`0"Level - Second
Kitchen 
Dimensions - 16`11" x 11`3"Level - Main
Living Room 
Dimensions - 20`3" x 16`11"Level - Main
Sunroom/Solarium 
Dimensions - 10`11" x 6`7"Level - Main
Save
Ask
Tour
Hide
Share
Exterior Features
Construction Details 
ConcreteWood Siding
Exterior 
Private Yard
Fencing 
Fenced
Frontage 
7.65M 25`1"
Lot Features 
Back YardLandscapedViews
Other Structures 
Shed(s)
Patio And Porch 
Deck
Roof 
ShingleAsphalt
Community Features
Community Features 
PlaygroundSidewalksStreet Lights
Listing courtesy of Jay Patel of RE/MAX Complete Realty

Listing information is provided by Participants of the Alberta One Realty Listing Services (Pillar 9). IDX information is provided exclusively for personal, non-commercial use, and may not be used for any purpose other than to identify prospective properties consumers may be interested in purchasing. Information is deemed reliable but not guaranteed. Copyright 2026, Alberta One Realty Listing Services (Pillar 9)
Last checked 2026-08-29 05:31 AM UTC

Neighborhood & Commute
Source: Walkscore
Save
Ask
Tour
Hide
Share