Save
Ask
Tour
Hide
Share
$489,900
50 Days On Site

209 Harvest Hills Common NE
Calgary, AB T3K 2M7

For Sale|Townhouse|Active
3
Beds
3
Total Baths
2
Full Baths
1
Partial Bath
1,647.78
SqFt
$297
/SqFt
2018
Built
Subdivision:
Harvest Hills
County:
Calgary
Call Now: 587-328-7524
Is this the listing for you? We can help make it yours.
587-328-7524
209 Harvest Hills Common NE209 Harvest Hills Common NE209 Harvest Hills Common NE209 Harvest Hills Common NE
Save
Ask
Tour
Hide
Share

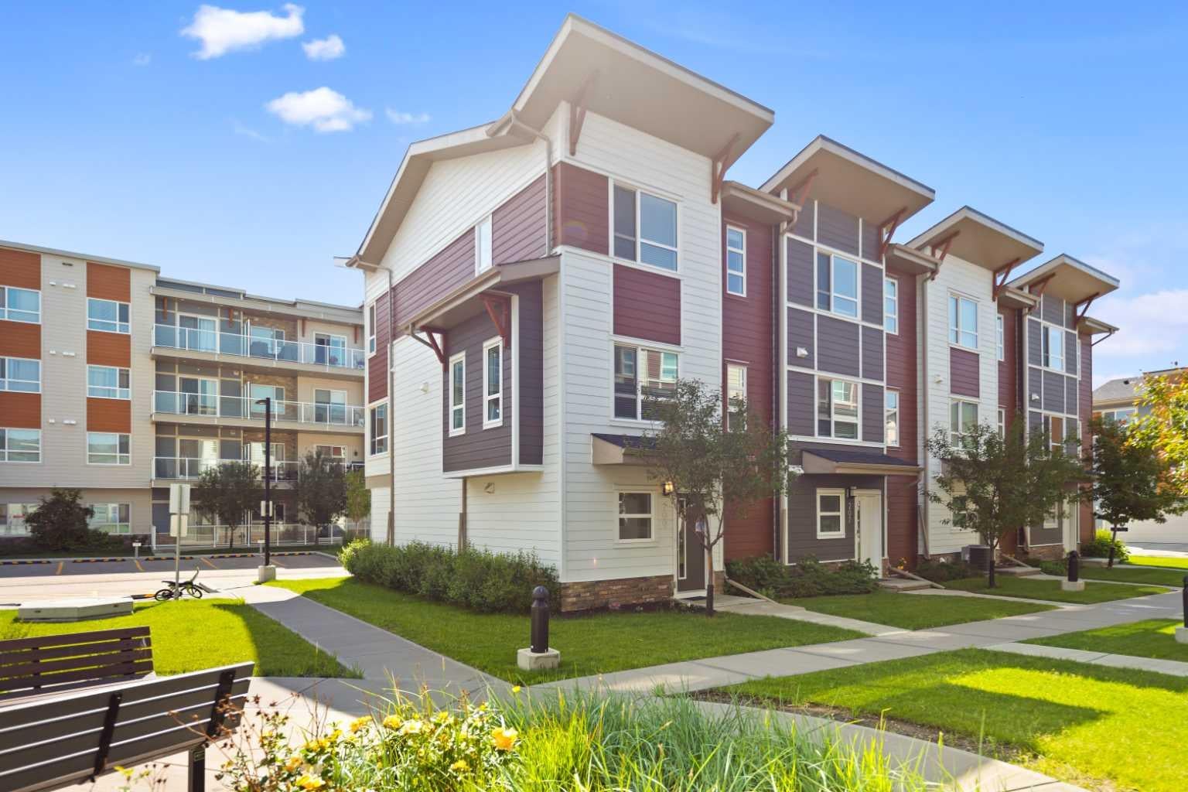
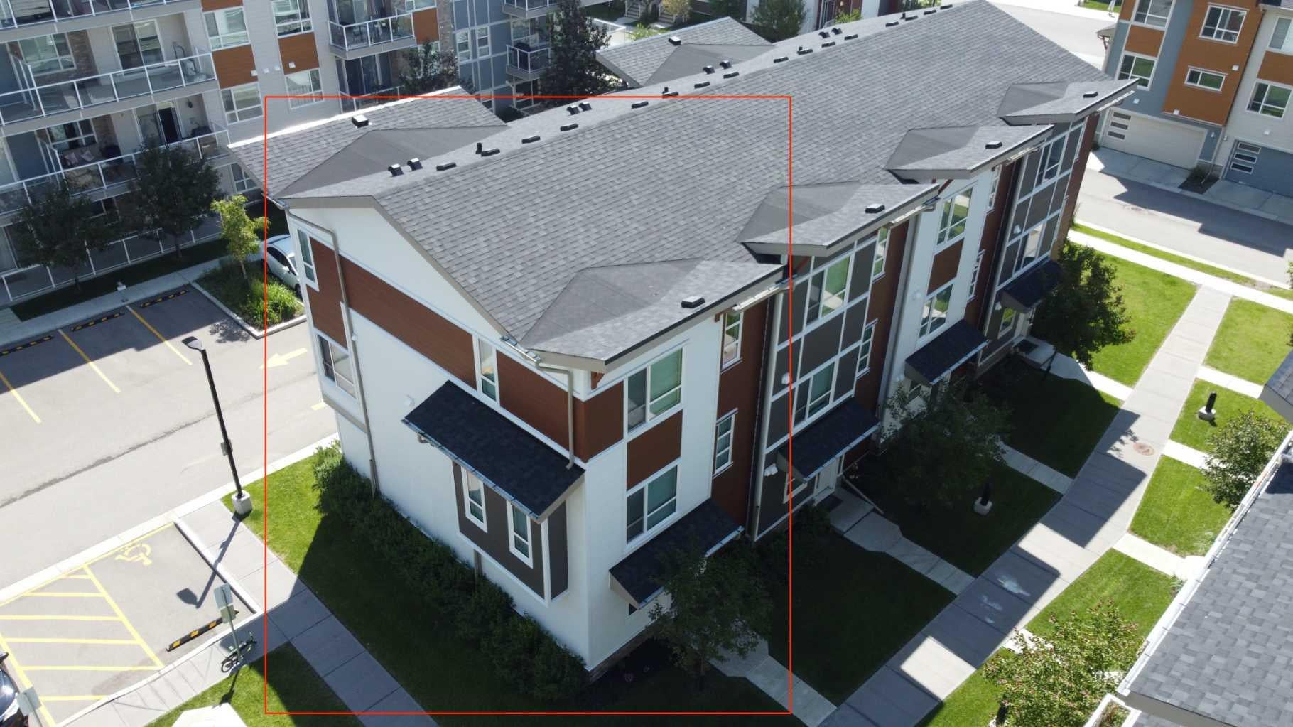
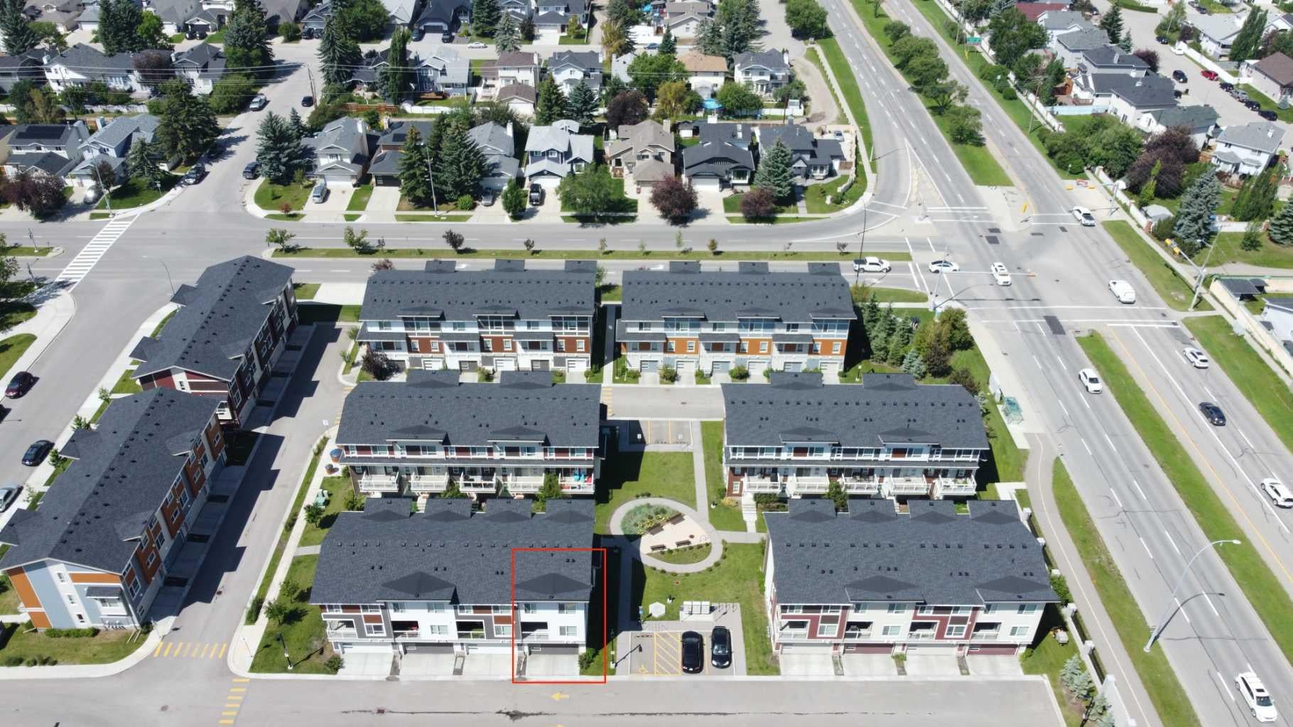
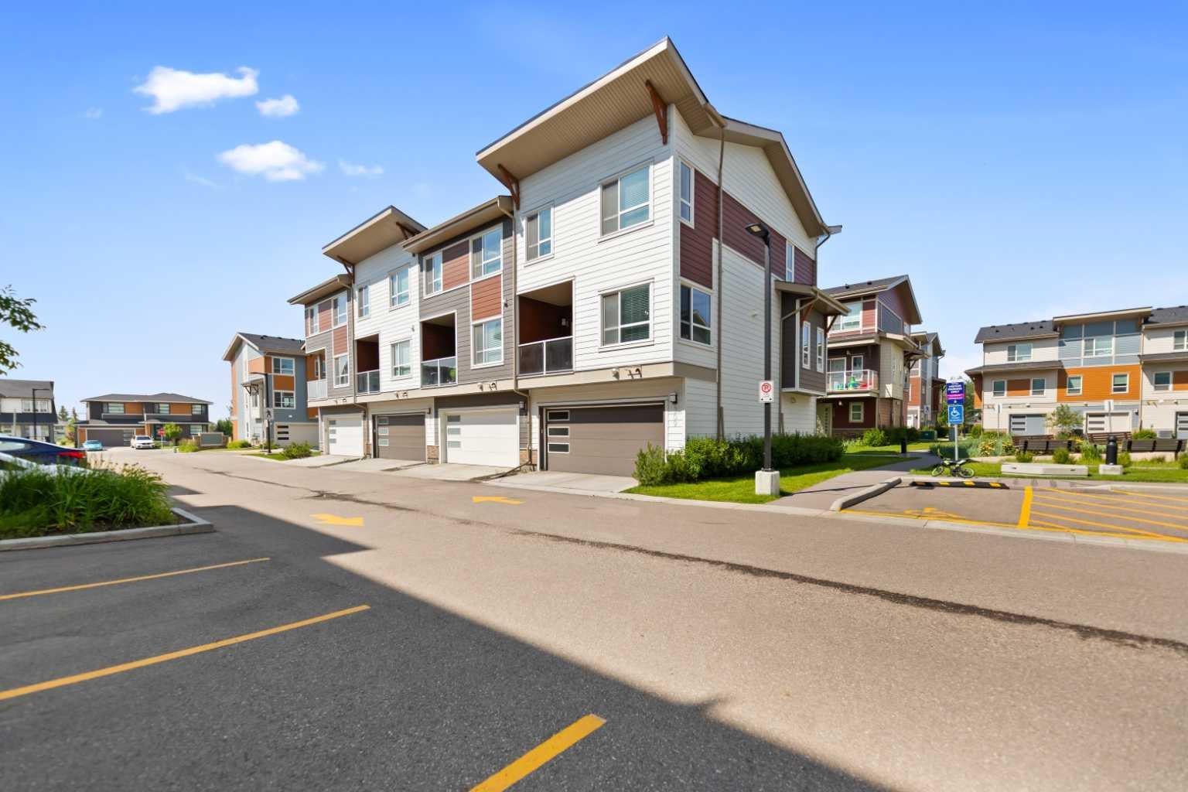
STUNNING PARK-FACING END UNIT TOWNHOUSE IN HARVEST HILLS! Enjoy low-maintenance living in this rare 3-bedroom, 2.5-bathroom gem boasting 1,648 sq. ft. of immaculate above-grade space and premium energy-efficient upgrades. HIGHLIGHTS OF YOUR NEW HOME: 1. Energy & Comfort: Upgraded with high-efficiency triple-pane windows throughout for ultimate quiet and climate control. 2. The Main Floor: Soaring 9ft ceilings and seamless vinyl plank flooring anchor a bright, open living and dining room. 3. Gourmet Kitchen: Equipped with premium quartz countertops, stainless steel appliances, and a large central island. 4. Outdoor Living: An east-facing balcony, featuring a built-in BBQ gas line. 5. The Primary Retreat: Features a massive walk-in closet and a 4-piece luxury ensuite with a double vanity. 6. Two additional well-sized bedrooms and another full bath upstairs, all finished with quartz counters. 7. Entry & Parking: Entry level provides a massive walk-in storage closet, laundry area, and a double attached insulated garage spacious enough for a truck or workshop. 8. THE LOCATION: close to schools, parks, Vivo, T&T Supermarket, and Country Hills Towne Centre. Commuting is a breeze via Deerfoot and Stoney Trail to downtown or the airport. This move-in-ready property is the lifestyle upgrade you've been waiting for. Explore the 3D virtual tour and book your showing today!

Save
Ask
Tour
Hide
Share
Listing Snapshot
Price 
$489,900
Days On Site 
50 Days
Bedrooms 
3
Inside Area (SqFt) 
1,647.78 sqft
Total Baths 
3
Full Baths 
2
Partial Baths 
1
Lot Size 
0.03 Acres
Year Built 
2018
MLS® Number 
A2328501
Status 
Active
Property Tax 
$3,391
Maintenance Fees 
$278.29 monthly
Sq Ft Source 
N/A
Friends & Family
Recent Activity
a week agoPrice changed to $489,900
a week agoListing updated with changes from the MLS®
2 months agoListing first seen on site
General Features
Acres 
0.03
Attached Garage 
Yes
Garage 
Yes
Garage Spaces 
2
Levels 
Three Or More
Parking 
Garage Door OpenerAttachedGarageDrivewayGuest
Parking Spaces 
2
Pets 
YesBreed Restrictions
Property Sub Type 
Townhouse
SqFt Above 
1404.56
Style 
Townhouse
Zoning 
M-G
Interior Features
Appliances 
DishwasherHumidifierRefrigeratorWasher/DryerElectric Range
Basement 
None
Flooring 
CarpetTileVinyl
Heating 
Forced AirNatural Gas
Interior 
Kitchen IslandOpen FloorplanPantryWalk-In Closet(s)
Laundry Features 
Laundry RoomMain Level
Window Features 
Window Coverings
2pc Bathroom 
Dimensions - 5`8" x 5`7"Level - Second
4pc Bathroom 
Dimensions - 10`4" x 4`11"Level - Third
4pc Ensuite bath 
Dimensions - 11`8" x 4`11"Level - Third
Balcony 
Dimensions - 8`5" x 7`0"Level - Second
Bedroom 
Dimensions - 10`4" x 13`0"Level - Third
Bedroom - Primary 
Dimensions - 15`4" x 12`8"Level - Third
Dining Room 
Dimensions - 10`1" x 8`3"Level - Second
Foyer 
Dimensions - 6`6" x 11`7"Level - Main
Kitchen 
Dimensions - 13`0" x 14`5"Level - Second
Laundry 
Dimensions - 6`3" x 11`8"Level - Main
Living Room 
Dimensions - 17`2" x 13`7"Level - Second
Walk-In Closet 
Dimensions - 6`9" x 6`9"Level - Main
Save
Ask
Tour
Hide
Share
Exterior Features
Construction Details 
ConcreteVinyl SidingFrame
Exterior 
BalconyBarbecue
Frontage 
7.06M 23`2"
Lot Features 
Landscaped
Patio And Porch 
None
Roof 
ShingleAsphalt
Waterfront Features 
Lake
Windows/Doors 
Window Coverings
Community Features
Association Amenities 
ParkPlayground
Community Features 
LakeParkPlaygroundStreet LightsTennis Court(s)
Maintenance Fee 
278.29
Maintenance Fee Frequency 
Monthly
Listing courtesy of Allen Liao of CP Realty Calgary Pros

Listing information is provided by Participants of the Alberta One Realty Listing Services (Pillar 9). IDX information is provided exclusively for personal, non-commercial use, and may not be used for any purpose other than to identify prospective properties consumers may be interested in purchasing. Information is deemed reliable but not guaranteed. Copyright 2026, Alberta One Realty Listing Services (Pillar 9)
Last checked 2026-09-01 12:21 AM UTC

Neighborhood & Commute
Source: Walkscore
Save
Ask
Tour
Hide
Share