Save
Ask
Tour
Hide
Share
$185,000
7 Days On Site

1900 25A Street SW 302
Calgary, AB T3E 1Y5

For Sale|Apartment|Active
2
Beds
1
Total Bath
1
Full Bath
659
SqFt
$281
/SqFt
1982
Built
Subdivision:
Killarney/Glengarry
County:
Calgary
Call Now: 587-328-7524
Is this the listing for you? We can help make it yours.
587-328-7524
1900 25A Street SW 3021900 25A Street SW 3021900 25A Street SW 3021900 25A Street SW 302
Save
Ask
Tour
Hide
Share

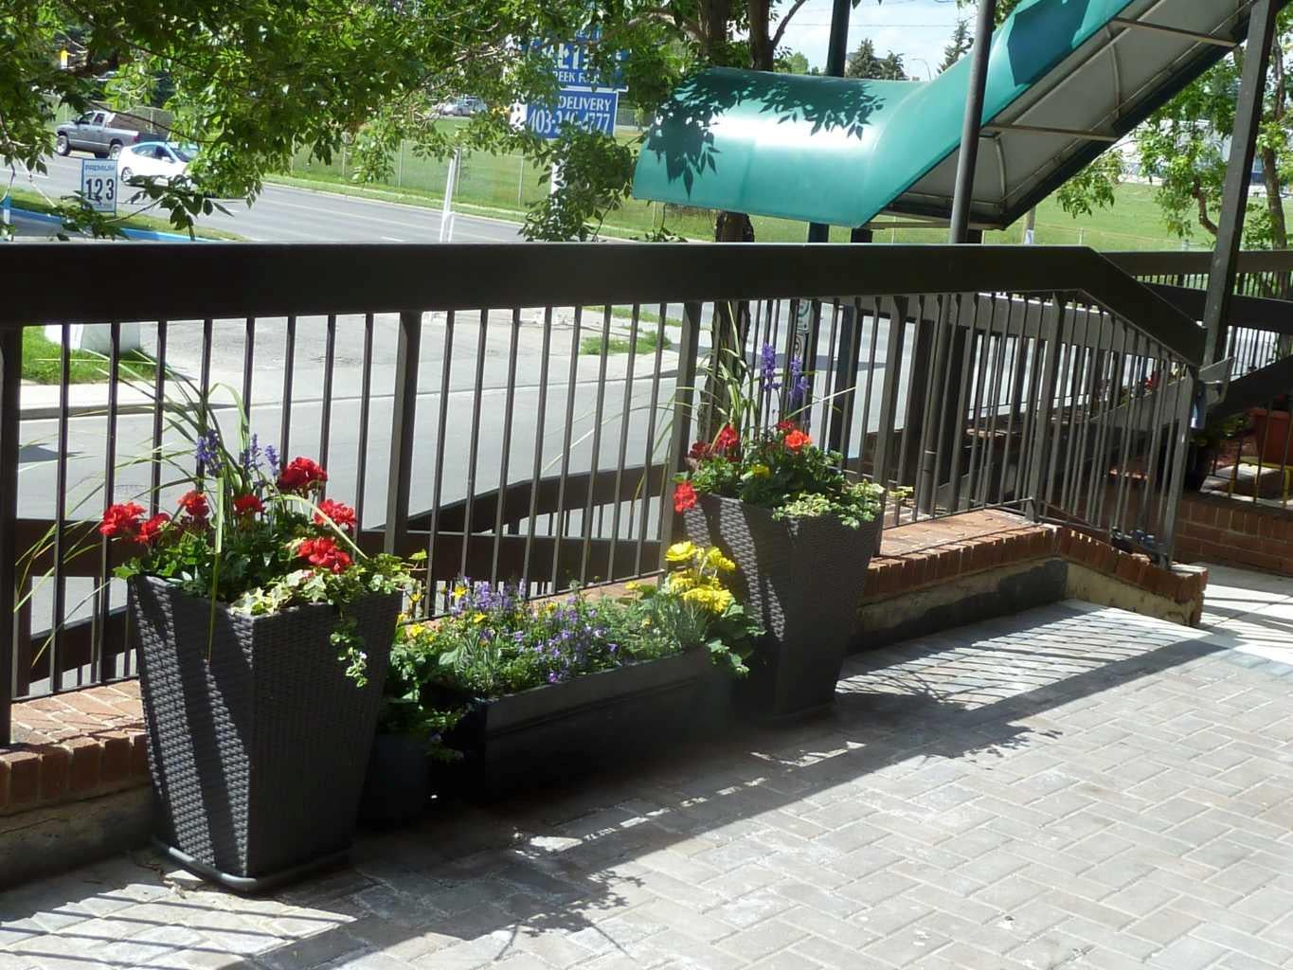
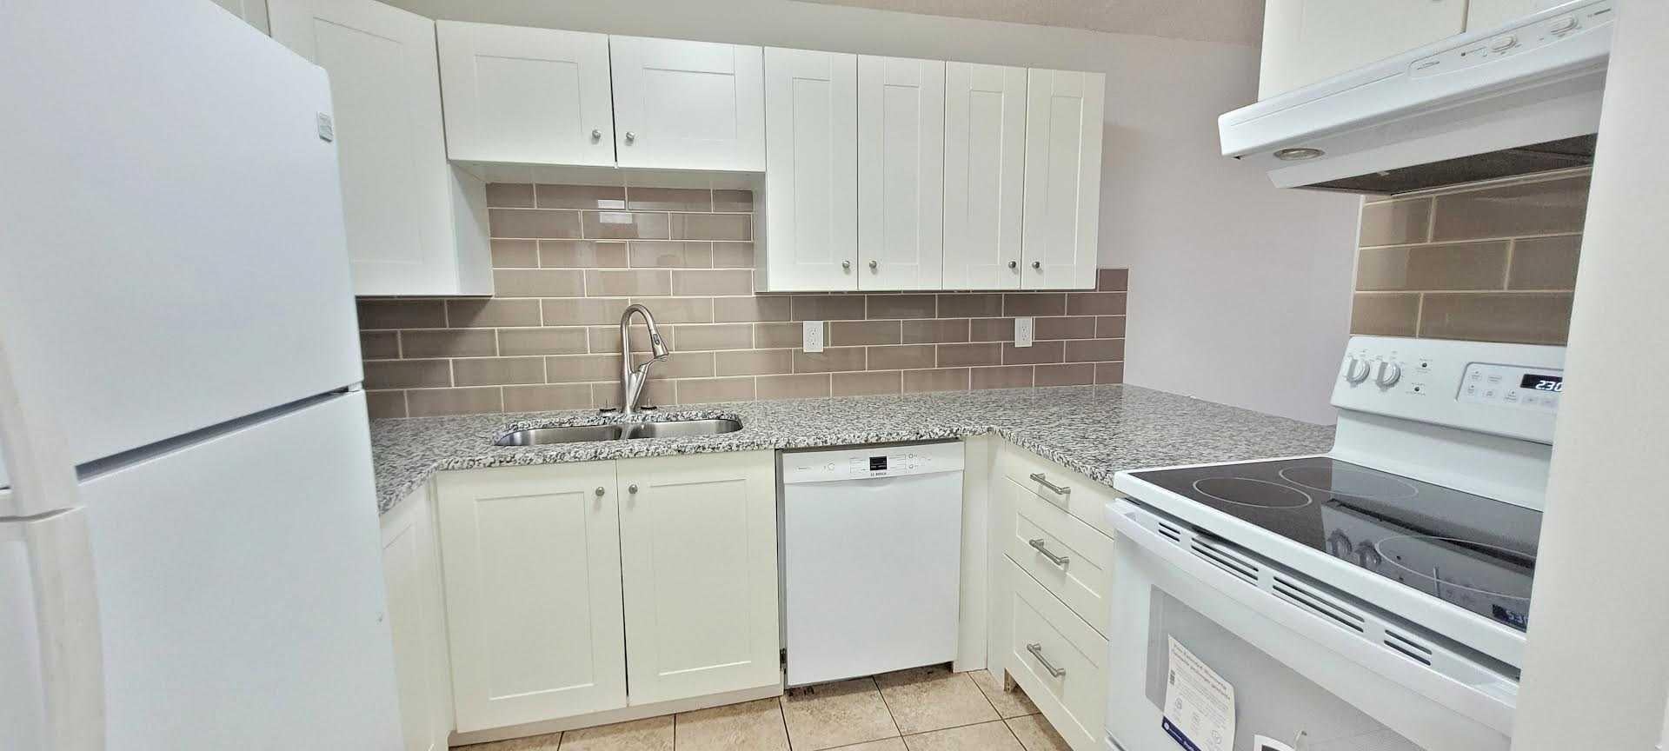
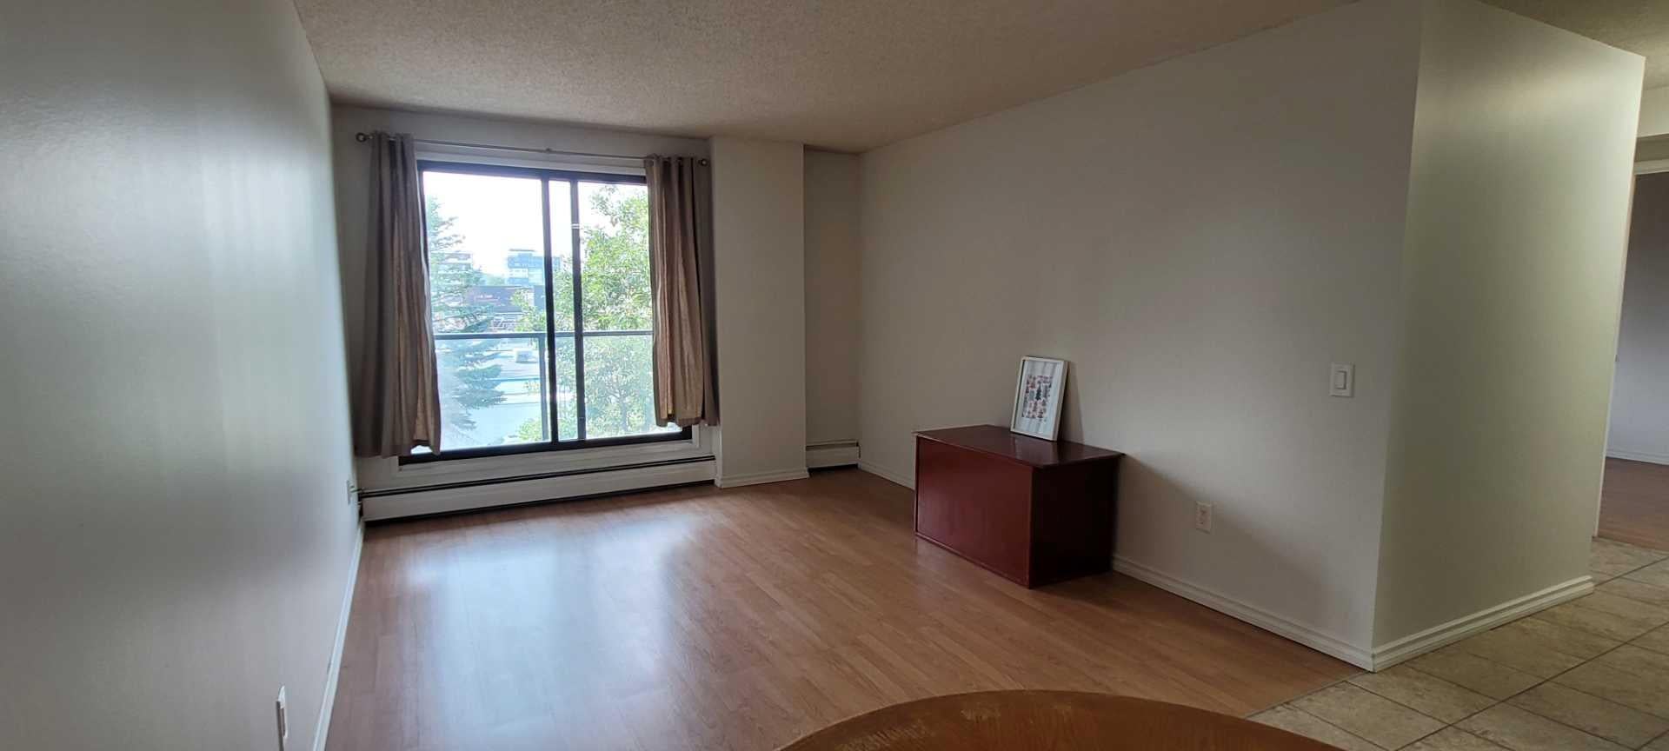
This is a very quiet concrete building with secured parkade, security cameras, electronic entry system and pre-wired high speed fibre optic ( excellent for professionals working from home). The suite has a sunny west facing balcony with unobstructed city view, in a move in condition. It has been newly painted, extensively renovated with brand new smooth top range, L.E.D. ceiling light fixtures; quartz counter tops, and very nice kitchen cabinets; in suite washer & dryer. It is across from Alexander Ferguson Elementary school - very convenient for family with young children. It is close to Shaganappi Point C train station & bus - very convenient to Downtown, University of Calgary, Mount Royal University, Foothills Hospital, Rock View General Hospital, Westside Fitness Center, Killarney Aquatic & Recreation Centre. It is in the walking distance to the Shaganappi Point Golf Course, playgrounds, tennis court. Seniors may join the 50 Plus Good Companions Club just half of a block away. Westbrook mall is not far away. There is Walmart, Safeway, Jubilee Theatre, restaurants, banks, pub near by. This is a well established inner city community.

Save
Ask
Tour
Hide
Share
Listing Snapshot
Price 
$185,000
Days On Site 
7 Days
Bedrooms 
2
Inside Area (SqFt) 
659 sqft
Total Baths 
1
Full Baths 
1
Partial Baths 
N/A
Lot Size 
N/A
Year Built 
1982
MLS® Number 
A2328473
Status 
Active
Property Tax 
$1,359
Maintenance Fees 
$604 monthly
Sq Ft Source 
N/A
Friends & Family
Recent Activity
a week agoListing first seen on site
a week agoListing updated with changes from the MLS®
General Features
Levels 
One
Number Of Stories 
8
Parking 
Assigned
Parking Spaces 
1
Pets 
Breed Restrictions
Property Sub Type 
Apartment
Security 
Secured Garage/Parking
SqFt Above 
659
Style 
Apartment-Single Level Unit
Zoning 
M-H1
Interior Features
Appliances 
DishwasherElectric RangeRefrigeratorWasher/Dryer Stacked
Flooring 
Ceramic TileLaminate
Heating 
BaseboardHot Water
Laundry Features 
In UnitLaundry Room
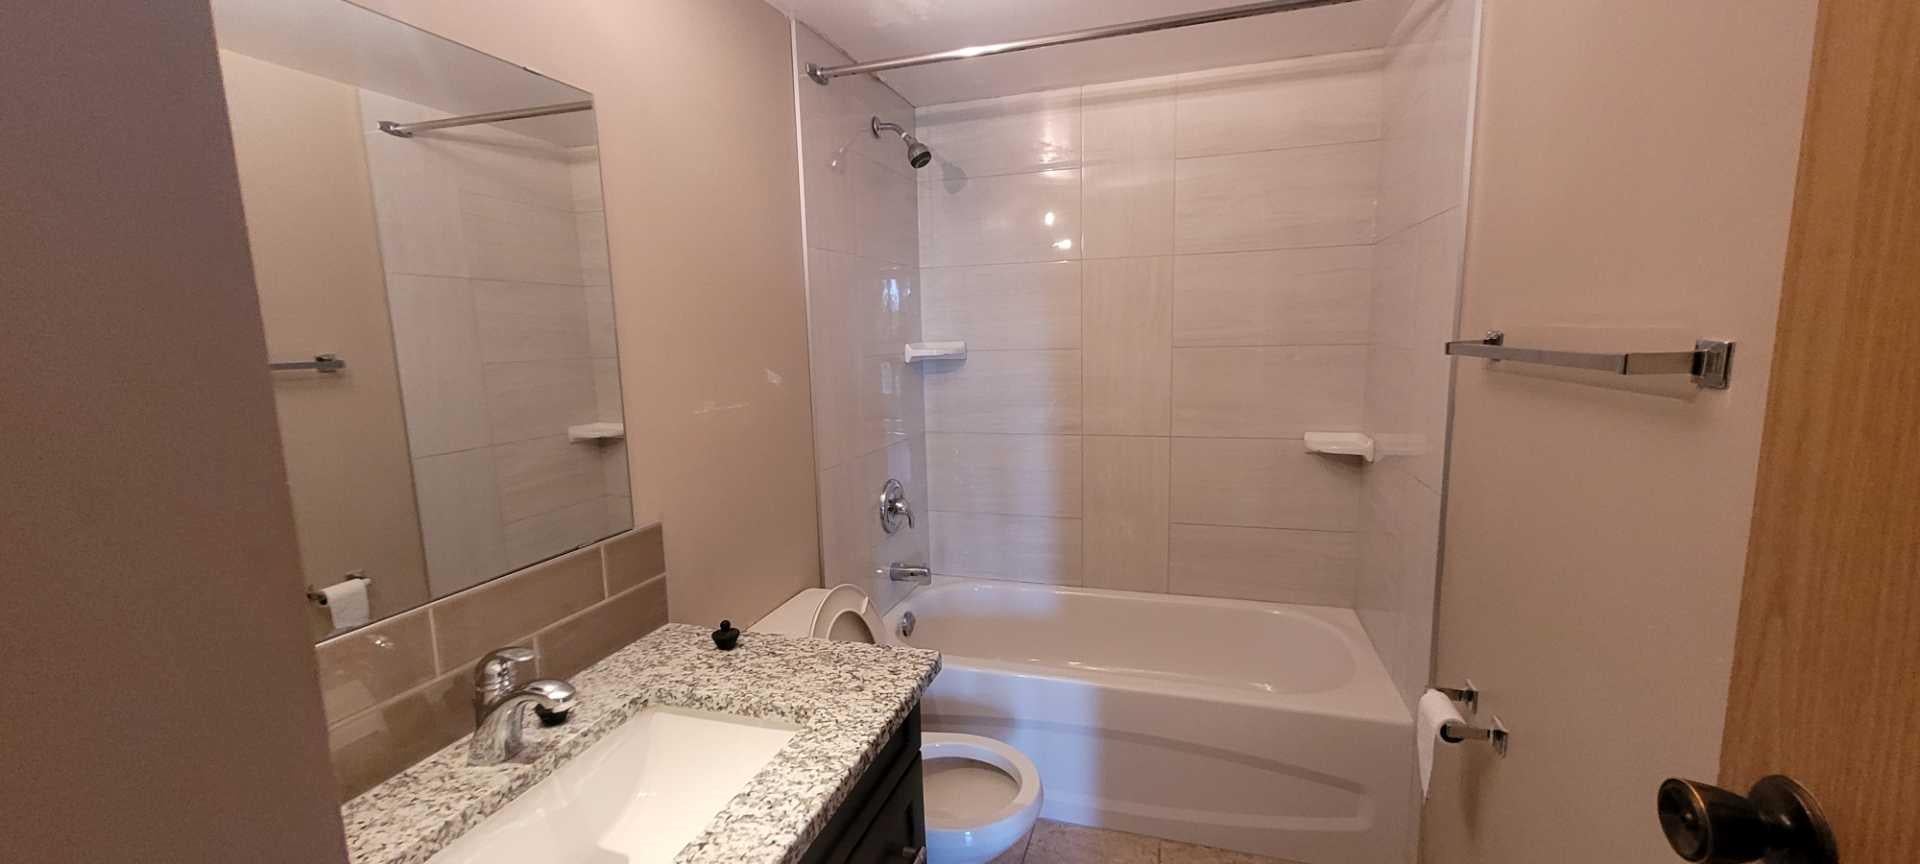
4pc Bathroom 
Dimensions - 9`4" x 5`0"Level - Main
Bedroom 
Dimensions - 10`10" x 9`3"Level - Main
Bedroom - Primary 
Dimensions - 14`6" x 10`10"Level - Main
Dining Room 
Dimensions - 10`7" x 7`0"Level - Main
Kitchen 
Dimensions - 7`5" x 9`6"Level - Main
Laundry 
Dimensions - 5`6" x 4`9"Level - Main
Living Room 
Dimensions - 12`7" x 10`11"Level - Main
Save
Ask
Tour
Hide
Share
Exterior Features
Construction Details 
BrickConcrete
Exterior 
Balcony
Patio And Porch 
None
Roof 
Membrane
Community Features
Association Amenities 
Elevator(s)Roof Deck
Community Features 
ParkPlaygroundSidewalksStreet LightsTennis Court(s)
Maintenance Fee 
604
Maintenance Fee Frequency 
Monthly
Listing courtesy of Vincent Chan of Argent Realty & Management Ltd.

Listing information is provided by Participants of the Alberta One Realty Listing Services (Pillar 9). IDX information is provided exclusively for personal, non-commercial use, and may not be used for any purpose other than to identify prospective properties consumers may be interested in purchasing. Information is deemed reliable but not guaranteed. Copyright 2026, Alberta One Realty Listing Services (Pillar 9)
Last checked 2026-07-29 06:33 PM UTC

Neighborhood & Commute
Source: Walkscore
Save
Ask
Tour
Hide
Share