

45 Herron Mews NECalgary, AB T3P 1Y1
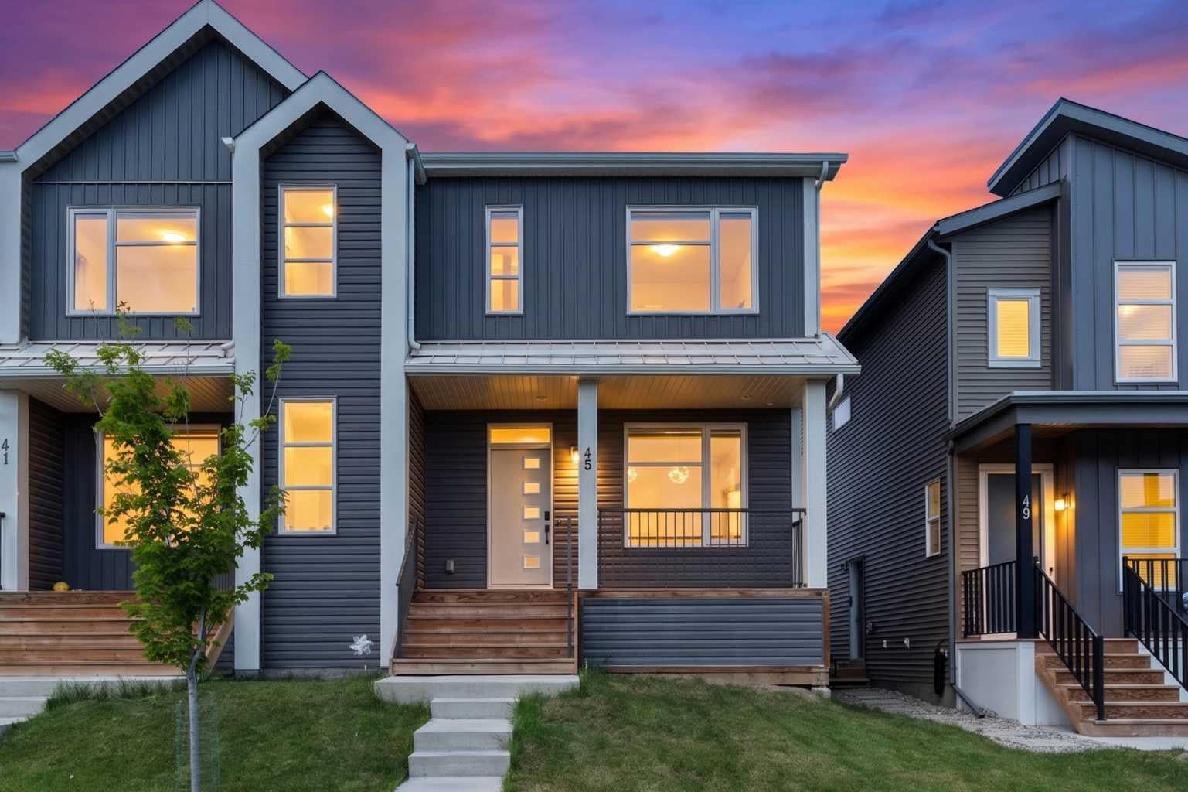
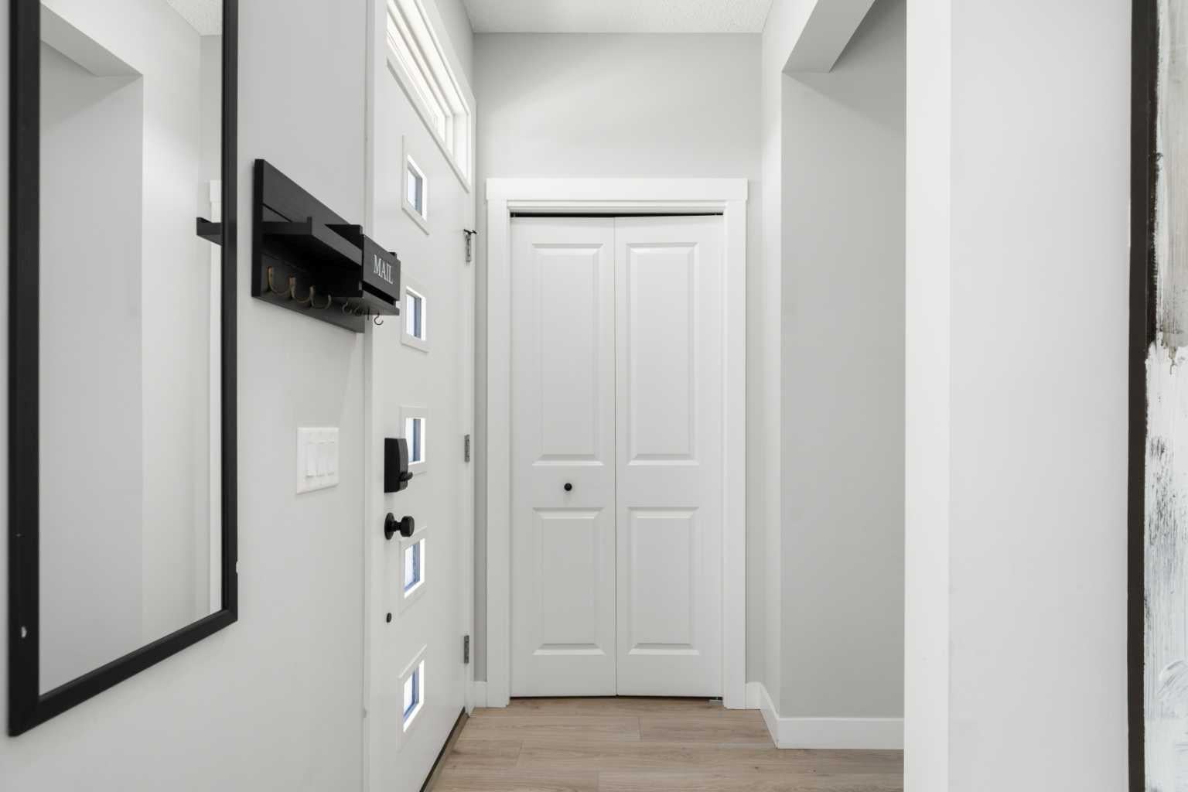
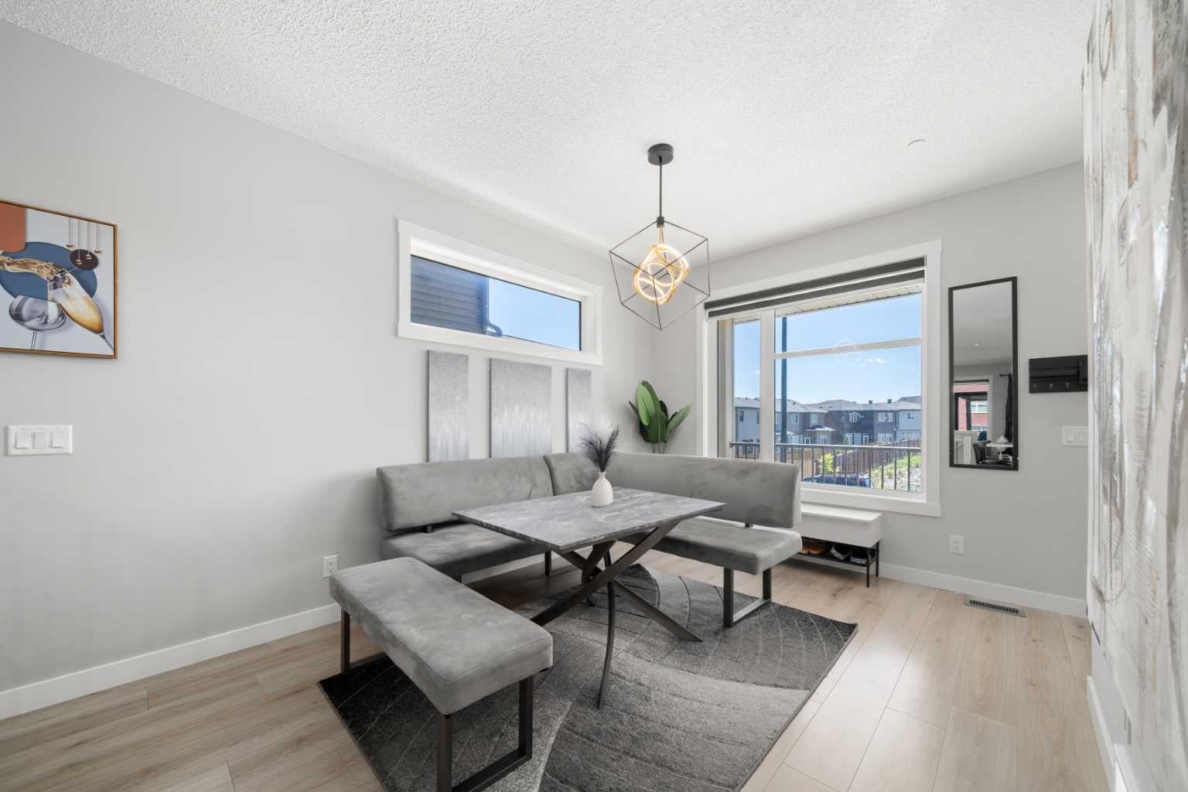
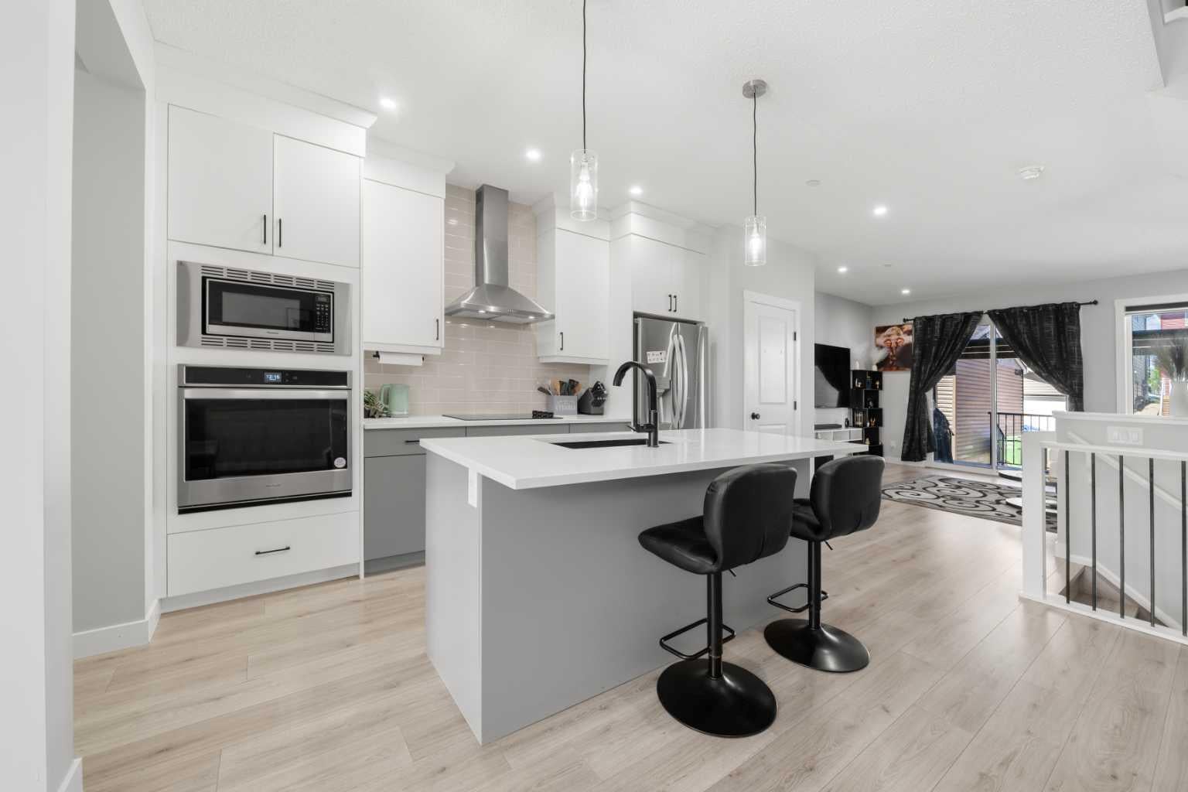
Exceptional value in Livingston! Welcome to 45 Herron Mews NE, a beautifully upgraded 2021-built duplex in the vibrant community of Livingston. It offers 1,622.82 sq. ft. of above-grade living space, three bedrooms, a bonus room, a separate side entrance and a full unfinished basement. Whether you're a first-time buyer, growing family, or savvy investor, this home delivers the perfect blend of style, functionality, and long-term potential. The inviting front veranda sets the tone as you step inside to discover a bright, open-concept main floor designed for modern living. The stunning kitchen is the heart of the home, featuring ceiling-height cabinetry, quartz countertops, stainless steel appliances, a separate cooktop, built-in oven and microwave, sleek black hardware, and an oversized single-basin sink. The spacious dining area flows seamlessly into the comfortable living room, creating an ideal space for both everyday living and entertaining. Upstairs, a central bonus room provides valuable additional living space for a home office, media room, or children's play area. The spacious primary retreat features a walk-in closet and a well-appointed ensuite with dual vanities, while two additional bedrooms, a full bathroom, and convenient upper-level laundry complete the second floor. One of the home's standout features is the separate side entrance leading to the full undeveloped basement, offering excellent future development potential for additional living space for rental income, a home gym, recreation area, or other possibilities subject to city approvals. Step outside and enjoy the large rear deck with a spacious gazebo, perfect for summer barbecues, family gatherings, or simply relaxing at the end of the day. The rear parking pad provides convenient off-street parking for two vehicles. Located in one of Calgary's most sought-after and rapidly growing communities, you'll enjoy easy access to parks, pathways, playgrounds, shopping, schools, and everyday amenities. Modern finishes, thoughtful upgrades, and future potential make this an exceptional opportunity to own a move-in-ready home in Livingston. Stylish. Functional. Move-in Ready. Welcome Home.
| a week ago | Price changed to $519,900 | |
| a week ago | Listing updated with changes from the MLS® | |
| 3 months ago | Listing first seen on site |

Listing information is provided by Participants of the Alberta One Realty Listing Services (Pillar 9). IDX information is provided exclusively for personal, non-commercial use, and may not be used for any purpose other than to identify prospective properties consumers may be interested in purchasing. Information is deemed reliable but not guaranteed. Copyright 2026, Alberta One Realty Listing Services (Pillar 9)
Last checked 2026-10-02 09:35 AM UTC
