Save
Ask
Tour
Hide
Share
$429,900
11 Days On Site

1088 6 Avenue SW 804
Calgary, AB T2P 5N3

For Sale|Apartment|Active
2
Beds
2
Total Baths
2
Full Baths
1,095
SqFt
$393
/SqFt
2004
Built
Subdivision:
Downtown West End
County:
Calgary
Call Now: 587-328-7524
Is this the listing for you? We can help make it yours.
587-328-7524
1088 6 Avenue SW 8041088 6 Avenue SW 8041088 6 Avenue SW 8041088 6 Avenue SW 804
Save
Ask
Tour
Hide
Share

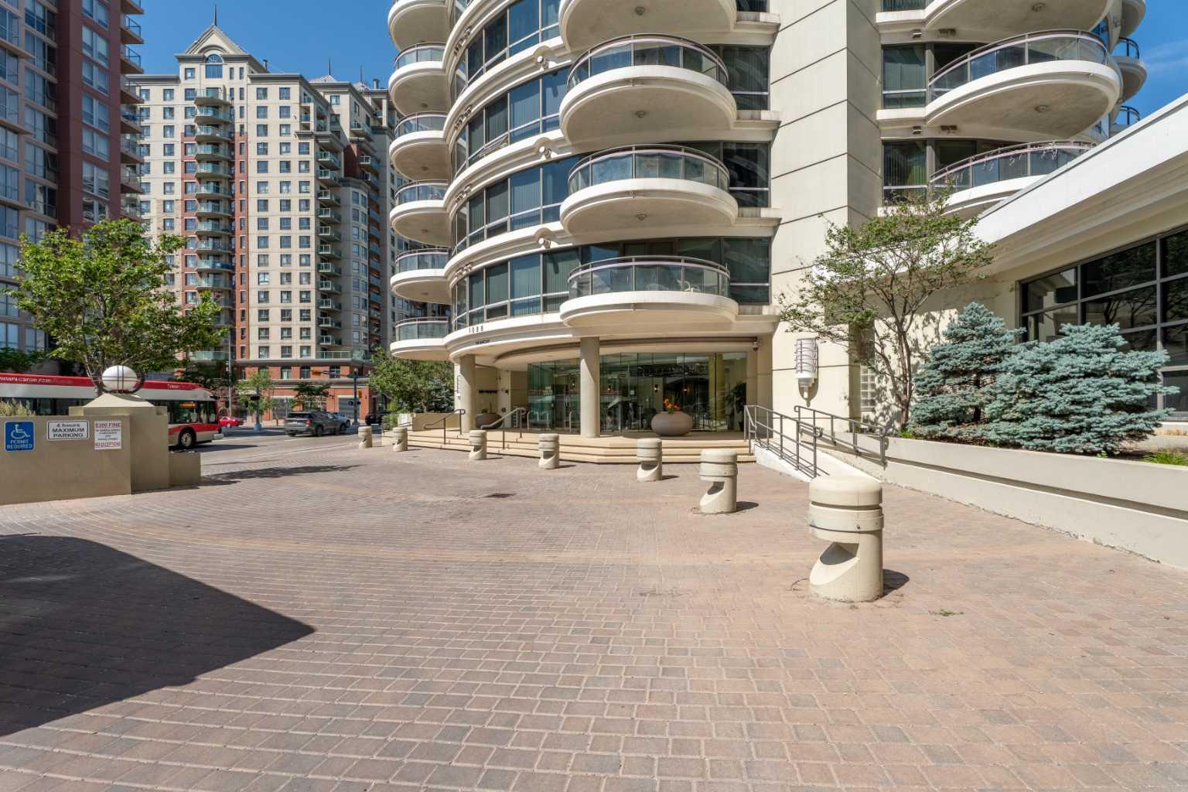
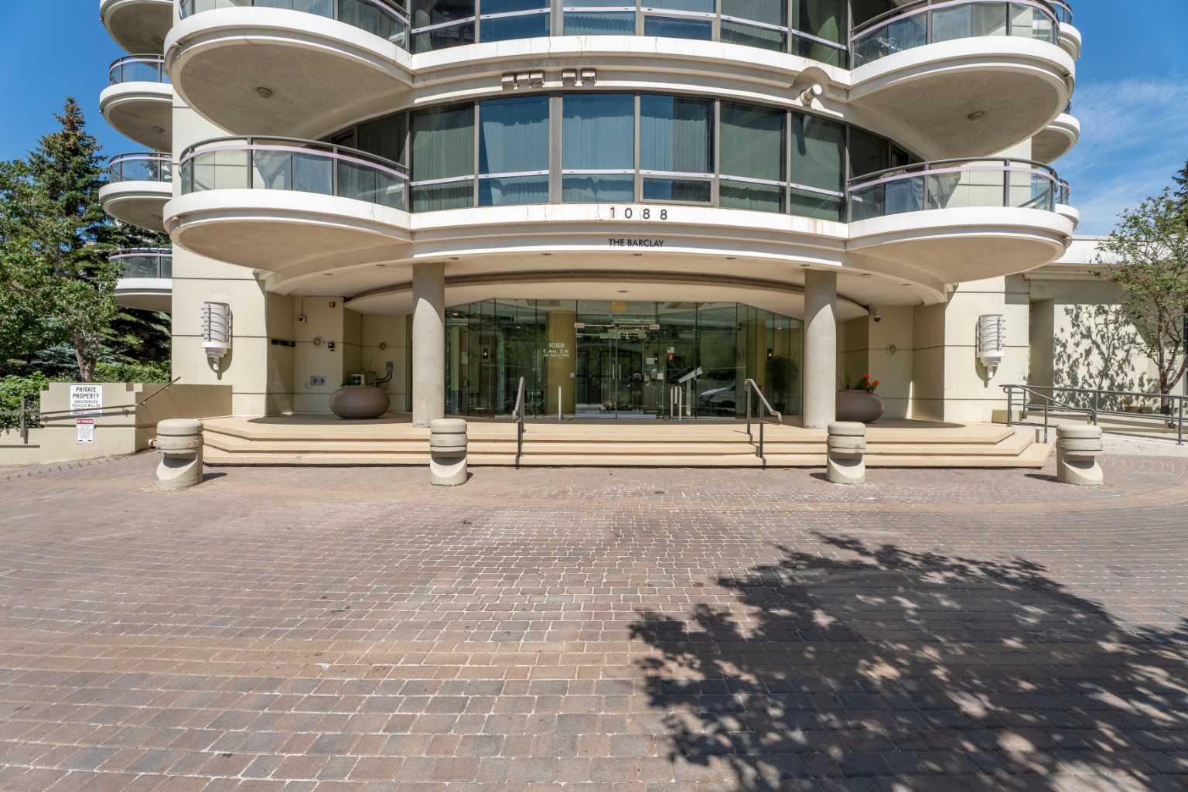
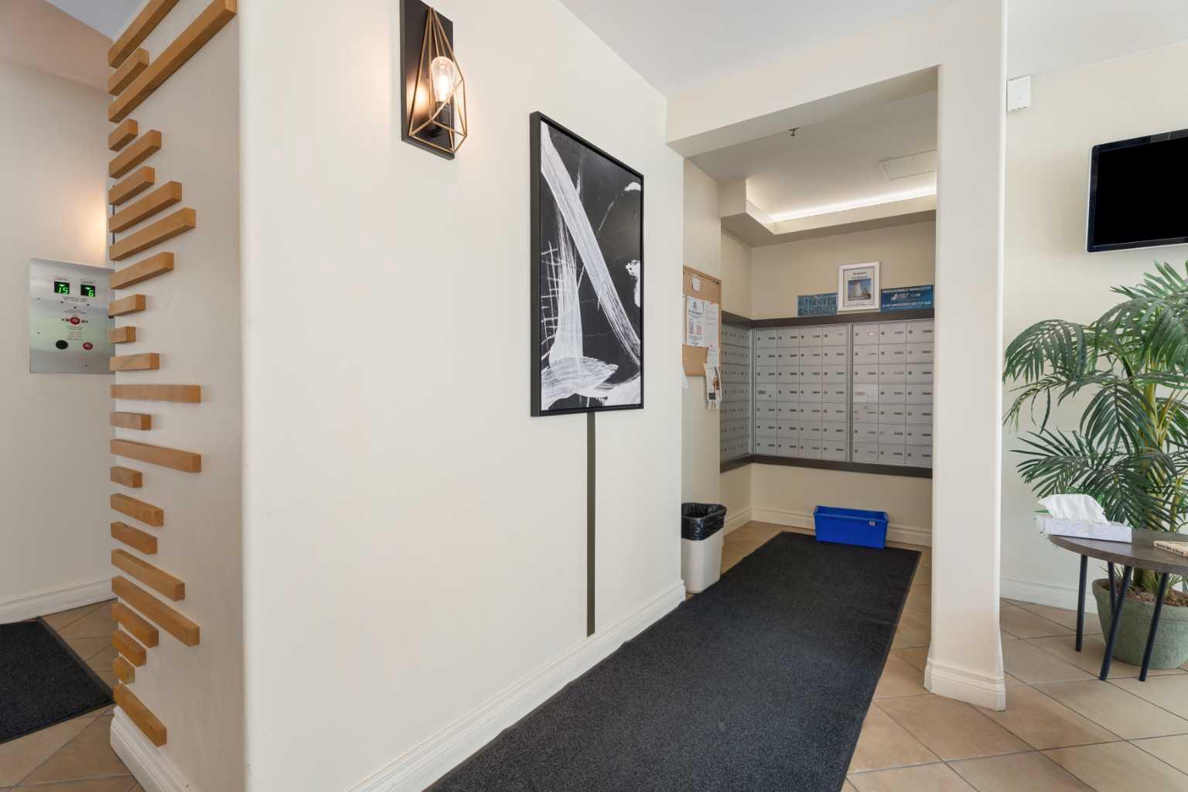
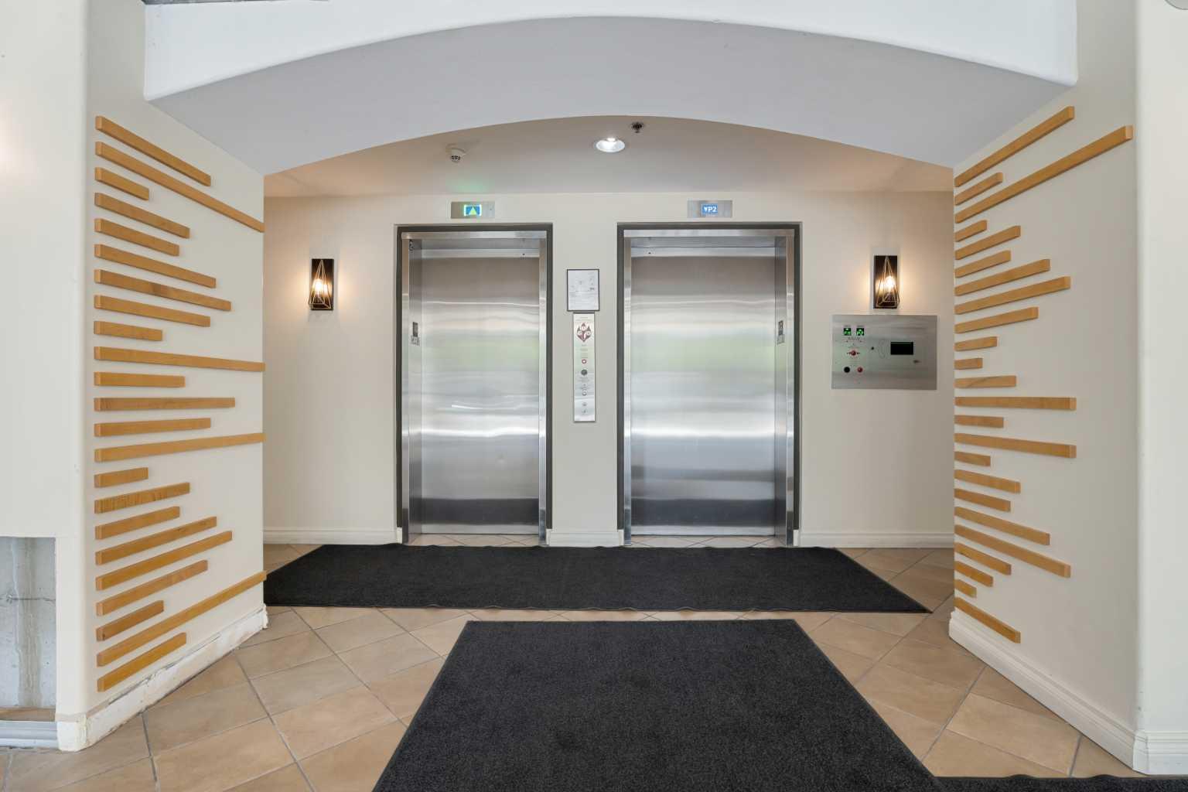
Welcome to Riverwest, one of downtown Calgary's best condos. This condo is freshly painted & vacant for its new owner! This family and pet-friendly building has a great sense of community and amenities. The two towers are connected by a recreation hub featuring an indoor pool, a hot tub, a billiards table, a party room, a fully equipped fitness center, and a concierge. You are steps away from the free downtown LRT zone, a fenced dog park, the Bow River & all its trails. The home has a great open-concept living/dining room and kitchen with granite countertops and stainless steel appliances. The full-height windows and 9-foot ceilings keep the space bright while the hardwood floors and gas fireplace add to the warmth of the home. This condo has 2 spacious bedrooms plus a sunny den or third bedroom. The bathrooms also feature granite countertops and heated tile floors. The two round balconies have views of the East, South, and West toward the mountains.

Save
Ask
Tour
Hide
Share
Listing Snapshot
Price 
$429,900
Days On Site 
11 Days
Bedrooms 
2
Inside Area (SqFt) 
1,095 sqft
Total Baths 
2
Full Baths 
2
Partial Baths 
N/A
Lot Size 
N/A
Year Built 
2004
MLS® Number 
A2328467
Status 
Active
Property Tax 
$2,703
Maintenance Fees 
$829.03 monthly
Sq Ft Source 
N/A
Friends & Family
Recent Activity
2 weeks agoListing first seen on site
2 weeks agoListing updated with changes from the MLS®
General Features
Garage Spaces 
1
Levels 
One
Number Of Stories 
22
Parking 
LeasedGuest
Parking Spaces 
1
Pets 
Breed Restrictions
Property Sub Type 
Apartment
Security 
Secured Garage/Parking
Style 
Apartment-Single Level Unit
Zoning 
DC (pre 1P2007)
Interior Features
Appliances 
DishwasherDryerRefrigeratorWasherElectric Range
Cooling 
NoneWall/Window Unit(s)Window Unit(s)
Fireplace 
Yes
Fireplace Features 
GasLiving Room
Fireplaces 
1
Flooring 
CarpetCeramic TileHardwood
Heating 
Baseboard
Interior 
Breakfast BarGranite CountersKitchen IslandPantry
Laundry Features 
In Unit
Window Features 
Window Coverings
3pc Bathroom 
Dimensions - 8`2" x 6`2"Level - Main
4pc Ensuite bath 
Dimensions - 7`11" x 4`11"Level - Main
Bedroom 
Dimensions - 17`6" x 11`2"Level - Main
Bedroom - Primary 
Dimensions - 20`11" x 11`8"Level - Main
Den 
Dimensions - 10`4" x 11`9"Level - Main
Dining Room 
Dimensions - 10`11" x 10`6"Level - Main
Kitchen 
Dimensions - 8`2" x 10`0"Level - Main
Living Room 
Dimensions - 18`4" x 19`6"Level - Main
Save
Ask
Tour
Hide
Share
Exterior Features
Construction Details 
Concrete
Exterior 
BalconyLighting
Pool Features 
HeatedIndoor
Windows/Doors 
Window Coverings
Community Features
Association Amenities 
Elevator(s)Fitness CenterIndoor PoolParkingParty RoomPoolRecreation FacilitiesRecreation RoomSnow RemovalStorageTrash
Community Features 
ParkPlaygroundSidewalksStreet Lights
Maintenance Fee 
829.03
Maintenance Fee Frequency 
Monthly
Listing courtesy of Laura Christie of CIR Realty

Listing information is provided by Participants of the Alberta One Realty Listing Services (Pillar 9). IDX information is provided exclusively for personal, non-commercial use, and may not be used for any purpose other than to identify prospective properties consumers may be interested in purchasing. Information is deemed reliable but not guaranteed. Copyright 2026, Alberta One Realty Listing Services (Pillar 9)
Last checked 2026-07-22 04:08 PM UTC

Neighborhood & Commute
Source: Walkscore
Save
Ask
Tour
Hide
Share