Save
Ask
Tour
Hide
Share
$1,099,900
26 Days On Site

119 Panton Landing NW
Calgary, AB T3K 0W4

For Sale|Single Family Residence|Active
6
Beds
5
Total Baths
5
Full Baths
3,023.9
SqFt
$364
/SqFt
2012
Built
Subdivision:
Panorama Hills
County:
Calgary
Call Now: 587-328-7524
Is this the listing for you? We can help make it yours.
587-328-7524
119 Panton Landing NW119 Panton Landing NW119 Panton Landing NW119 Panton Landing NW
Save
Ask
Tour
Hide
Share

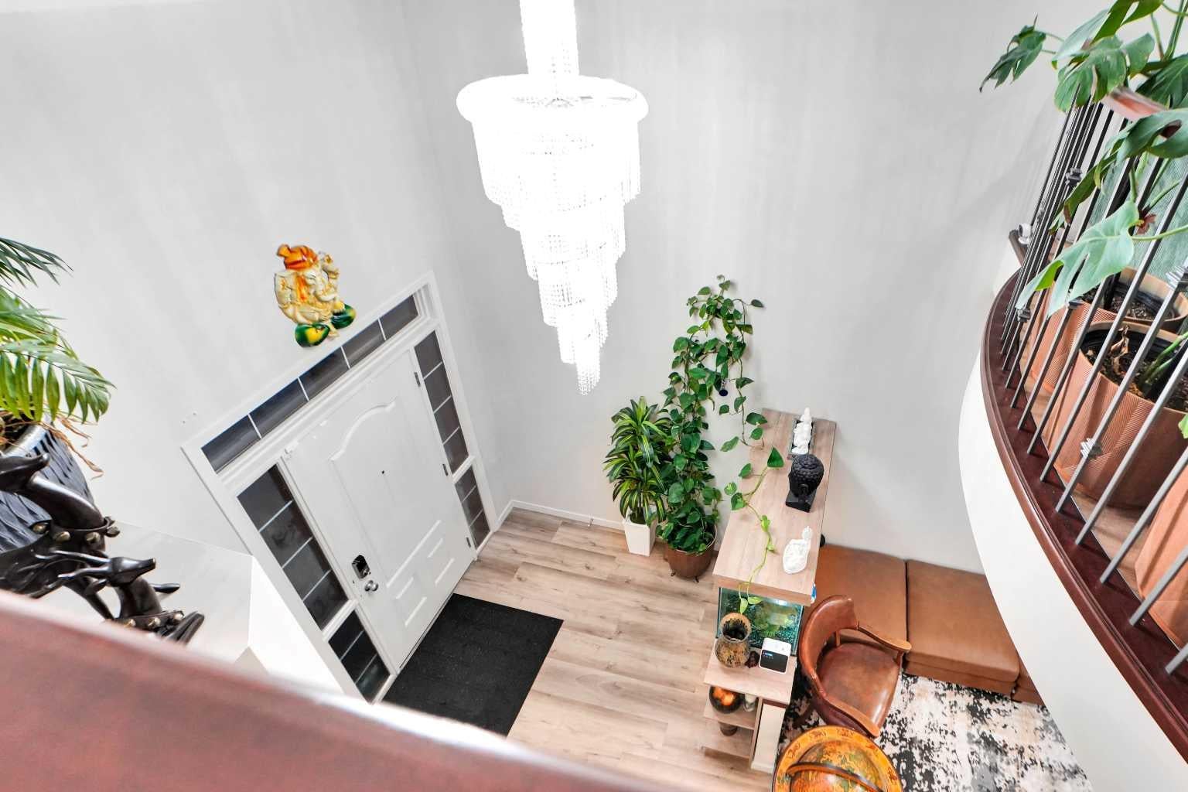
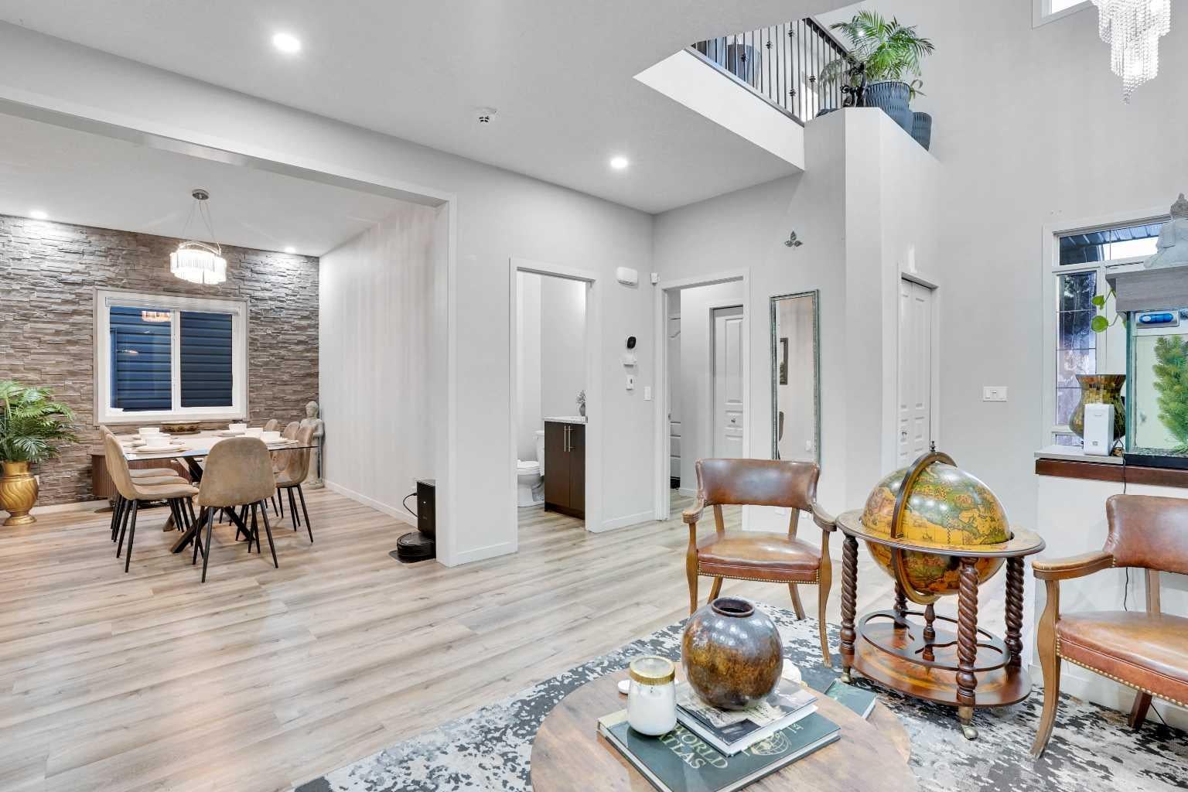
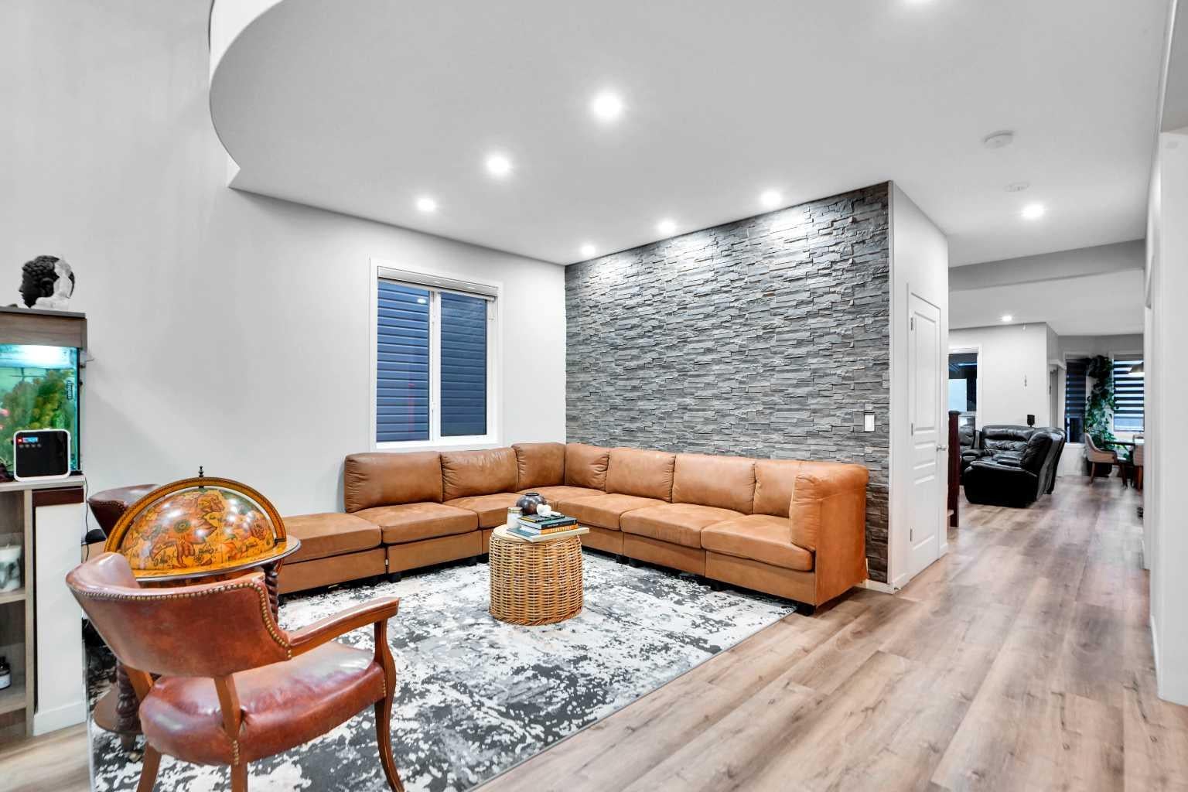
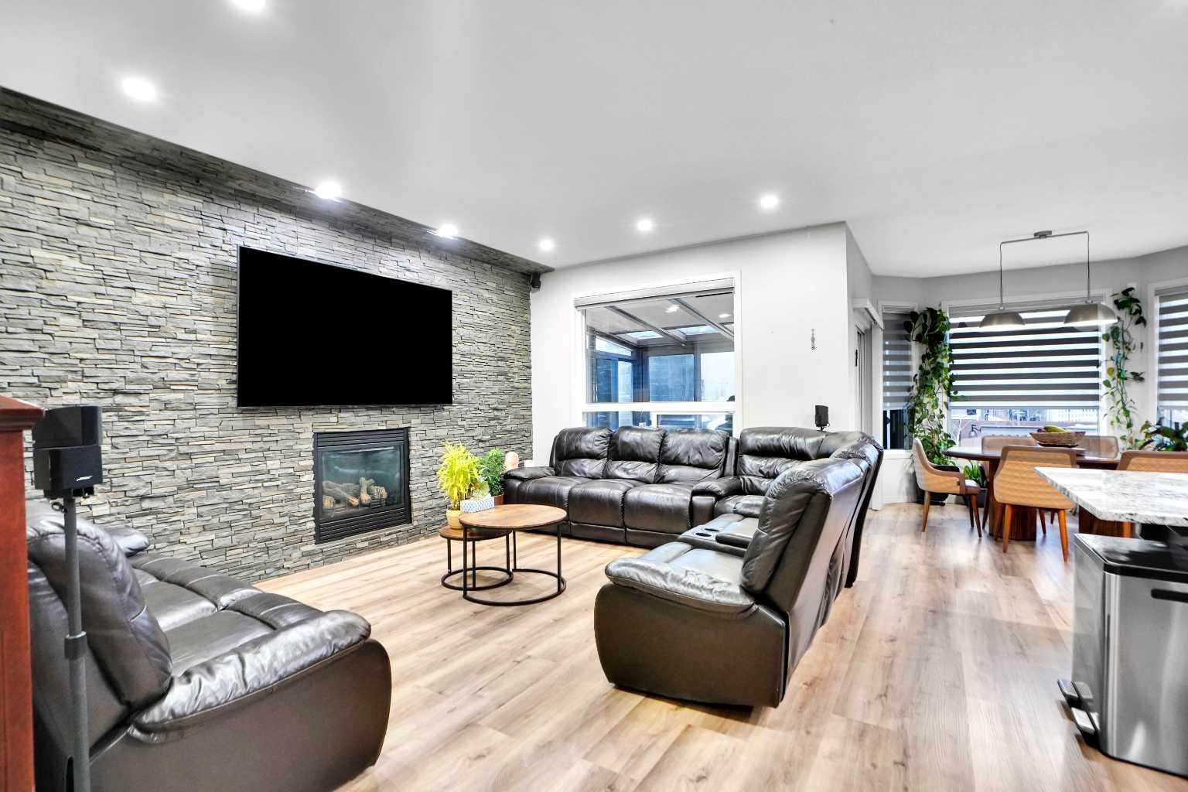
*** Welcome to this fully upgraded 4+2 bedroom estate home, offering over 4,300 sq. ft. of luxurious total living space in the highly sought-after community of Panorama Hills NW. Situated on a quiet cul-de-sac and backing nearly right onto a beautiful ravine, this property offers exceptional privacy, premium living, and unmatched convenience. The main level features 9-foot ceilings and boasts an impressive, open-to-above foyer with soaring two-story ceilings. The bright, spacious layout includes both formal living and family rooms, a formal dining area complemented by a sunny breakfast nook, a private office/den, and a full 4-piece bathroom. A striking 100-gallon built-in fish tank serves as a beautiful architectural feature, leading into a sunroom/solarium filled with natural light (built with a City of Calgary permit, attached in supplements). The upgraded chef’s kitchen features granite and quartz countertops (2022), a gas stove, and a brand-new smart electric stove, all supported by a fully equipped secondary spice kitchen. Extra-wide 4-foot staircases provide enhanced comfort and accessibility throughout. The upper floor is perfectly designed for large or multi-generational families, featuring two primary bedrooms—each with its own private ensuite—a spacious bonus room, and two additional generously sized bedrooms. The professionally developed basement includes a separate walk-up entrance leading to a two-bedroom illegal suite complete with its own kitchen, living room, and full bathroom. Completely separate from the suite, the owner retains a private recreation room, bar, and theatre area—an ideal setup for generating rental income, hosting guests, or accommodating extended family. Additional premium features include an extra-wide driveway with an EV charging station, central air conditioning, and a highly energy-efficient 25-panel solar system yielding exceptionally low electricity costs. Extensive upgrades completed in 2024 include a new roof, new siding, premium luxury vinyl tile (LVT) flooring, a maintenance-free composite deck and fence, motorized blinds, and integrated smart switches. Located just steps away from parks, ponds, and community pathways, this home is an absolute must-see.

Save
Ask
Tour
Hide
Share
Listing Snapshot
Price 
$1,099,900
Days On Site 
26 Days
Bedrooms 
6
Inside Area (SqFt) 
3,023.9 sqft
Total Baths 
5
Full Baths 
5
Partial Baths 
N/A
Lot Size 
0.12 Acres
Year Built 
2012
MLS® Number 
A2328450
Status 
Active
Property Tax 
$6,400
Maintenance Fees 
N/A
Sq Ft Source 
N/A
Friends & Family
Recent Activity
4 weeks agoListing first seen on site
4 weeks agoListing updated with changes from the MLS®
General Features
Acres 
0.12
Attached Garage 
Yes
Garage 
Yes
Garage Spaces 
2
Levels 
Two
Parking 
AttachedGarageGarage Door Opener
Parking Spaces 
4
Property Sub Type 
Single Family Residence
SqFt Above 
3023.9
SqFt Below 
1325.81
Style 
2 Storey
Zoning 
R-G
Interior Features
Appliances 
DishwasherElectric CooktopGas CooktopRefrigeratorWasher/Dryer
Basement 
FullFinishedExterior EntryWalk-Up Access
Cooling 
Central Air
Fireplace 
Yes
Fireplace Features 
ElectricGas
Fireplaces 
2
Flooring 
Vinyl
Heating 
Forced AirNatural Gas
Interior 
BarGranite CountersOpen FloorplanWalk-In Closet(s)
Laundry Features 
Main Level
Window Features 
Window Coverings
3pc Bathroom 
Dimensions - 12`0" x 5`0"Level - Second
3pc Ensuite bath 
Dimensions - 5`10" x 5`9"Level - Second
4pc Bathroom 
Dimensions - 8`0" x 4`11"Level - Lower
5pc Ensuite bath 
Dimensions - 11`6" x 10`3"Level - Second
Bedroom 
Dimensions - 12`0" x 11`0"Level - Second
Bedroom - Primary 
Dimensions - 15`2" x 17`1"Level - Second
Bonus Room 
Dimensions - 14`10" x 10`10"Level - Second
Den 
Dimensions - 7`8" x 9`5"Level - Lower
Dining Room 
Dimensions - 10`10" x 9`5"Level - Main
Family Room 
Dimensions - 14`8" x 15`7"Level - Main
Foyer 
Dimensions - 6`8" x 4`7"Level - Main
Great Room 
Dimensions - 20`10" x 14`3"Level - Lower
Kitchen 
Dimensions - 12`4" x 15`6"Level - Main
Living Room 
Dimensions - 14`9" x 16`8"Level - Main
Pantry 
Dimensions - 4`1" x 4`1"Level - Main
Spice Kitchen 
Dimensions - 9`7" x 3`10"Level - Main
Storage 
Dimensions - 11`2" x 4`9"Level - Lower
Sunroom/Solarium 
Dimensions - 12`1" x 8`7"Level - Main
Walk-In Closet 
Dimensions - 5`9" x 4`6"Level - Second
Save
Ask
Tour
Hide
Share
Exterior Features
Construction Details 
Vinyl SidingFrame
Exterior 
Garden
Fencing 
Fenced
Frontage 
11.02M 36`2"
Lot Features 
Irregular Lot
Patio And Porch 
DeckPatio
Roof 
Asphalt
Waterfront Features 
Lake
Windows/Doors 
Window Coverings
Community Features
Association Amenities 
None
Community Features 
GolfLakeParkPlaygroundStreet Lights
Maintenance Fee 
265
Maintenance Fee Frequency 
Annually
Listing courtesy of Nadeem Chaudhry of Century 21 Bravo Realty

Listing information is provided by Participants of the Alberta One Realty Listing Services (Pillar 9). IDX information is provided exclusively for personal, non-commercial use, and may not be used for any purpose other than to identify prospective properties consumers may be interested in purchasing. Information is deemed reliable but not guaranteed. Copyright 2026, Alberta One Realty Listing Services (Pillar 9)
Last checked 2026-08-14 04:47 AM UTC

Neighborhood & Commute
Source: Walkscore
Save
Ask
Tour
Hide
Share