

Save
Ask
Tour
Hide
$519,500
11 Days On Site
55 Eversyde Green SWCalgary, AB T2Y 5C7
For Sale|Single Family Residence|Active
2
Beds
1
Total Bath
1
Full Bath
915
SqFt
$568
/SqFt
2005
Built
Subdivision:
Evergreen
County:
Calgary
Call Now: 587-328-7524
Is this the listing for you? We can help make it yours.
587-328-7524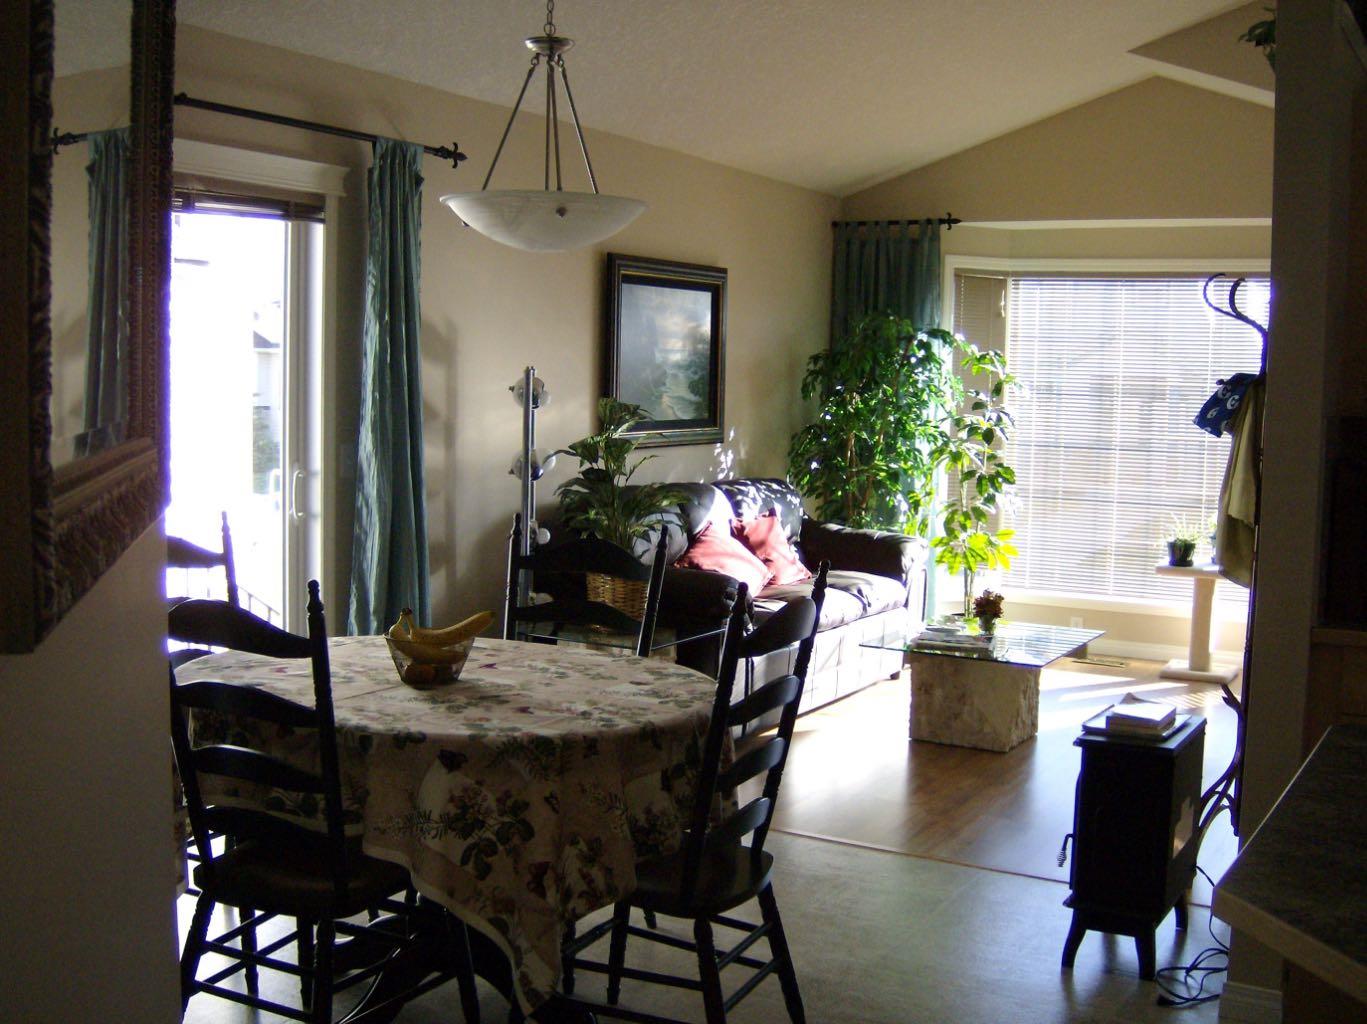
Save
Ask
Tour
Hide
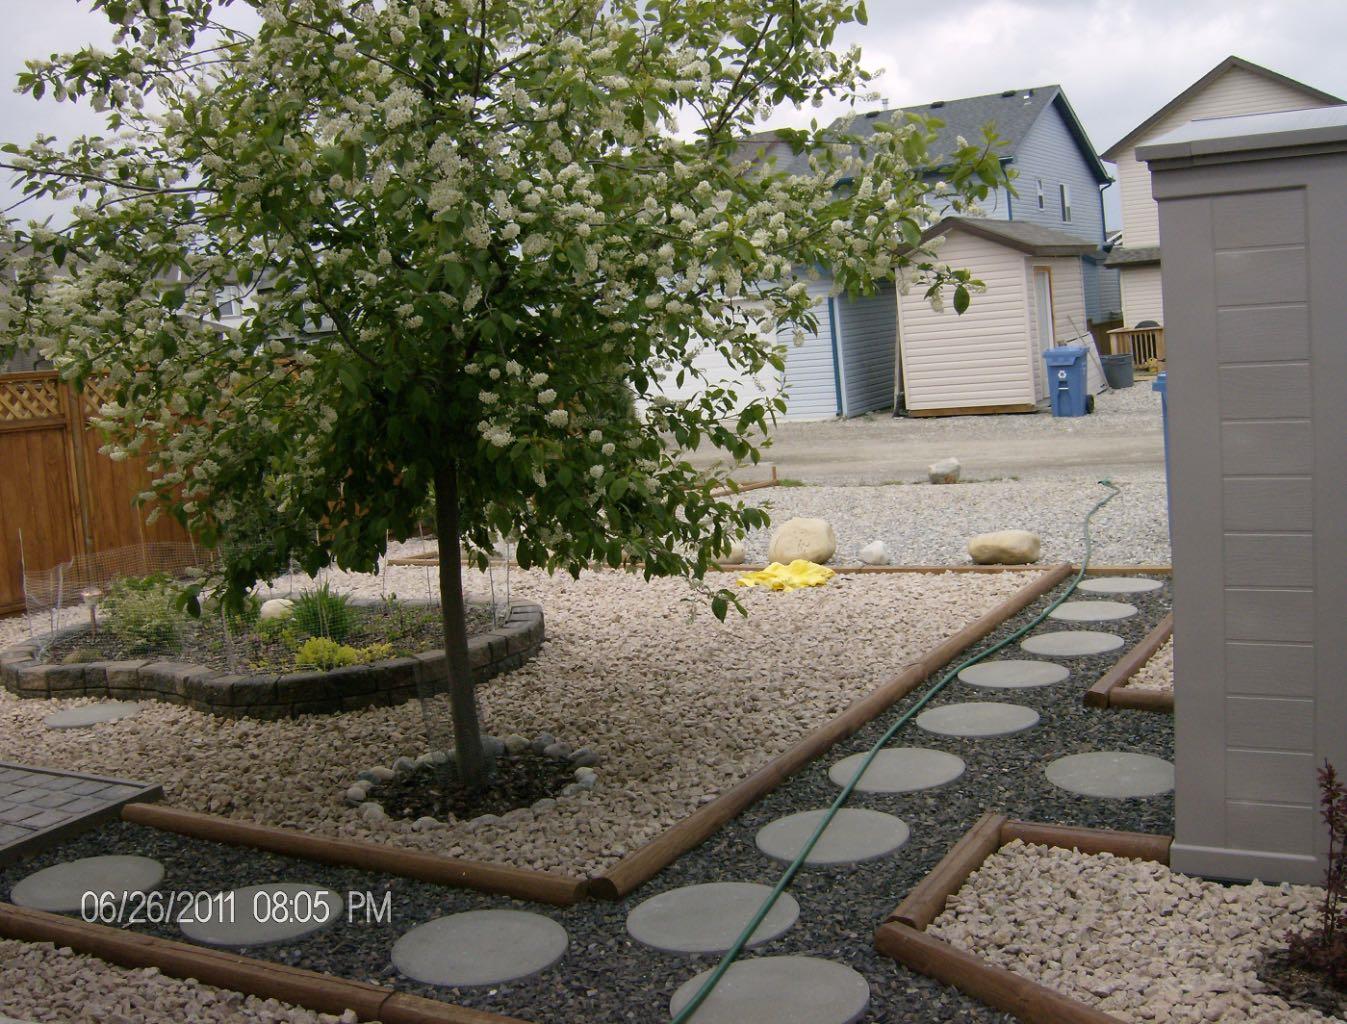
Desireable location in EVERGREEN Serenely located on a cul-de-sac, with a park at the end. Close to SCHOOLS and 2.4 kms to Fish Creek Provincial Park. This Bi-Level is immaculately kept. It has a wide open feeling in the living areas with Vaulted ceilings in the living, dining and kitchen areas. Large master bedroom with walk-in closet. A full and open, Framed and Insulated lower level ready for development, which will double the living space. No garage, however there is a large private parking pad with additional space for an RV. You won't find many more quieter more friendly neighborhoods in Calgary. Come to view!
Save
Ask
Tour
Hide
Listing Snapshot
Price
$519,500
Days On Site
11 Days
Bedrooms
2
Inside Area (SqFt)
915 sqft
Total Baths
1
Full Baths
1
Partial Baths
N/A
Lot Size
0.08 Acres
Year Built
2005
MLS® Number
A2328396
Status
Active
Property Tax
$3,311
Maintenance Fees
N/A
Sq Ft Source
N/A
Friends & Family
Recent Activity
| 2 weeks ago | Listing first seen on site | |
| 2 weeks ago | Listing updated with changes from the MLS® |
General Features
Acres
0.08
Parking Spaces
2
Property Sub Type
Single Family Residence
Style
Bi-Level
Zoning
R-G
Interior Features
Appliances
RefrigeratorWasherWasher/DryerCooktop
Basement
FullUnfinished
Flooring
CarpetLinoleum
Heating
Forced Air
Interior
Kitchen IslandOpen FloorplanVaulted Ceiling(s)Walk-In Closet(s)
Laundry Features
In Basement
Window Features
Window Coverings
4pc Bathroom
Level - Main
Bedroom
Dimensions - 9`10" x 9`10"Level - Main
Bedroom - Primary
Dimensions - 13`5" x 9`10"Level - Main
Save
Ask
Tour
Hide
Exterior Features
Construction Details
Vinyl SidingFrame
Exterior
Other
Frontage
9.20M 30`2"
Lot Features
LandscapedLevelRectangular Lot
Patio And Porch
Front Porch
Roof
Asphalt
Windows/Doors
Window Coverings
Community Features
Association Amenities
Other
Community Features
ParkPlaygroundSidewalks
Maintenance Fee
100
Maintenance Fee Frequency
Annually
Listing courtesy of Kim Fleury of Diamond Realty & Associates Ltd

Listing information is provided by Participants of the Alberta One Realty Listing Services (Pillar 9). IDX information is provided exclusively for personal, non-commercial use, and may not be used for any purpose other than to identify prospective properties consumers may be interested in purchasing. Information is deemed reliable but not guaranteed. Copyright 2026, Alberta One Realty Listing Services (Pillar 9)
Last checked 2026-07-22 05:30 PM UTC
Listing information is provided by Participants of the Alberta One Realty Listing Services (Pillar 9). IDX information is provided exclusively for personal, non-commercial use, and may not be used for any purpose other than to identify prospective properties consumers may be interested in purchasing. Information is deemed reliable but not guaranteed. Copyright 2026, Alberta One Realty Listing Services (Pillar 9)
Last checked 2026-07-22 05:30 PM UTC
Neighborhood & Commute
Source: Walkscore
Save
Ask
Tour
Hide
