Save
Ask
Tour
Hide
Share
$649,900
17 Days On Site

1019 Glacier Drive S
Lethbridge, AB T1K 3N3

For Sale|Single Family Residence|Active
4
Beds
3
Total Baths
3
Full Baths
1,536.67
SqFt
$423
/SqFt
1972
Built
Subdivision:
Lakeview
County:
Lethbridge
Call Now: 587-328-7524
Is this the listing for you? We can help make it yours.
587-328-7524
1019 Glacier Drive S1019 Glacier Drive S1019 Glacier Drive S1019 Glacier Drive S
Save
Ask
Tour
Hide
Share

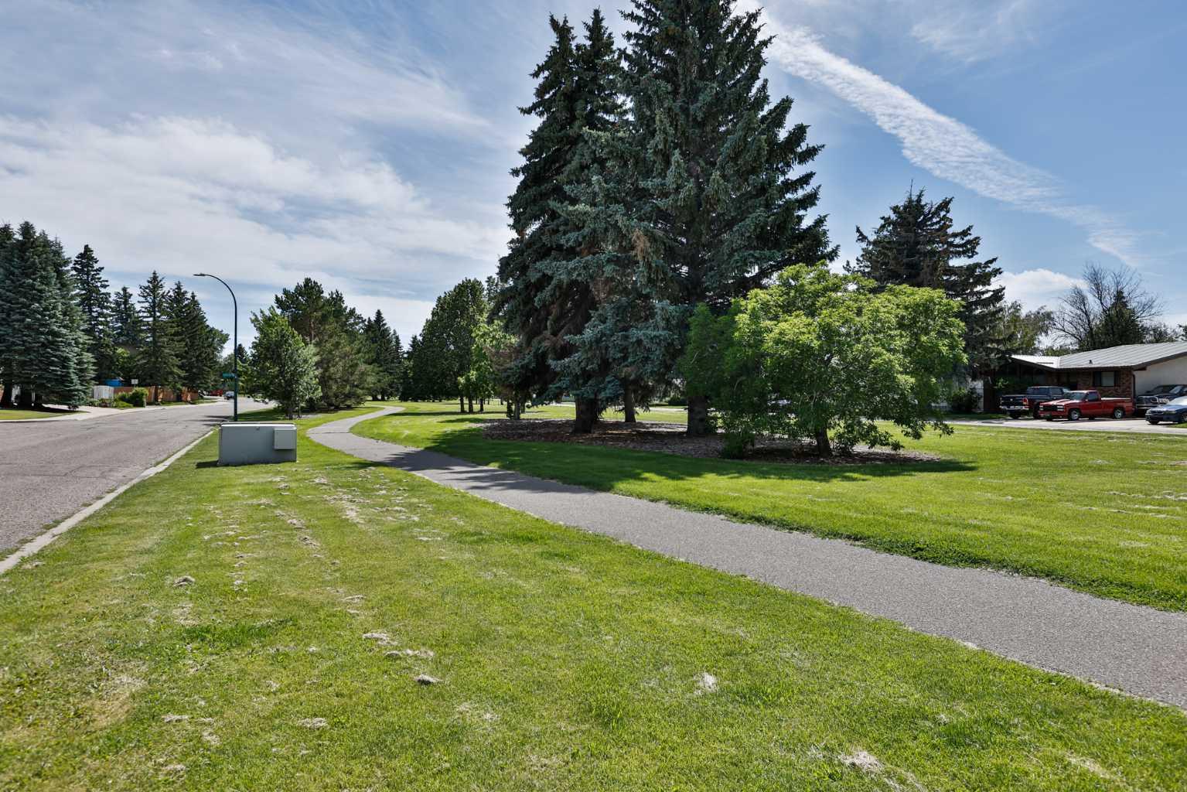
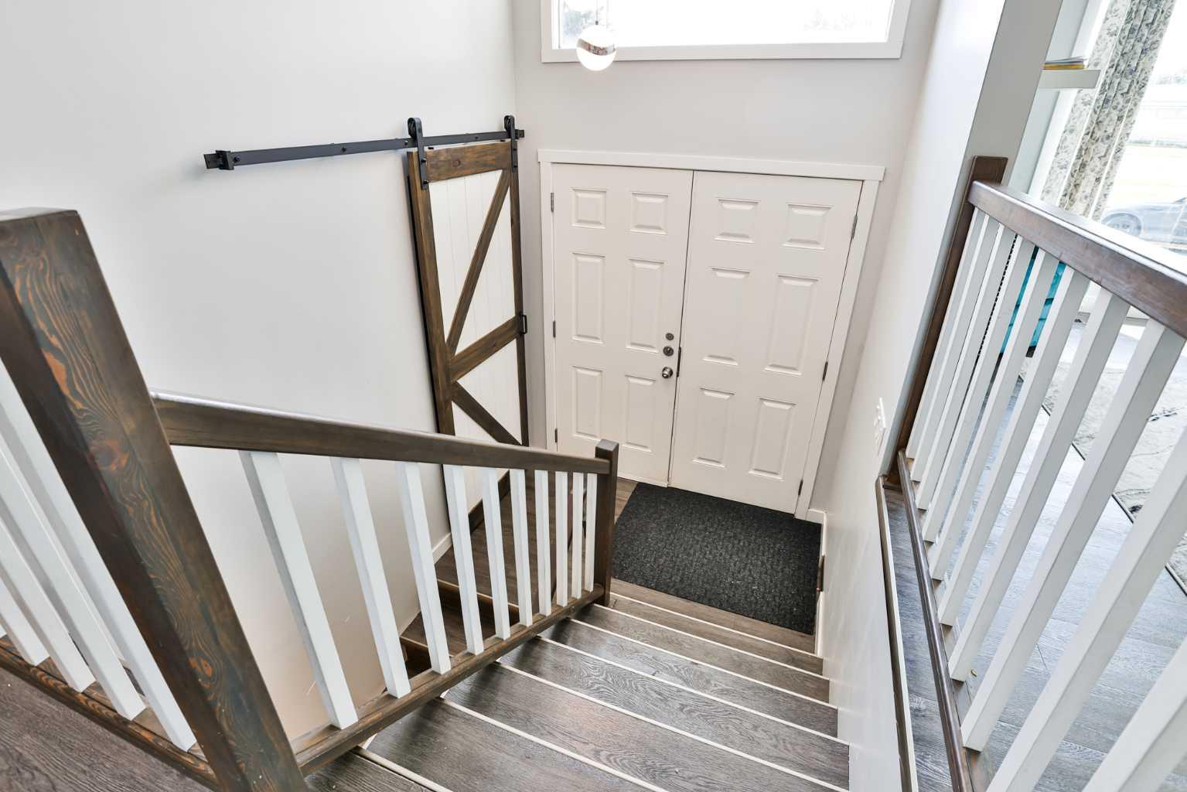
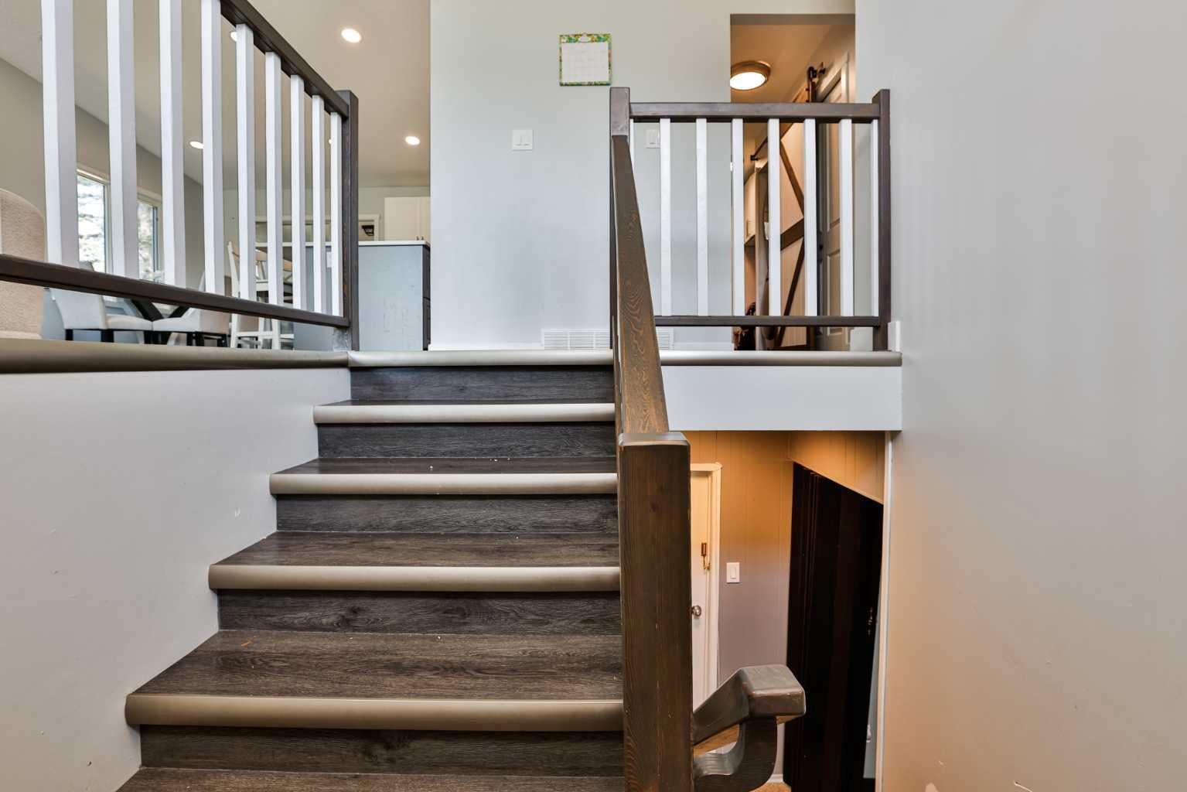
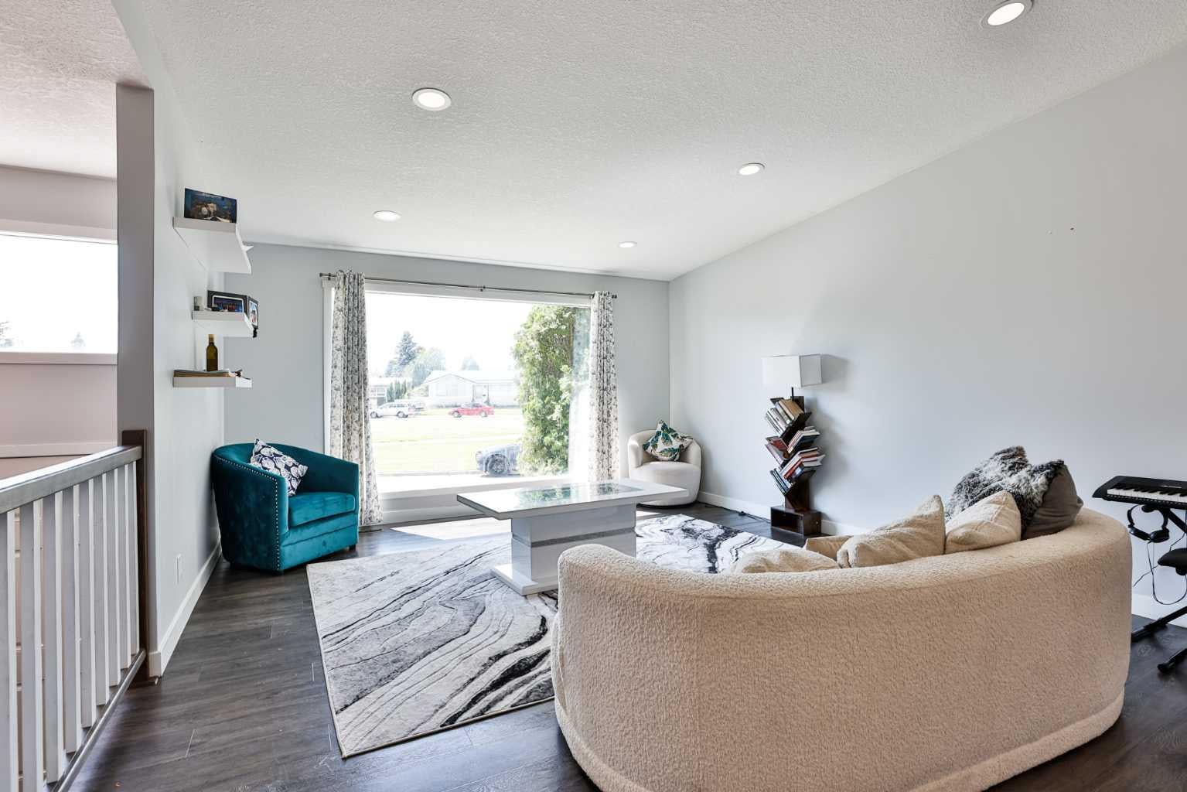
Location is everything, and this home delivers. Situated on a corner lot across from a greenspace in the highly sought-after Lakeview neighbourhood, you'll love being close to Henderson Lake, walking paths, Henderson Lake Golf Course, schools, parks, and many everyday amenities. This renovated bi-level offers the space, layout, and flexibility that so many buyers are looking for. The open-concept main floor features a gorgeous renovated kitchen with an oversized island, spacious dining area, and comfortable living room filled with natural light from the west-facing windows. The enclosed sunroom provides additional living space to enjoy throughout the seasons. Offering a total of 4 bedrooms and 3 bathrooms, including 3 bedrooms on the main floor, a primary bedroom with a full ensuite, and a double attached garage, this home is perfect for families or anyone looking for more space. The separate basement entrance leads to an illegal suite, creating a fantastic opportunity for multi-generational living or for someone looking to generate additional income to help with the mortgage. Whether you're accommodating family or exploring rental potential, this home offers flexibility for your lifestyle. Recent updates include the renovated interior, roof (2020), furnace (2019), and hot water tank (2019), giving you peace of mind and allowing you to simply move in and enjoy. Homes in this location don't come along often. If you've been looking for a home that combines a fantastic neighbourhood, functional living space, and income potential, this one is worth a look.

Save
Ask
Tour
Hide
Share
Listing Snapshot
Price 
$649,900
Days On Site 
17 Days
Bedrooms 
4
Inside Area (SqFt) 
1,536.67 sqft
Total Baths 
3
Full Baths 
3
Partial Baths 
N/A
Lot Size 
0.19 Acres
Year Built 
1972
MLS® Number 
A2328372
Status 
Active
Property Tax 
$6,175
Maintenance Fees 
N/A
Sq Ft Source 
N/A
Friends & Family
Recent Activity
2 weeks agoListing first seen on site
2 weeks agoListing updated with changes from the MLS®
General Features
Acres 
0.19
Attached Garage 
Yes
Garage 
Yes
Garage Spaces 
2
Parking 
Off StreetAttachedGarageDrivewayGarage Door Opener
Parking Spaces 
4
Property Sub Type 
Single Family Residence
Style 
Bi-Level
Zoning 
R-L
Interior Features
Appliances 
DishwasherRefrigeratorWasher/DryerWasher/Dryer StackedCooktop
Basement 
FullFinishedExterior EntryWalk-Up Access
Cooling 
Central Air
Flooring 
CarpetVinyl
Heating 
Forced Air
Interior 
Open FloorplanStorage
Laundry Features 
Lower LevelMain LevelMultiple Locations
Window Features 
Window Coverings
3pc Ensuite bath 
Dimensions - 0`0" x 0`0"Level - Main
4pc Bathroom 
Dimensions - 0`0" x 0`0"Level - Basement
Bedroom 
Dimensions - 9`11" x 9`6"Level - Main
Bedroom - Primary 
Dimensions - 13`5" x 11`9"Level - Main
Dining Room 
Dimensions - 13`10" x 8`1"Level - Main
Family Room 
Dimensions - 16`11" x 13`7"Level - Basement
Foyer 
Dimensions - 9`1" x 7`0"Level - Basement
Kitchen 
Dimensions - 12`10" x 10`6"Level - Basement
Living Room 
Dimensions - 17`5" x 14`6"Level - Main
Sunroom/Solarium 
Dimensions - 7`8" x 19`4"Level - Main
Save
Ask
Tour
Hide
Share
Exterior Features
Construction Details 
StoneStucco
Exterior 
Private EntranceStorage
Fencing 
Fenced
Frontage 
22.25M 73`0"
Lot Features 
Back YardCorner LotLandscaped
Patio And Porch 
DeckPatio
Roof 
Membrane
Windows/Doors 
Window Coverings
Community Features
Community Features 
ParkPlaygroundSidewalks
Listing courtesy of SHAUNA GRUNINGER of RE/MAX REAL ESTATE - LETHBRIDGE

Listing information is provided by Participants of the Alberta One Realty Listing Services (Pillar 9). IDX information is provided exclusively for personal, non-commercial use, and may not be used for any purpose other than to identify prospective properties consumers may be interested in purchasing. Information is deemed reliable but not guaranteed. Copyright 2026, Alberta One Realty Listing Services (Pillar 9)
Last checked 2026-07-27 11:54 PM UTC

Neighborhood & Commute
Source: Walkscore
Save
Ask
Tour
Hide
Share