Save
Ask
Tour
Hide
Share
$659,900
New Listing

51 Millbank Court SW
Calgary, AB T2Y 2C9

For Sale|Single Family Residence|Active
3
Beds
3
Total Baths
2
Full Baths
1
Partial Bath
1,640
SqFt
$402
/SqFt
1982
Built
Subdivision:
Millrise
County:
Calgary
Call Now: 587-328-7524
Is this the listing for you? We can help make it yours.
587-328-7524
Upcoming Open Houses
Sat, Jul 25, 2:00 PM - 4:00 PM
51 Millbank Court SW51 Millbank Court SW51 Millbank Court SW51 Millbank Court SW
Save
Ask
Tour
Hide
Share

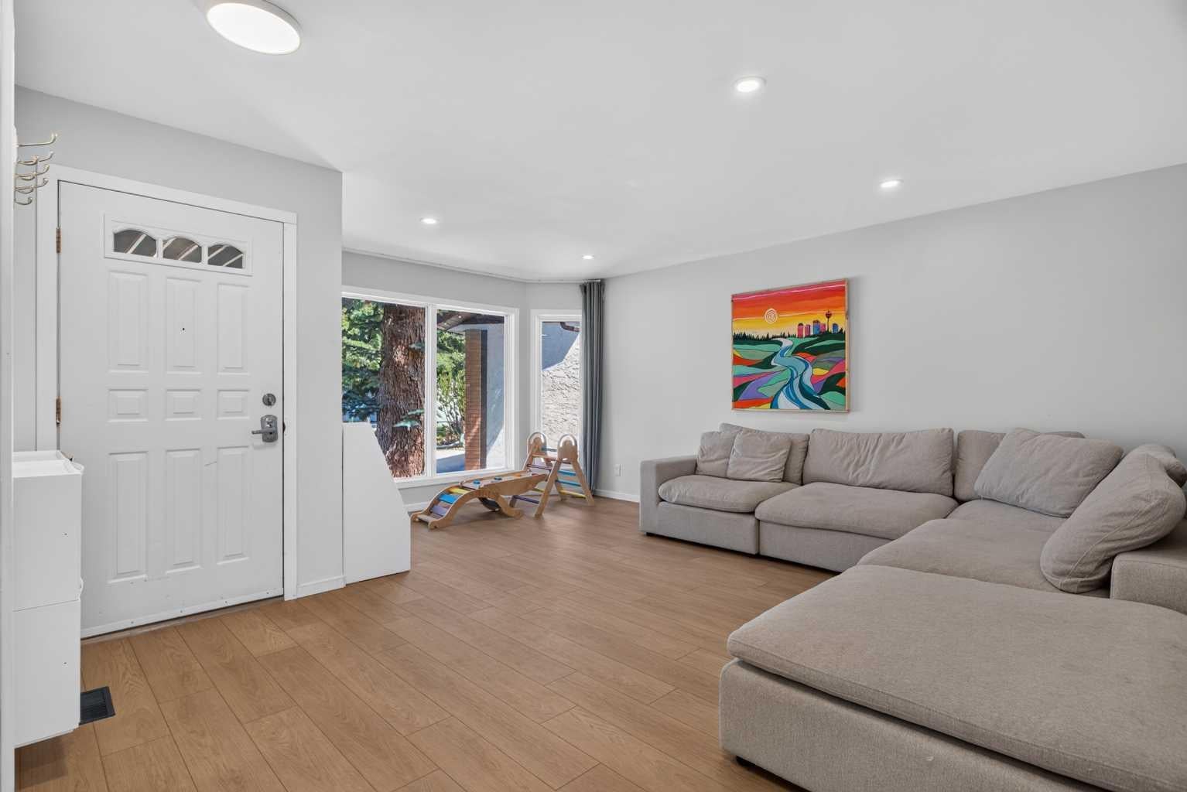
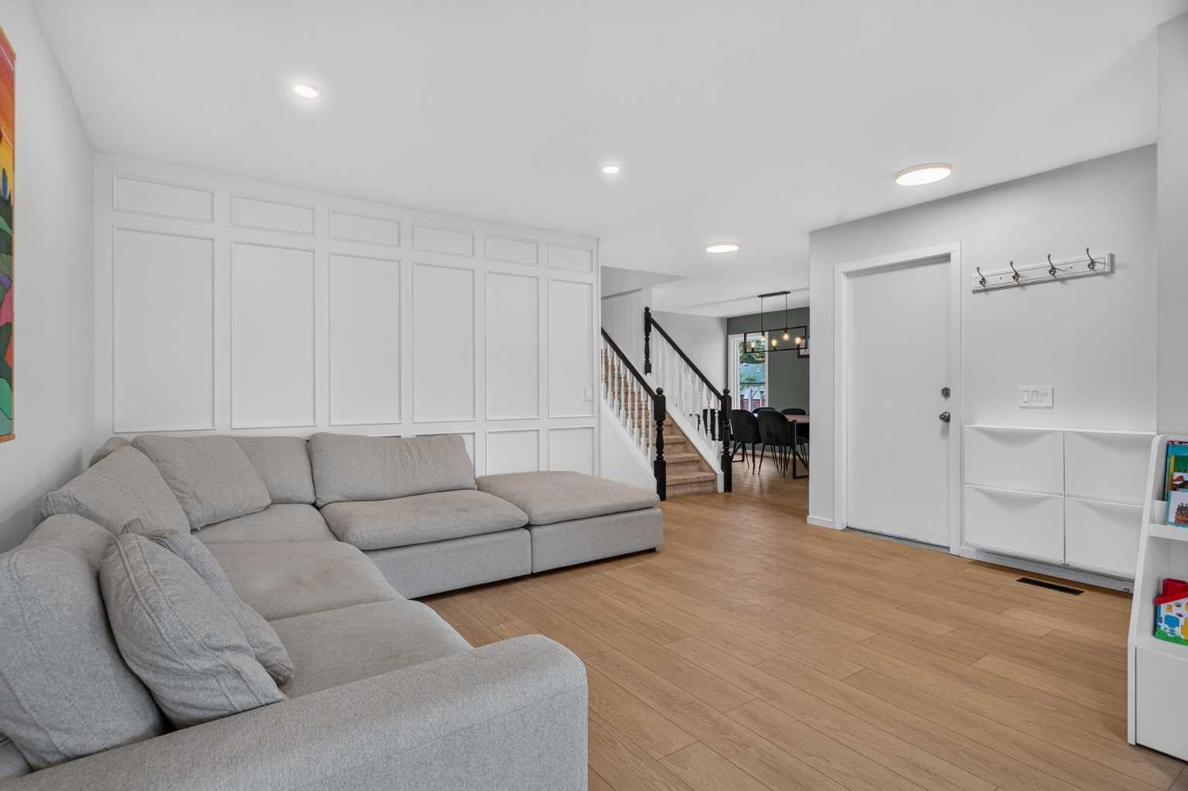
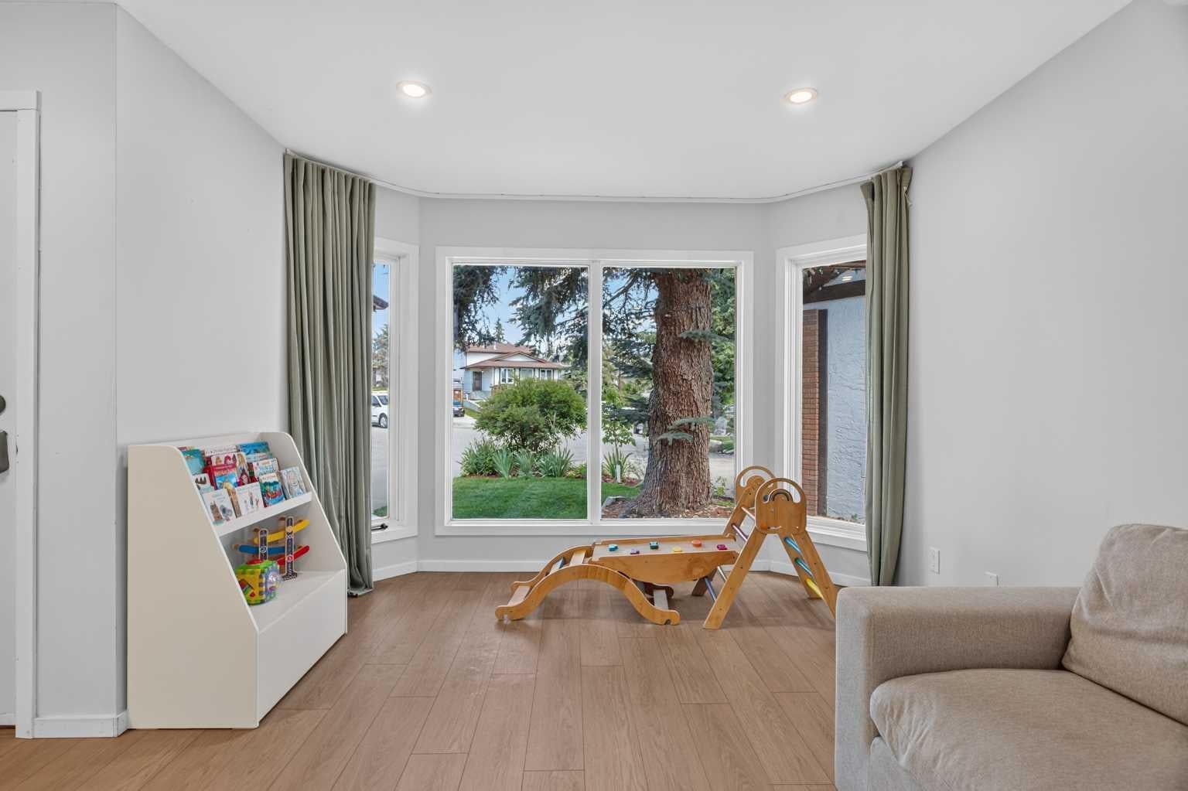
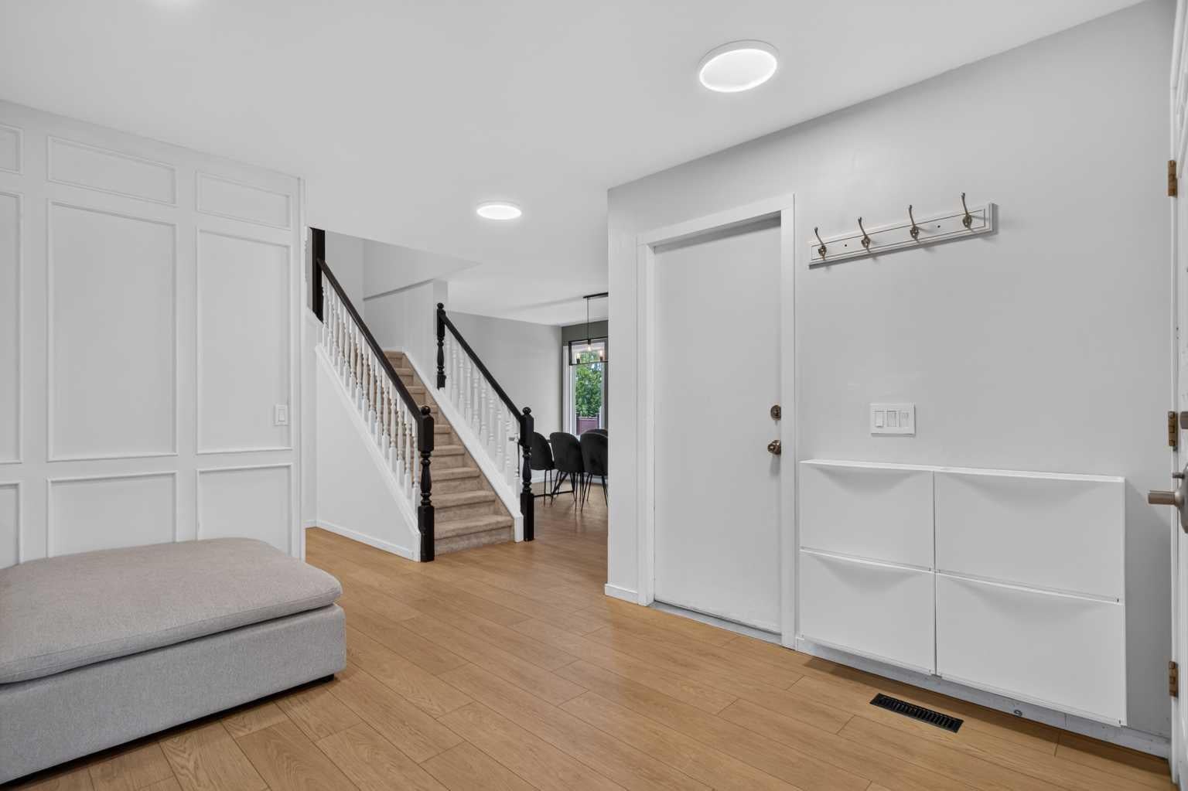
OPEN HOUSE SATURDAY, JULY 25 2-4 PM | This beautiful family home is nestled on a quiet, family friendly cul-de-sac in the heart of Millrise. Set on an oversized pie-shaped lot, this property offers an exceptional outdoor space with a covered deck, dedicated RV parking, and a spacious backyard perfect for entertaining, gardening, or letting the kids play. Inside, the bright, open concept layout showcases updated luxury vinyl plank flooring throughout the main and upper levels. The oversized renovated kitchen with stainless steel appliances flows seamlessly into the dining area and cozy family room, which opens onto the covered deck. The main floor also offers convenient laundry and a spacious second living room with updated lights. Upstairs, the generous primary suite offers room for a king sized bed, complete with an updated ensuite and separate his and hers closets. Two additional spacious bedrooms and a beautifully renovated main bathroom make this level perfectly suited for family living. The fully finished basement offers exceptional flexibility with space for a recreation area, home theatre, gym, or home office, along with a separate existing room that has the potential to be converted into a fourth bedroom. This home has no Poly-B plumbing for added peace of mind and features new central air conditioning installed in 2024. Enjoy being just steps from neighbourhood parks and playgrounds, with an easy walk to nearby schools, shopping, restaurants, and public transit.

Save
Ask
Tour
Hide
Share
Listing Snapshot
Price 
$659,900
Days On Site 
0 Days
Bedrooms 
3
Inside Area (SqFt) 
1,640 sqft
Total Baths 
3
Full Baths 
2
Partial Baths 
1
Lot Size 
0.14 Acres
Year Built 
1982
MLS® Number 
A2328367
Status 
Active
Property Tax 
$4,578.48
Maintenance Fees 
N/A
Sq Ft Source 
N/A
Friends & Family
Recent Activity
10 hours agoListing first seen on site
16 hours agoListing updated with changes from the MLS®
General Features
Acres 
0.14
Attached Garage 
Yes
Garage 
Yes
Garage Spaces 
2
Levels 
Two
Parking 
AttachedGarage
Parking Spaces 
4
Property Sub Type 
Single Family Residence
Style 
2 Storey
Zoning 
R-CG
Interior Features
Appliances 
DishwasherDryerRangeRefrigeratorWasherCooktop
Basement 
FullFinished
Cooling 
Central Air
Fireplace 
Yes
Fireplace Features 
Gas
Fireplaces 
1
Flooring 
CarpetCeramic TileLaminateLinoleum
Heating 
Fireplace(s)
Interior 
Kitchen Island
Laundry Features 
Main Level
2pc Bathroom 
Dimensions - 3`1" x 6`6"Level - Main
4pc Bathroom 
Dimensions - 5`0" x 7`8"Level - Second
4pc Ensuite bath 
Dimensions - 4`11" x 7`7"Level - Second
Bedroom 
Dimensions - 11`5" x 8`6"Level - Second
Bedroom - Primary 
Dimensions - 12`6" x 14`10"Level - Second
Dining Room 
Dimensions - 14`4" x 10`5"Level - Main
Furnace/Utility Room 
Dimensions - 12`10" x 13`11"Level - Basement
Game Room 
Dimensions - 24`1" x 26`11"Level - Basement
Kitchen 
Dimensions - 12`6" x 10`0"Level - Main
Living Room 
Dimensions - 17`7" x 15`6"Level - Main
Office 
Dimensions - 12`6" x 9`11"Level - Basement
Storage 
Dimensions - 8`6" x 4`4"Level - Basement
Save
Ask
Tour
Hide
Share
Exterior Features
Construction Details 
Frame
Exterior 
PlaygroundPrivate Yard
Fencing 
Fenced
Frontage 
7.62M 25`0"
Lot Features 
Back YardPie Shaped Lot
Patio And Porch 
Deck
Roof 
ShingleAsphalt
Community Features
Community Features 
NoneParkPlayground
Listing courtesy of Maria Jacso of eXp Realty

Listing information is provided by Participants of the Alberta One Realty Listing Services (Pillar 9). IDX information is provided exclusively for personal, non-commercial use, and may not be used for any purpose other than to identify prospective properties consumers may be interested in purchasing. Information is deemed reliable but not guaranteed. Copyright 2026, Alberta One Realty Listing Services (Pillar 9)
Last checked 2026-07-23 03:37 AM UTC

Neighborhood & Commute
Source: Walkscore
Save
Ask
Tour
Hide
Share