Save
Ask
Tour
Hide
Share
$759,900
42 Days On Site

806 Radford Road NE
Calgary, AB T2E 5G2

For Sale|Single Family Residence|Active
2
Beds
2
Total Baths
2
Full Baths
1,216.62
SqFt
$625
/SqFt
1947
Built
Subdivision:
Renfrew
County:
Calgary
Call Now: 587-328-7524
Is this the listing for you? We can help make it yours.
587-328-7524
806 Radford Road NE806 Radford Road NE806 Radford Road NE806 Radford Road NE
Save
Ask
Tour
Hide
Share

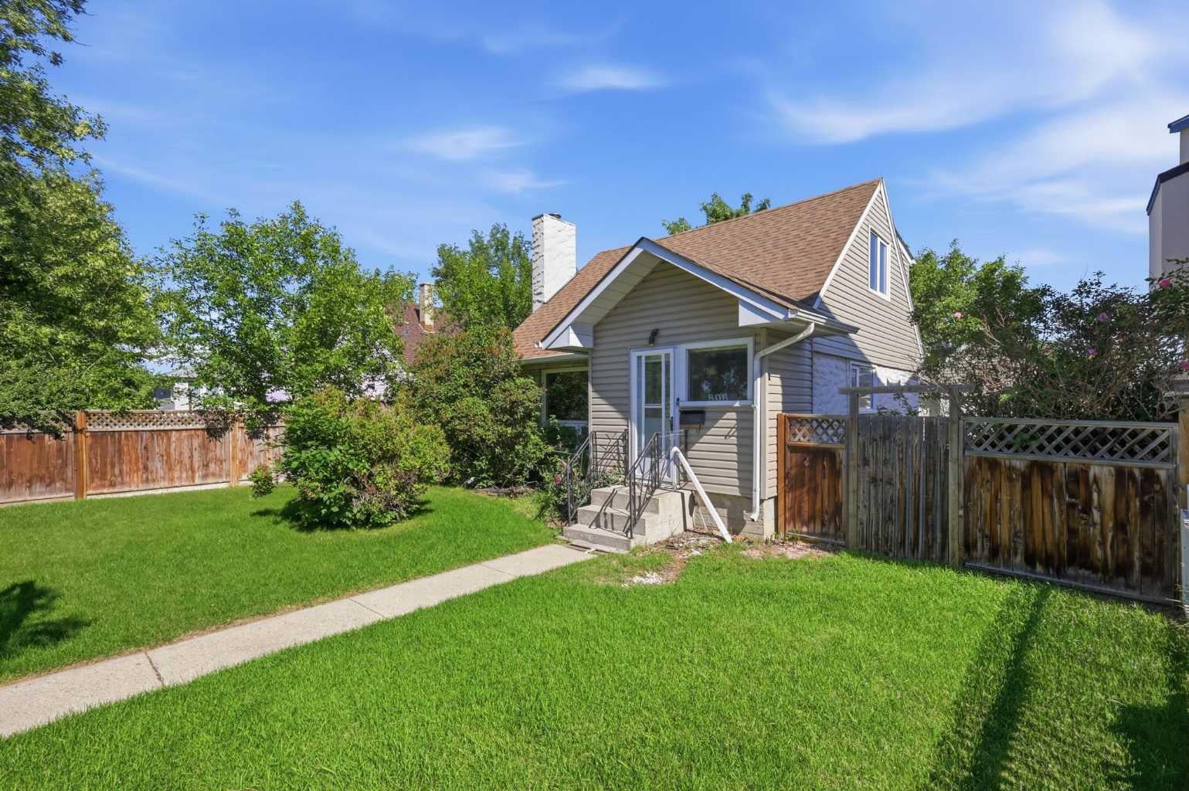
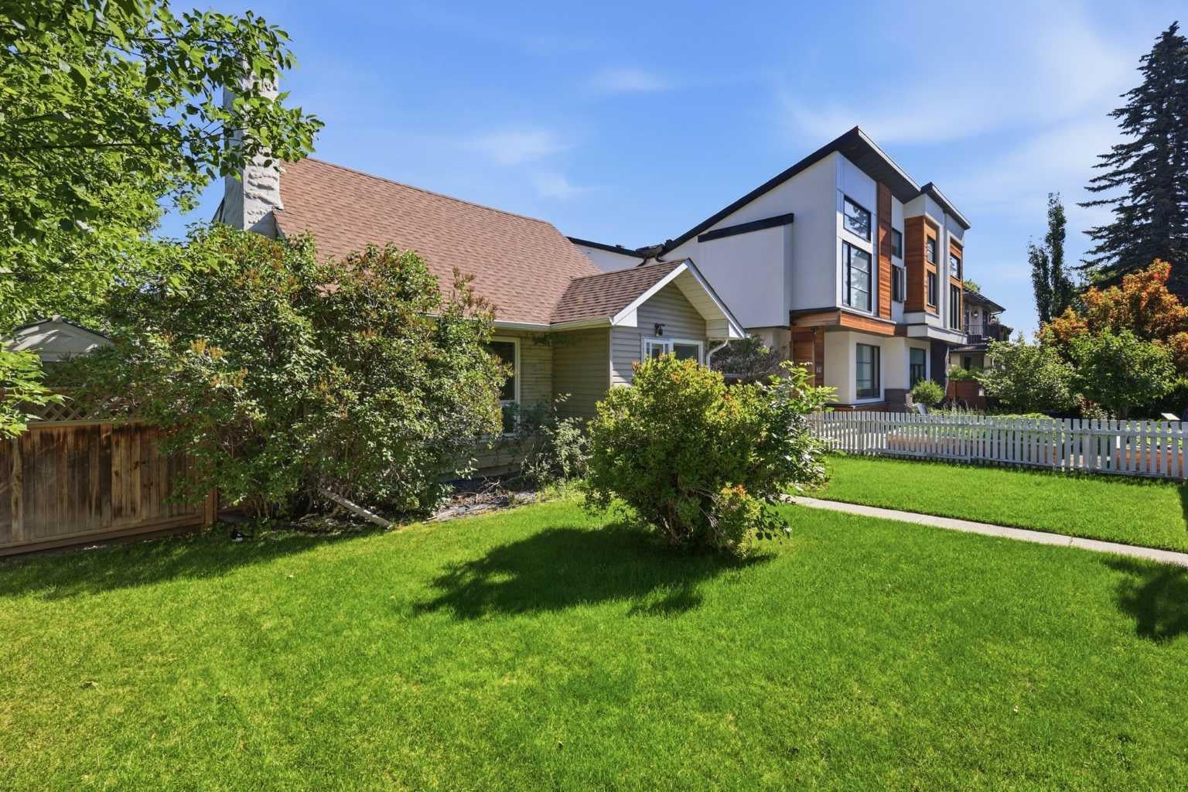
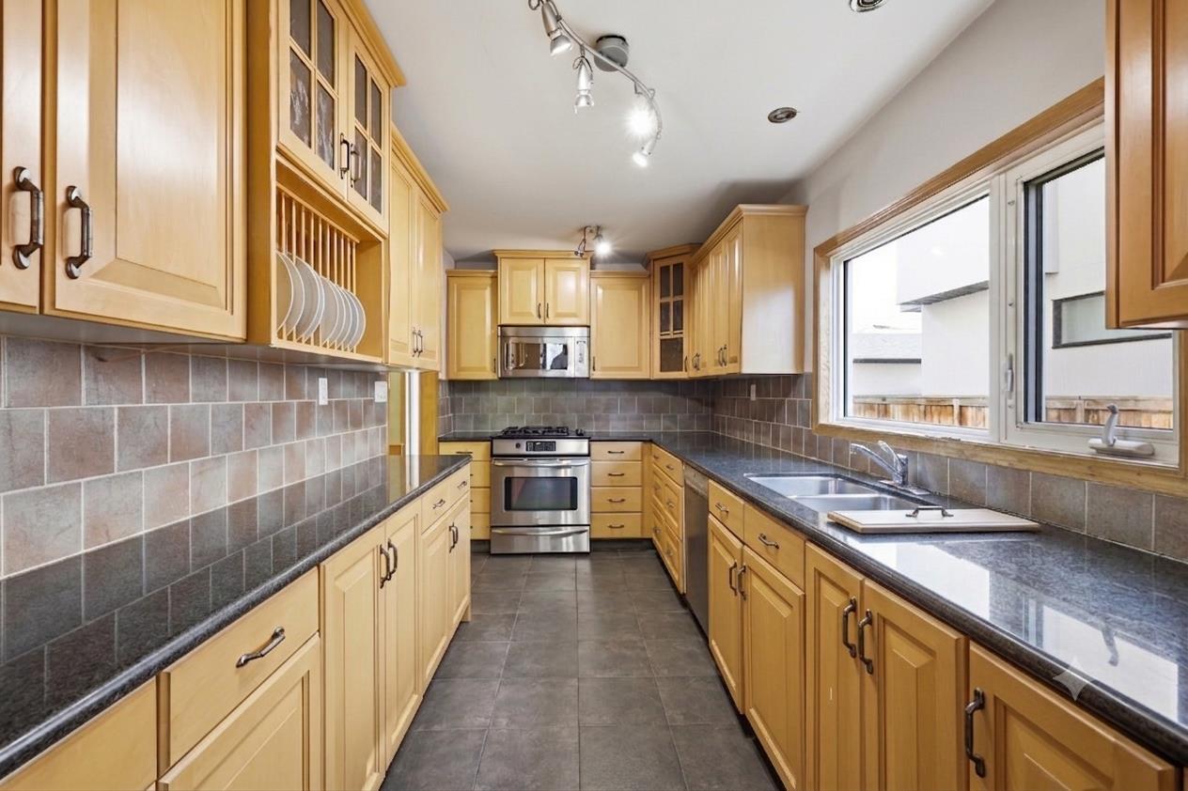
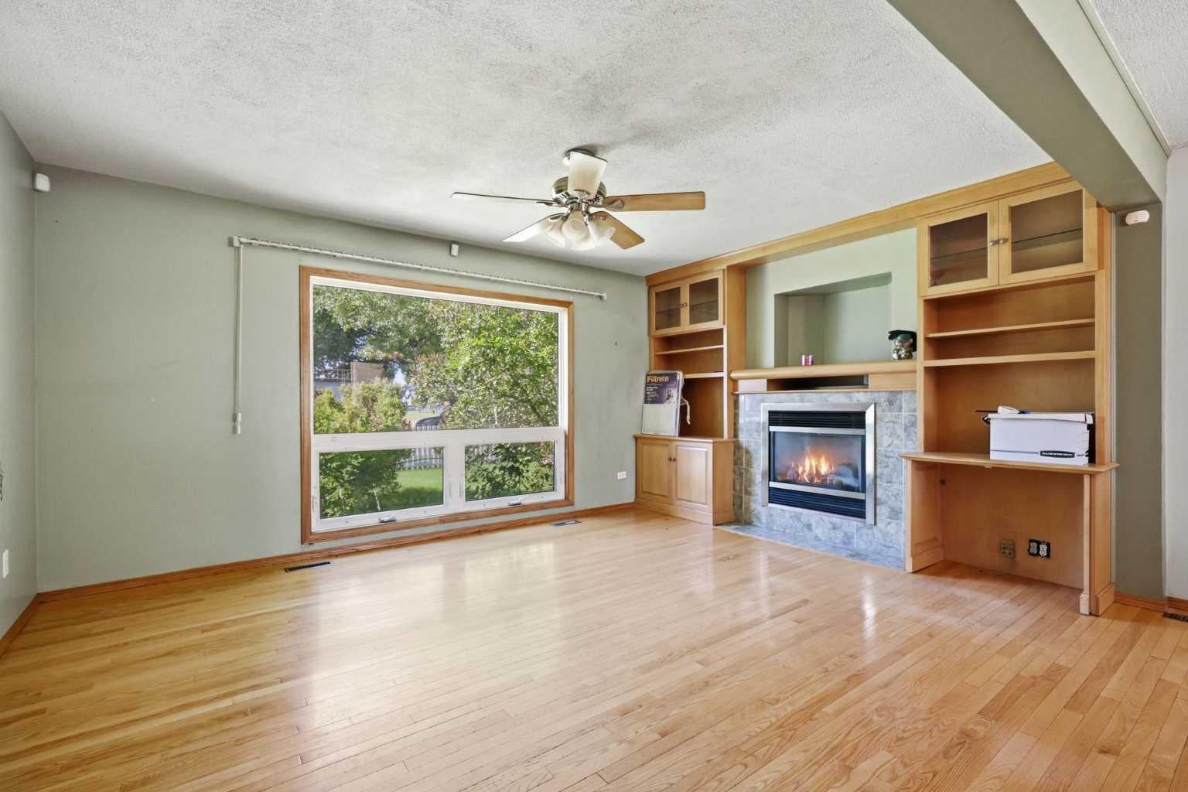
Positioned on a 50’x110’ lot in a prime location overlooking a park & steps from the Renfrew Community Centre, this 2 bedroom, 1.5 storey home offers excellent potential as an investment property or an opportunity to build your dream home in one of Calgary’s most established inner city neighbourhoods. The main level features hardwood and tile flooring and showcases a welcoming living room with a gas fireplace and built ins, a dining area with a built in hutch, and a kitchen updated with modern countertops, refreshed cabinetry, and stainless steel appliances. A 4 piece bath and a dedicated laundry room complete the main floor. The upper level hosts two well sized bedrooms, including a primary bedroom with a walk in closet offering abundant built in storage. Basement development adds valuable additional space with a recreation room, an office (or potential third bedroom), and a 3 piece bath. Outdoors, enjoy mature landscaping, a back deck, and access to a single detached garage. This sought after location places you across from Renfrew Community Centre and within easy reach of Renfrew Athletic Park, schools, shopping, public transit, and convenient access to Edmonton Trail and 16th Avenue (Highway 1). Immediate possession is available.

Save
Ask
Tour
Hide
Share
Listing Snapshot
Price 
$759,900
Days On Site 
42 Days
Bedrooms 
2
Inside Area (SqFt) 
1,216.62 sqft
Total Baths 
2
Full Baths 
2
Partial Baths 
N/A
Lot Size 
0.13 Acres
Year Built 
1947
MLS® Number 
A2328343
Status 
Active
Property Tax 
$4,728
Maintenance Fees 
N/A
Sq Ft Source 
N/A
Friends & Family
Recent Activity
7 days agoPrice changed to $759,900
a week agoListing updated with changes from the MLS®
a month agoListing first seen on site
General Features
Acres 
0.13
Garage 
Yes
Garage Spaces 
1
Levels 
One and One Half
Parking 
Garage
Parking Spaces 
1
Property Sub Type 
Single Family Residence
SqFt Above 
1216.61
SqFt Below 
555.85
Style 
1 and Half Storey
Zoning 
R-CG
Interior Features
Appliances 
DishwasherDryerRange HoodRefrigeratorWasherElectric Range
Basement 
FullFinished
Fireplace 
Yes
Fireplace Features 
Gas
Fireplaces 
1
Flooring 
CarpetCeramic TileHardwood
Heating 
Forced Air
Interior 
BookcasesBuilt-in FeaturesCeiling Fan(s)Recessed LightingTrack LightingWalk-In Closet(s)
Laundry Features 
Laundry RoomMain Level
3pc Bathroom 
Level - Basement
4pc Bathroom 
Level - Main
Bedroom 
Dimensions - 10`11" x 17`4"Level - Upper
Bedroom - Primary 
Dimensions - 12`8" x 12`2"Level - Upper
Dining Room 
Dimensions - 9`4" x 11`5"Level - Main
Foyer 
Dimensions - 9`5" x 5`0"Level - Main
Furnace/Utility Room 
Dimensions - 7`6" x 11`6"Level - Basement
Game Room 
Dimensions - 22`5" x 11`4"Level - Basement
Kitchen 
Dimensions - 7`7" x 18`0"Level - Main
Laundry 
Dimensions - 8`5" x 7`6"Level - Main
Living Room 
Dimensions - 16`0" x 11`8"Level - Main
Office 
Dimensions - 8`5" x 11`0"Level - Basement
Walk-In Closet 
Dimensions - 10`2" x 5`2"Level - Upper
Save
Ask
Tour
Hide
Share
Exterior Features
Construction Details 
StuccoVinyl SidingFrame
Exterior 
Private EntrancePrivate Yard
Fencing 
Fenced
Frontage 
15.25M 50`0"
Lot Features 
Back YardFront YardLandscapedRectangular Lot
Patio And Porch 
Deck
Roof 
ShingleAsphalt
Community Features
Community Features 
ParkPlaygroundPoolSidewalksStreet Lights
Listing courtesy of Tanya Eklund of RE/MAX First

Listing information is provided by Participants of the Alberta One Realty Listing Services (Pillar 9). IDX information is provided exclusively for personal, non-commercial use, and may not be used for any purpose other than to identify prospective properties consumers may be interested in purchasing. Information is deemed reliable but not guaranteed. Copyright 2026, Alberta One Realty Listing Services (Pillar 9)
Last checked 2026-08-25 02:28 PM UTC

Neighborhood & Commute
Source: Walkscore
Save
Ask
Tour
Hide
Share