

455 1 Avenue NE 401Calgary, AB T2E 0B3
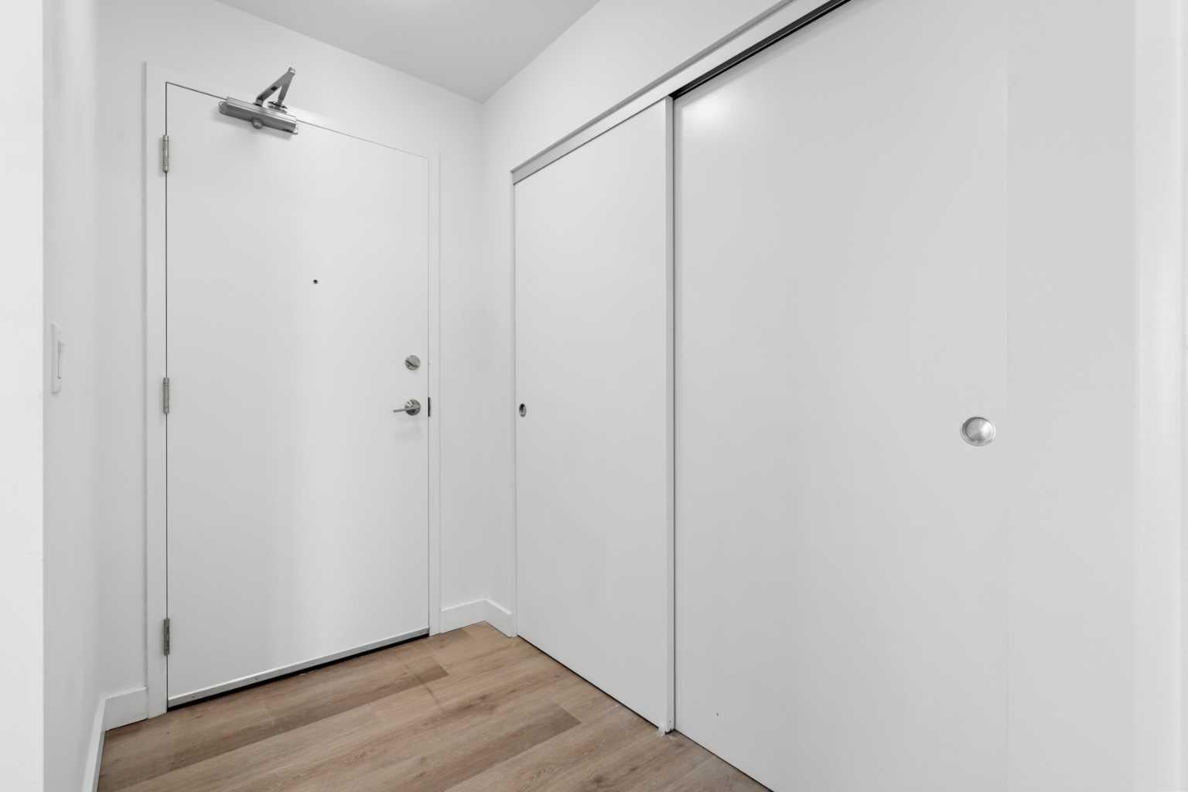
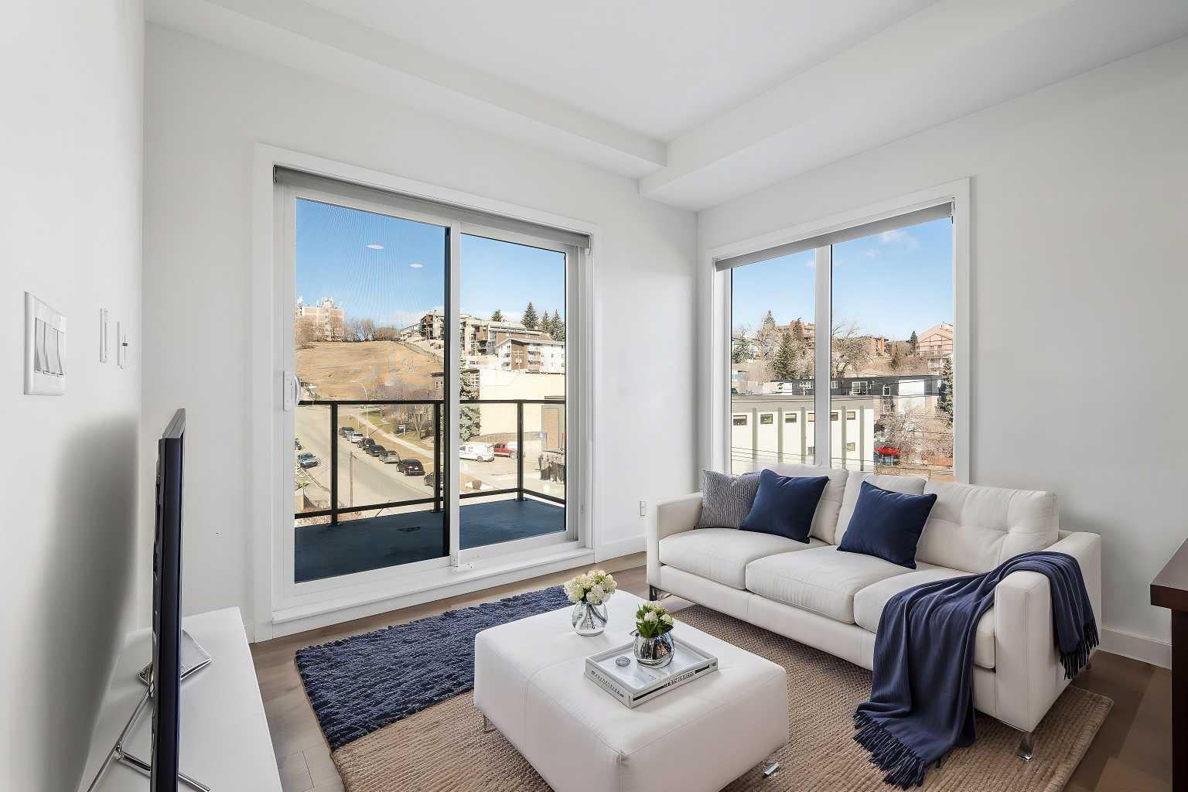
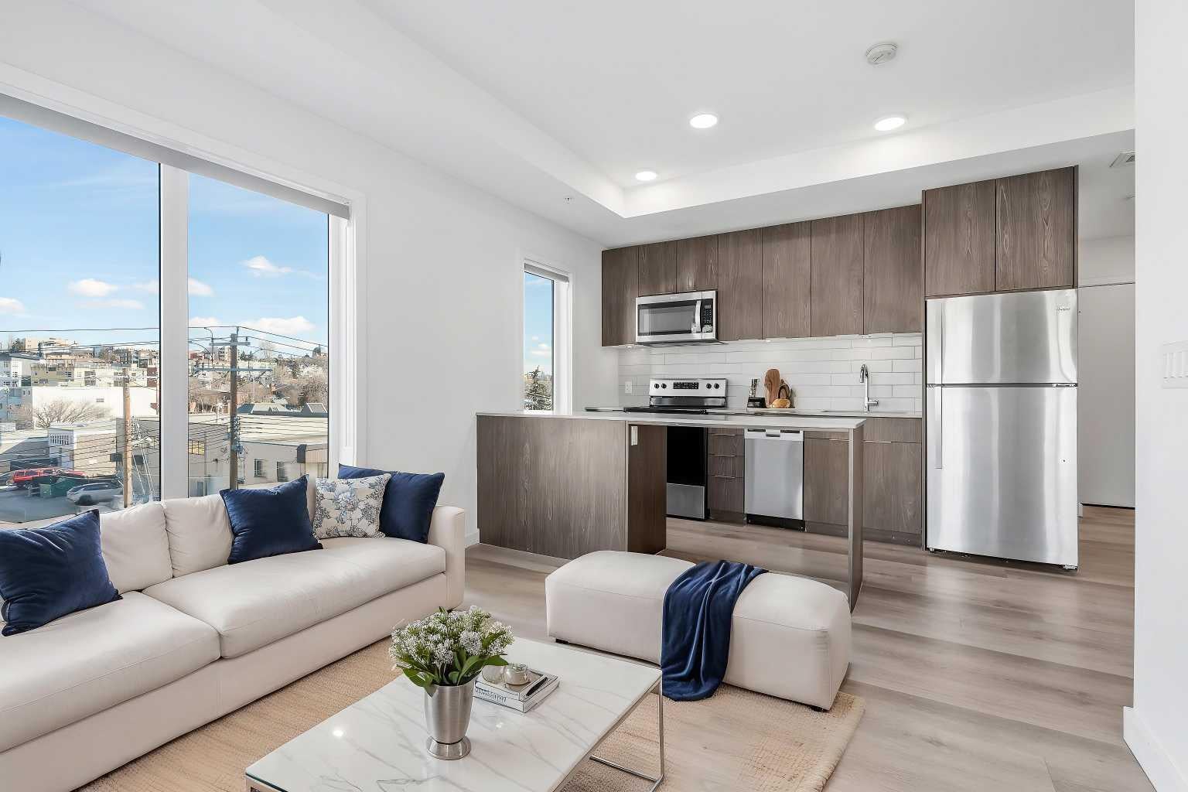
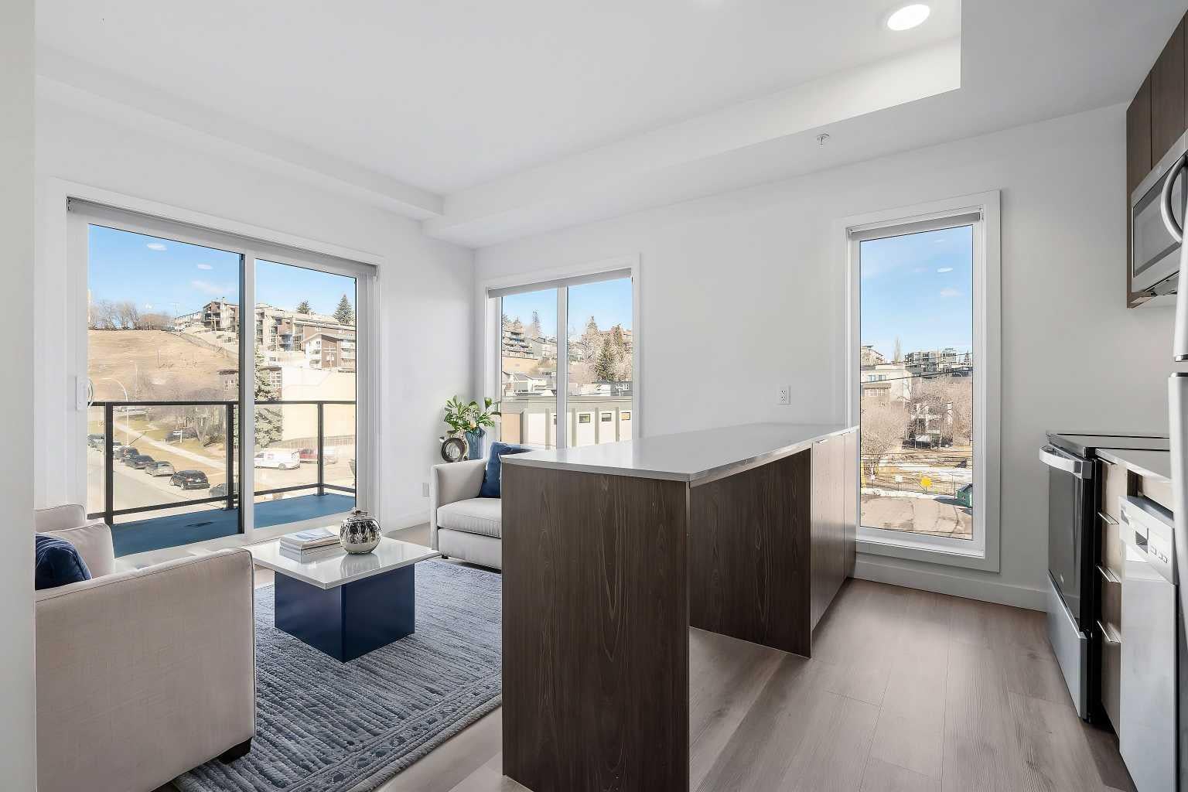
Perched on the top floor, this northwest corner suite in Era offers an exceptional blend of natural light, modern design and breathtaking downtown views. With 640 sq. ft., 2 bedrooms and 2 full bathrooms, this thoughtfully designed home makes the most of every square foot while placing you in one of Calgary's most desirable inner-city neighbourhoods. The open-concept layout creates an inviting space for both everyday living and entertaining. Expansive windows capture city views while filling the home with warm afternoon sunlight. The contemporary kitchen is finished with quartz countertops, stainless steel appliances, sleek cabinetry and a versatile island that provides additional prep space and casual seating. The primary bedroom offers a comfortable retreat complete with its own private ensuite, while the second bedroom is ideal for guests, a roommate or a dedicated home office. A second full bathroom and in-suite laundry add everyday convenience. Era residents enjoy an impressive collection of amenities including a rooftop patio with spectacular skyline views, secure underground parking, bike storage and a pet-friendly building designed for modern urban living. Located on the edge of Bridgeland and Crescent Heights, you'll love having some of Calgary's best cafés, restaurants, local shops and the Bow River pathway system just steps from your door. Downtown, East Village and the Bridgeland LRT station are all within easy reach, making commuting and exploring the city effortless. Whether you're a first-time buyer, investor or someone looking to enjoy an exceptional inner-city lifestyle, this top-floor corner unit offers an outstanding opportunity in one of Calgary's most vibrant communities.
| yesterday | Price changed to $299,900 | |
| yesterday | Listing updated with changes from the MLS® | |
| 2 weeks ago | Listing first seen on site |

Listing information is provided by Participants of the Alberta One Realty Listing Services (Pillar 9). IDX information is provided exclusively for personal, non-commercial use, and may not be used for any purpose other than to identify prospective properties consumers may be interested in purchasing. Information is deemed reliable but not guaranteed. Copyright 2026, Alberta One Realty Listing Services (Pillar 9)
Last checked 2026-07-29 06:10 AM UTC
