Save
Ask
Tour
Hide
Share
$459,900
15 Days On Site

1923 Mccaskill Drive
Crossfield, AB T0M 0S0

For Sale|Single Family Residence|Active
3
Beds
3
Total Baths
2
Full Baths
1
Partial Bath
1,361
SqFt
$338
/SqFt
2025
Built
County:
Rocky View County
Call Now: 587-328-7524
Is this the listing for you? We can help make it yours.
587-328-7524
1923 Mccaskill Drive1923 Mccaskill Drive1923 Mccaskill Drive1923 Mccaskill Drive
Save
Ask
Tour
Hide
Share

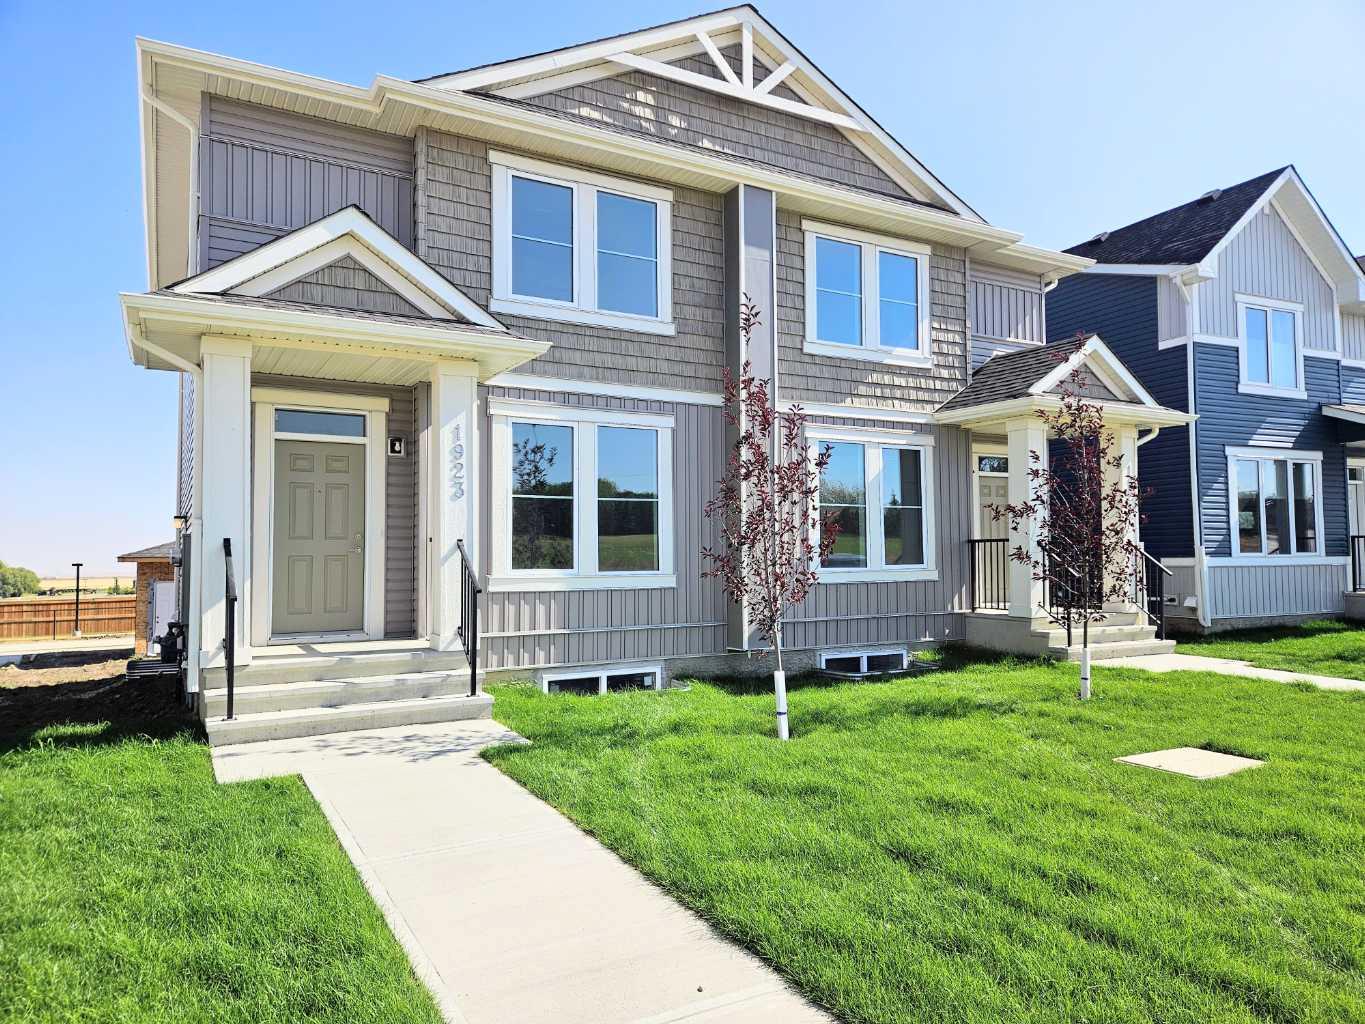
WELCOME TO IRON LANDING IN CROSSFIELD - A fast growing family friendly community ! This beautiful 2-Storey Half Duplex offers everything your family needs, with 3 bedrooms upstairs, unfinished basement with separate side entrance with option to develop for a bedroom and bathroom. A double detached garage for parking and storage. Enjoy the convenience of being just steps away from walk paths to veterans park across the street, Schools, baseball diamond, soccer fields, playgrounds, rec center and splash water park for the kids. You'll love the nearby restaurants, bakery and other local amenities that makes daily living a breeze. Just 10 minutes drive to Airdrie Superstore and other amenities. This home is perfect for families looking for comfort, space and community living. COME CHECK IT OUT

Save
Ask
Tour
Hide
Share
Listing Snapshot
Price 
$459,900
Days On Site 
15 Days
Bedrooms 
3
Inside Area (SqFt) 
1,361 sqft
Total Baths 
3
Full Baths 
2
Partial Baths 
1
Lot Size 
0.07 Acres
Year Built 
2025
MLS® Number 
A2328195
Status 
Active
Property Tax 
$800
Maintenance Fees 
N/A
Sq Ft Source 
N/A
Friends & Family
Recent Activity
2 weeks agoListing first seen on site
2 weeks agoListing updated with changes from the MLS®
General Features
Acres 
0.07
Garage 
Yes
Garage Spaces 
2
Levels 
Two
Parking 
Garage
Parking Spaces 
2
Property Condition 
New Construction
Property Sub Type 
Single Family Residence
SqFt Above 
693
Style 
2 StoreyAttached-Side by Side
Zoning 
R-3
Interior Features
Appliances 
DishwasherMicrowaveRefrigeratorElectric Range
Basement 
FullUnfinishedExterior Entry
Flooring 
CarpetLinoleumVinyl
Heating 
Forced AirNatural Gas
Interior 
Kitchen IslandOpen FloorplanPantry
Laundry Features 
Main Level
2pc Bathroom 
Dimensions - 0`0" x 0`0"Level - Main
4pc Bathroom 
Dimensions - 0`0" x 0`0"Level - Upper
4pc Ensuite bath 
Dimensions - 0`0" x 0`0"Level - Upper
Bedroom 
Dimensions - 9`9" x 9`5"Level - Upper
Bedroom - Primary 
Dimensions - 12`6" x 11`11"Level - Upper
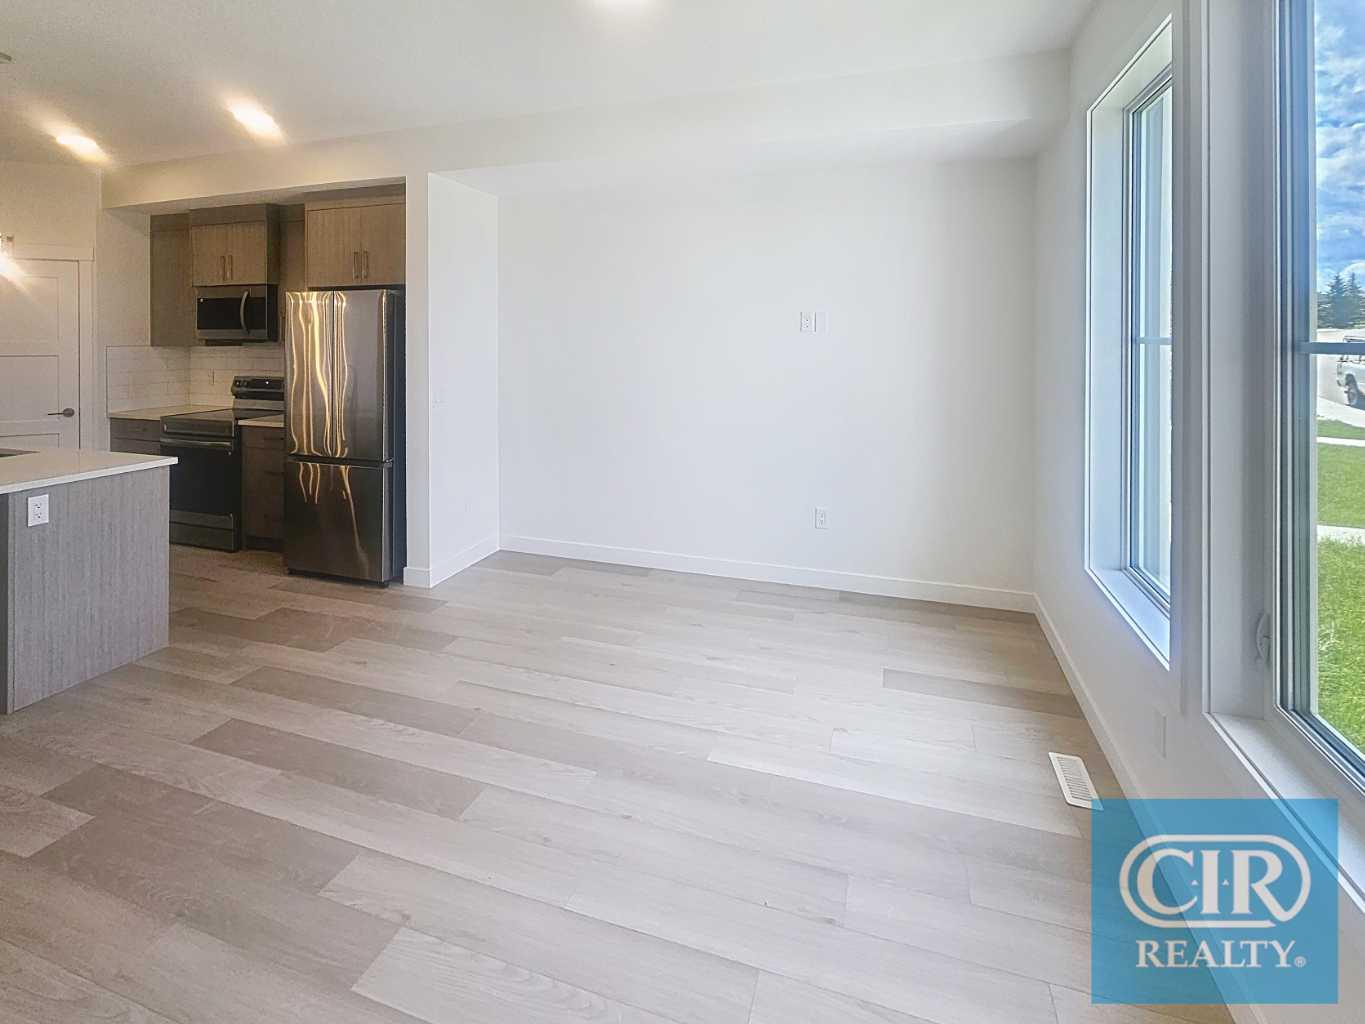
Kitchen 
Dimensions - 10`2" x 12`11"Level - Main
Living Room 
Dimensions - 12`6" x 11`10"Level - Main
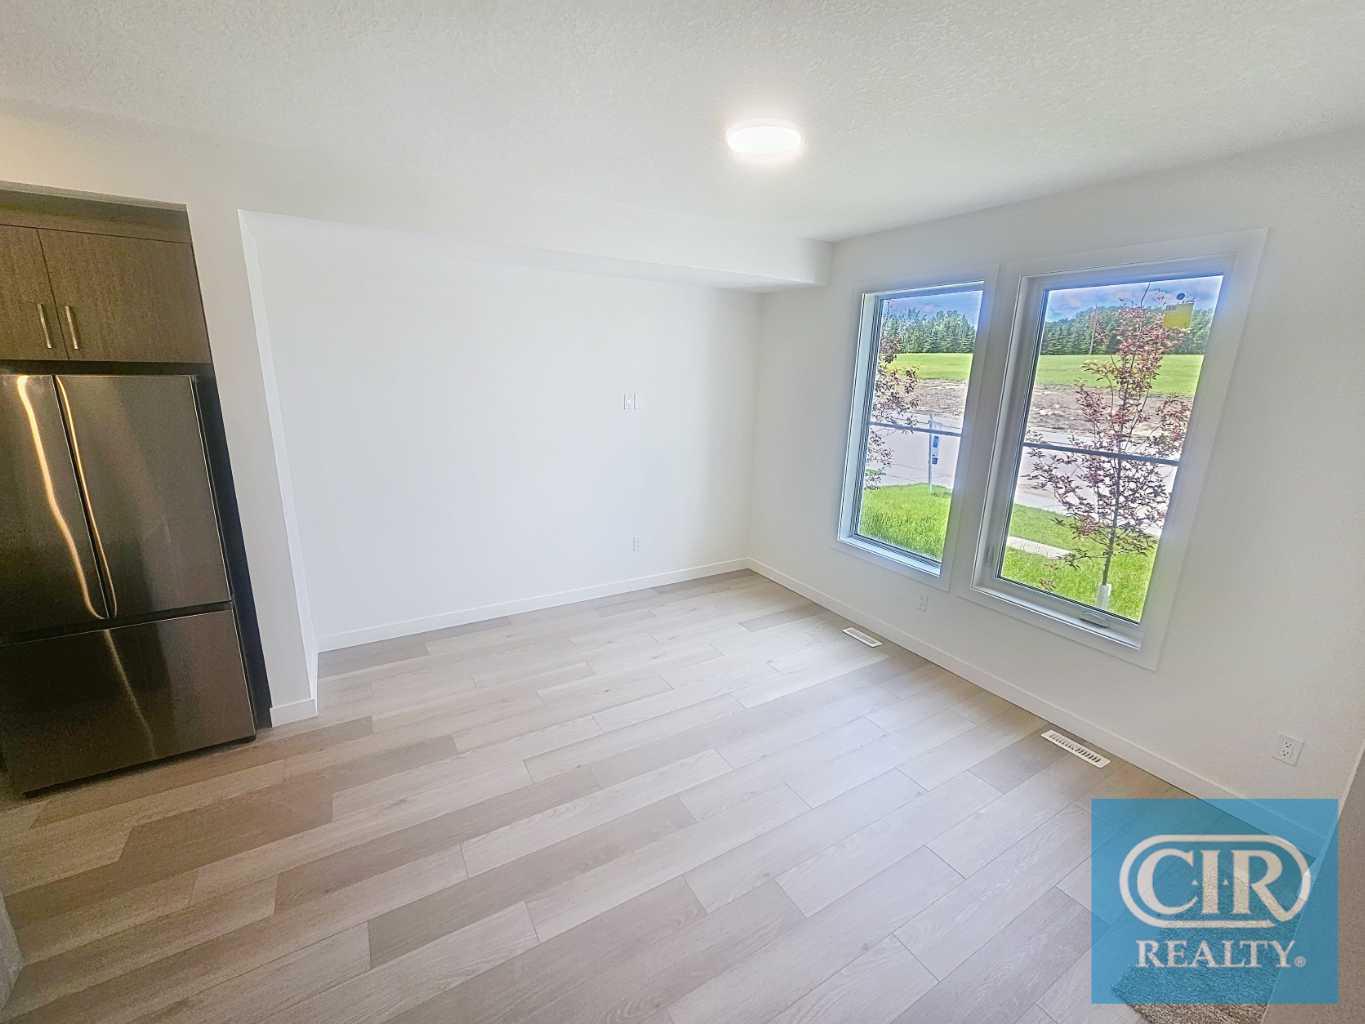
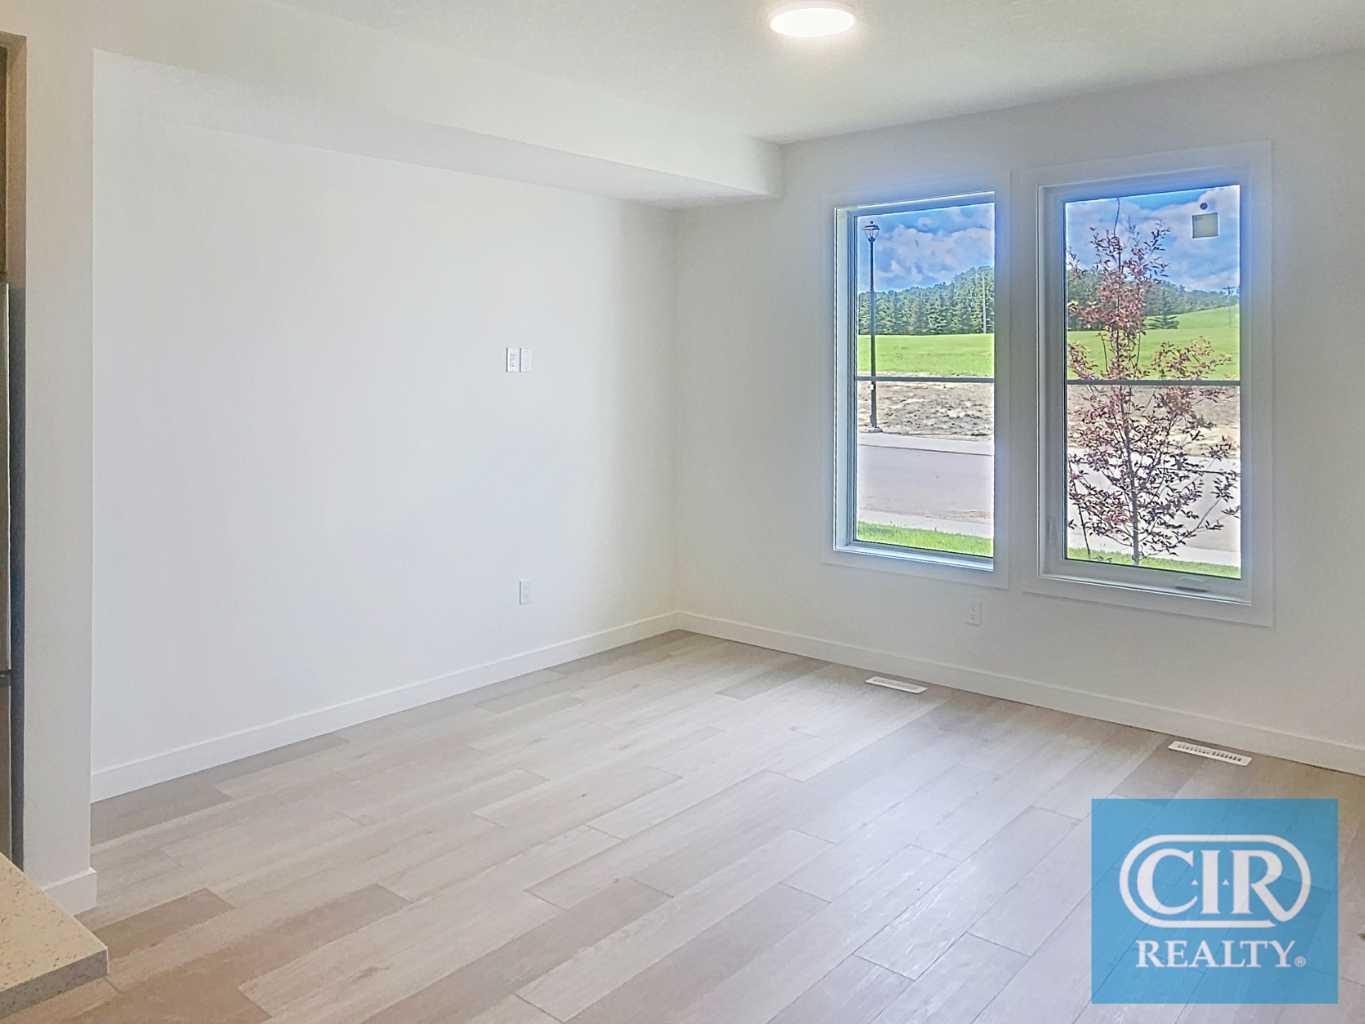
Nook 
Dimensions - 8`7" x 11`7"Level - Main
Save
Ask
Tour
Hide
Share
Exterior Features
Construction Details 
Vinyl SidingFrame
Exterior 
None
Frontage 
7.62M 25`0"
Patio And Porch 
Front Porch
Roof 
ShingleAsphalt
Community Features
Community Features 
OtherParkPlaygroundSidewalksStreet Lights
Listing courtesy of Jacob Odumeru of CIR Realty

Listing information is provided by Participants of the Alberta One Realty Listing Services (Pillar 9). IDX information is provided exclusively for personal, non-commercial use, and may not be used for any purpose other than to identify prospective properties consumers may be interested in purchasing. Information is deemed reliable but not guaranteed. Copyright 2026, Alberta One Realty Listing Services (Pillar 9)
Last checked 2026-07-26 12:19 AM UTC

Neighborhood & Commute
Source: Walkscore
Save
Ask
Tour
Hide
Share