Save
Ask
Tour
Hide
Share
$419,868
16 Days On Site

153 Bergen Crescent NW
Calgary, AB T3K 1J2

For Sale|Single Family Residence|Active
5
Beds
2
Total Baths
2
Full Baths
918.2
SqFt
$457
/SqFt
1979
Built
Subdivision:
Beddington Heights
County:
Calgary
Call Now: 587-328-7524
Is this the listing for you? We can help make it yours.
587-328-7524
153 Bergen Crescent NW153 Bergen Crescent NW153 Bergen Crescent NW153 Bergen Crescent NW
Save
Ask
Tour
Hide
Share

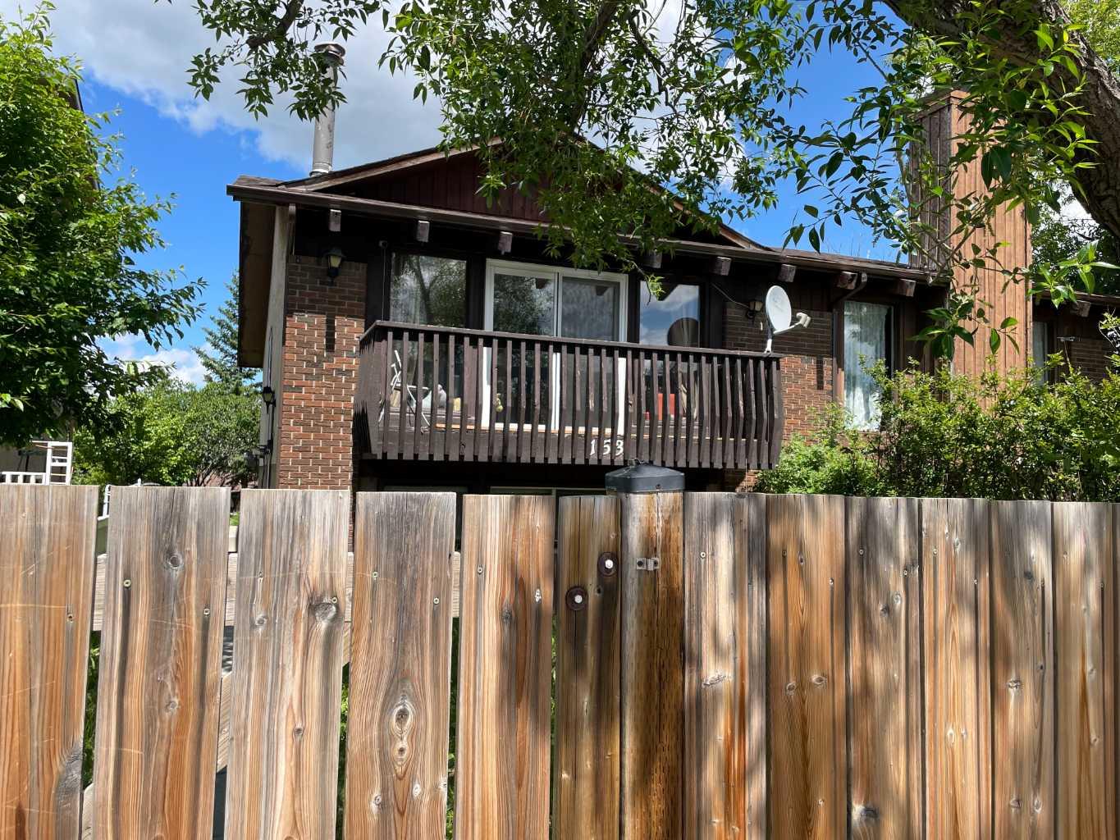
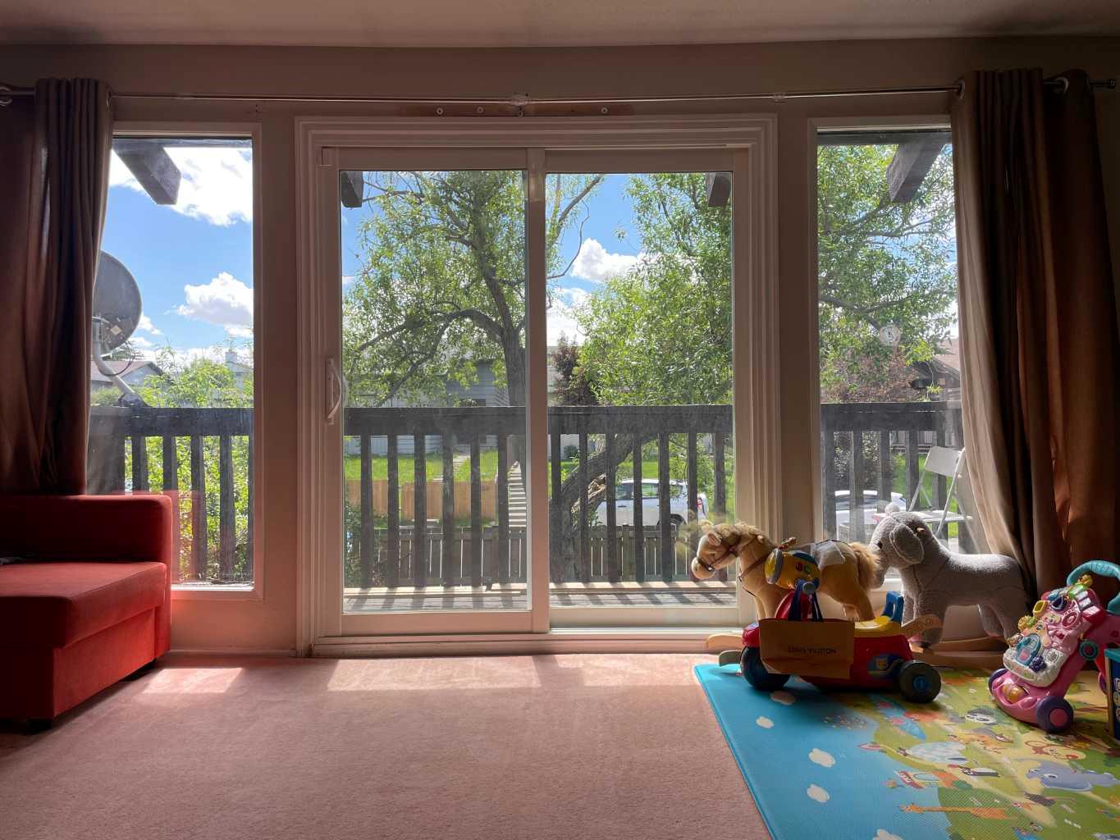
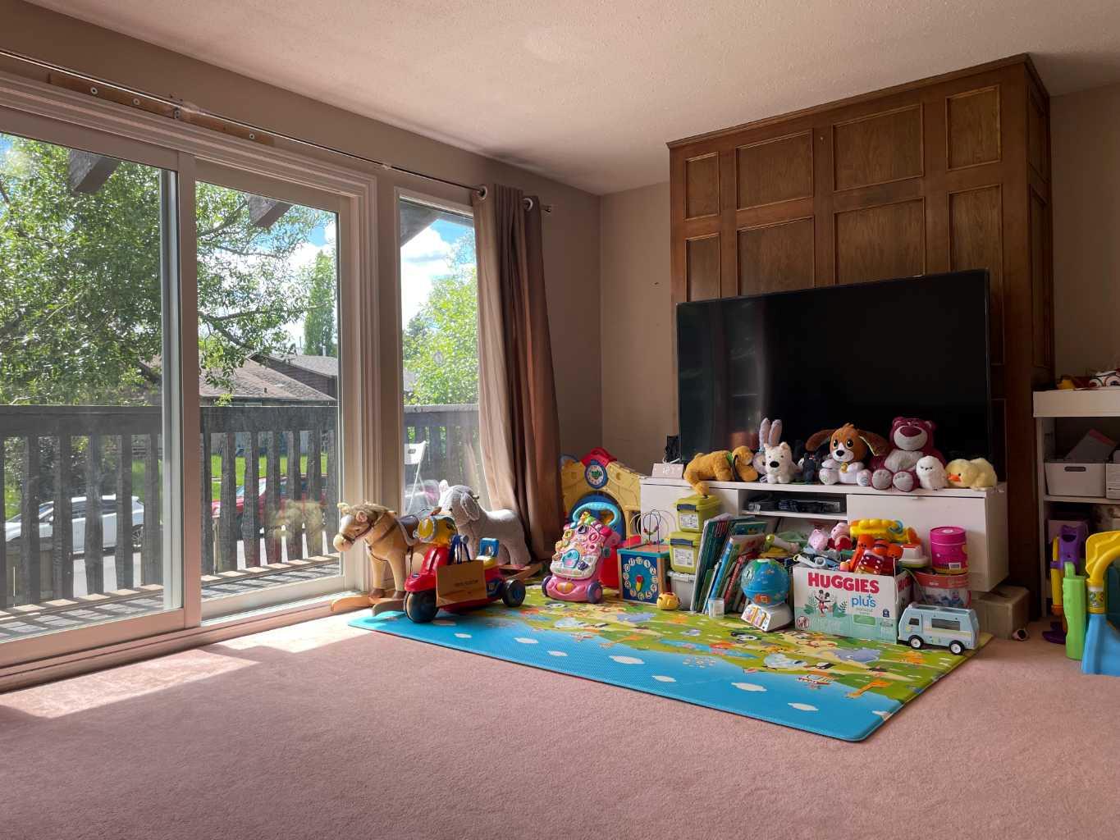
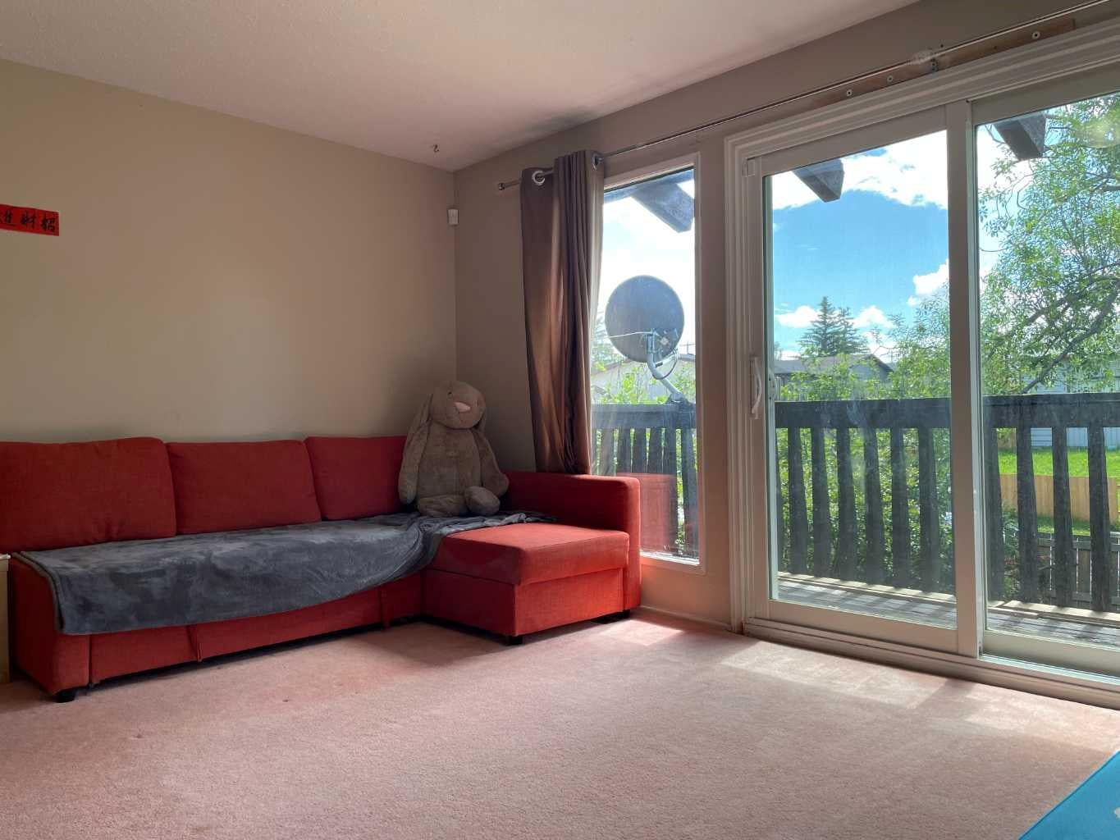
Well-maintained bi-level home in desirable Beddington, offering 5 bedrooms, 2 full bathrooms, and great potential for a large family or investor. The main floor features a bright living room, dining area, functional kitchen, two spacious bedrooms, and a full bathroom. The fully developed basement includes a large family room with a wood-burning fireplace, three additional bedrooms/rooms, a second full bathroom, and extra living space. Recent updates include roof replacement in winter 2025, updated furnace and hot water tank, newer upper balcony patio door, dining room window, exterior storm/glass door, upper kitchen stove, basement refrigerator, basement kitchen flooring, and toilets replaced in 2022. With some TLC and personal renovation ideas, this could be a fantastic home with excellent value. Conveniently located close to bus routes, schools, parks, Safeway, Co-op, shopping, and other amenities, with easy access to downtown. A great opportunity in an established community.

Save
Ask
Tour
Hide
Share
Listing Snapshot
Price 
$419,868
Days On Site 
16 Days
Bedrooms 
5
Inside Area (SqFt) 
918.2 sqft
Total Baths 
2
Full Baths 
2
Partial Baths 
N/A
Lot Size 
0.07 Acres
Year Built 
1979
MLS® Number 
A2328190
Status 
Active
Property Tax 
$3,175
Maintenance Fees 
N/A
Sq Ft Source 
N/A
Friends & Family
Recent Activity
2 weeks agoListing first seen on site
2 weeks agoListing updated with changes from the MLS®
General Features
Acres 
0.07
Parking 
Off Street
Parking Spaces 
2
Property Sub Type 
Single Family Residence
SqFt Above 
918.2
SqFt Below 
751.3
Style 
Attached-Side by SideBi-Level
Zoning 
R-CG
Interior Features
Appliances 
DryerRange HoodRefrigeratorWasherElectric Range
Basement 
FullFinished
Fireplace 
Yes
Fireplace Features 
Wood Burning Stove
Fireplaces 
1
Flooring 
CarpetLinoleum
Heating 
CentralNatural Gas
Interior 
Kitchen IslandStorage
Laundry Features 
In Basement
3pc Bathroom 
Dimensions - 0`0" x 0`0"Level - Basement
4pc Bathroom 
Dimensions - 0`0" x 0`0"Level - Main
Balcony 
Dimensions - 4`2" x 14`0"Level - Main
Bedroom 
Dimensions - 12`2" x 9`7"Level - Basement
Bedroom - Primary 
Dimensions - 12`11" x 9`11"Level - Main
Dining Room 
Dimensions - 10`3" x 10`11"Level - Main
Kitchen With Eating Area 
Dimensions - 12`4" x 8`0"Level - Main
Kitchenette 
Dimensions - 8`6" x 7`5"Level - Basement
Living Room 
Dimensions - 12`0" x 19`2"Level - Main
Save
Ask
Tour
Hide
Share
Exterior Features
Construction Details 
Wood SidingFrame
Exterior 
BalconyPrivate Yard
Fencing 
Fenced
Frontage 
8.30M 27`3"
Lot Features 
Private
Patio And Porch 
Deck
Roof 
ShingleAsphalt
Community Features
Community Features 
ParkPlaygroundSidewalks
Listing courtesy of Harry Geng of Metro Benchmark Real Estate Ltd.

Listing information is provided by Participants of the Alberta One Realty Listing Services (Pillar 9). IDX information is provided exclusively for personal, non-commercial use, and may not be used for any purpose other than to identify prospective properties consumers may be interested in purchasing. Information is deemed reliable but not guaranteed. Copyright 2026, Alberta One Realty Listing Services (Pillar 9)
Last checked 2026-07-26 08:10 PM UTC

Neighborhood & Commute
Source: Walkscore
Save
Ask
Tour
Hide
Share