

16006 274 Avenue ERural Foothills County, AB T1S 4M9
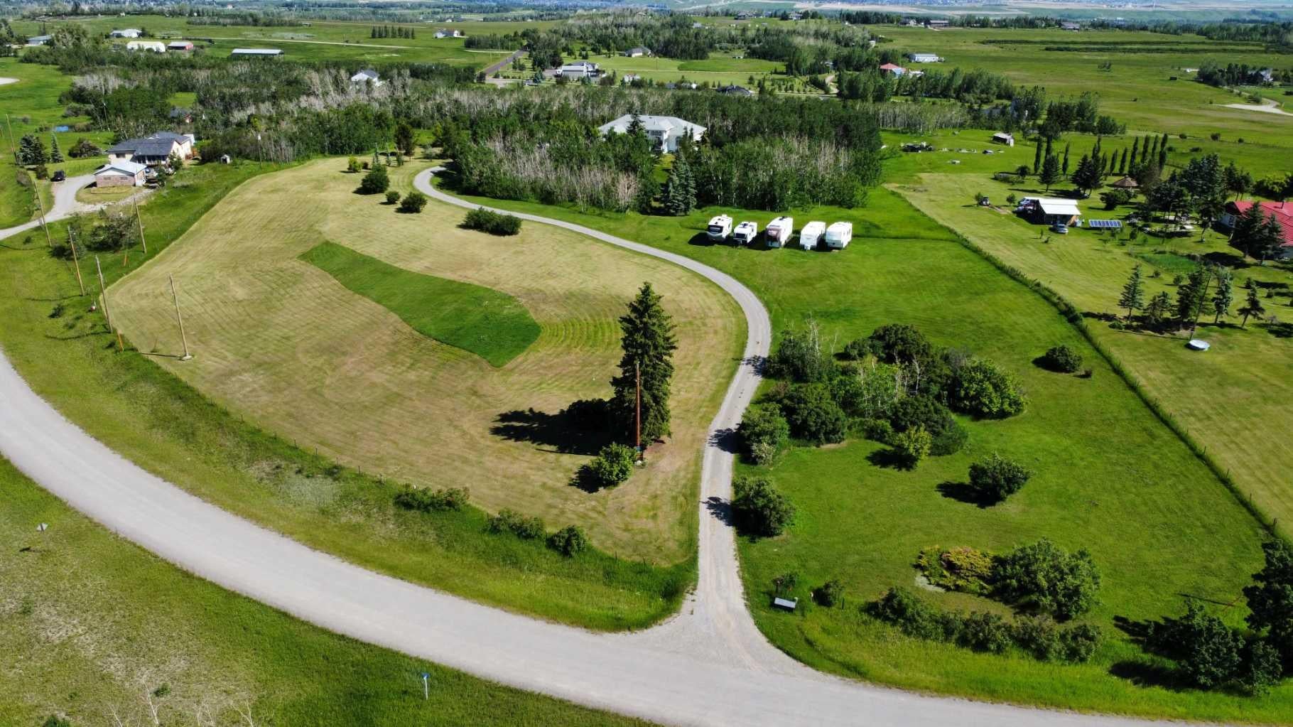
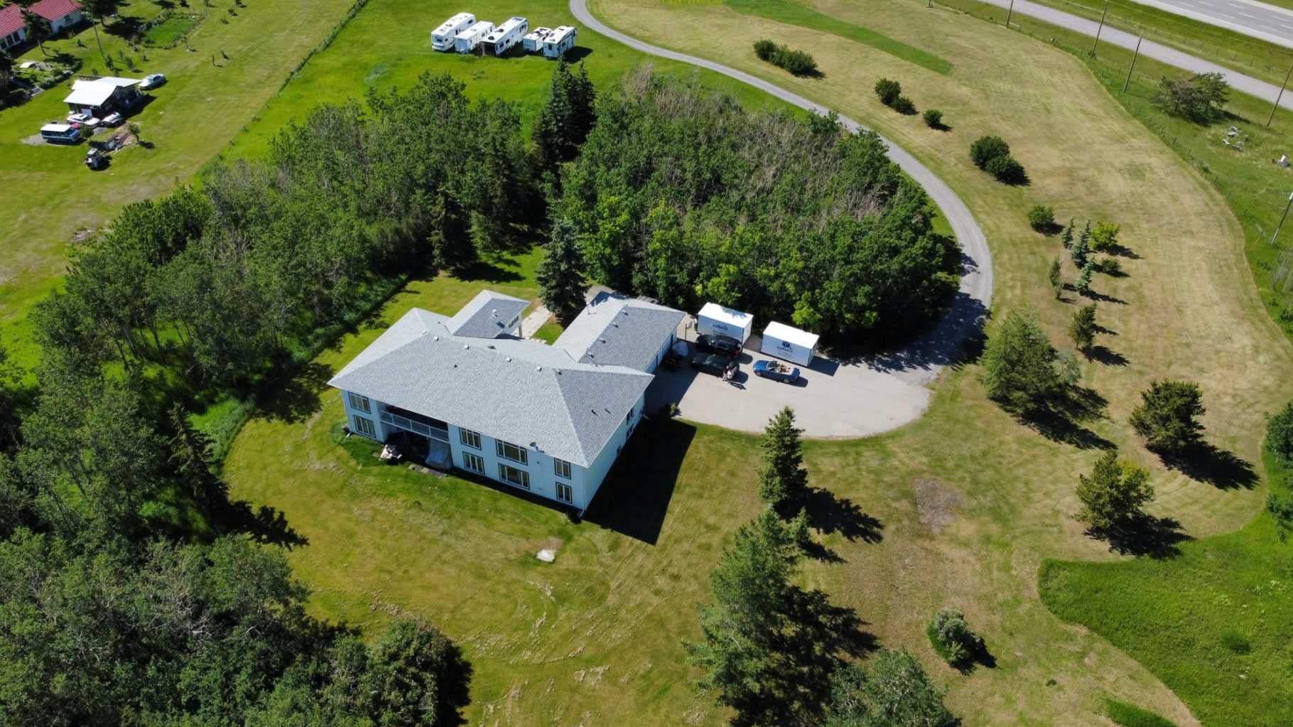
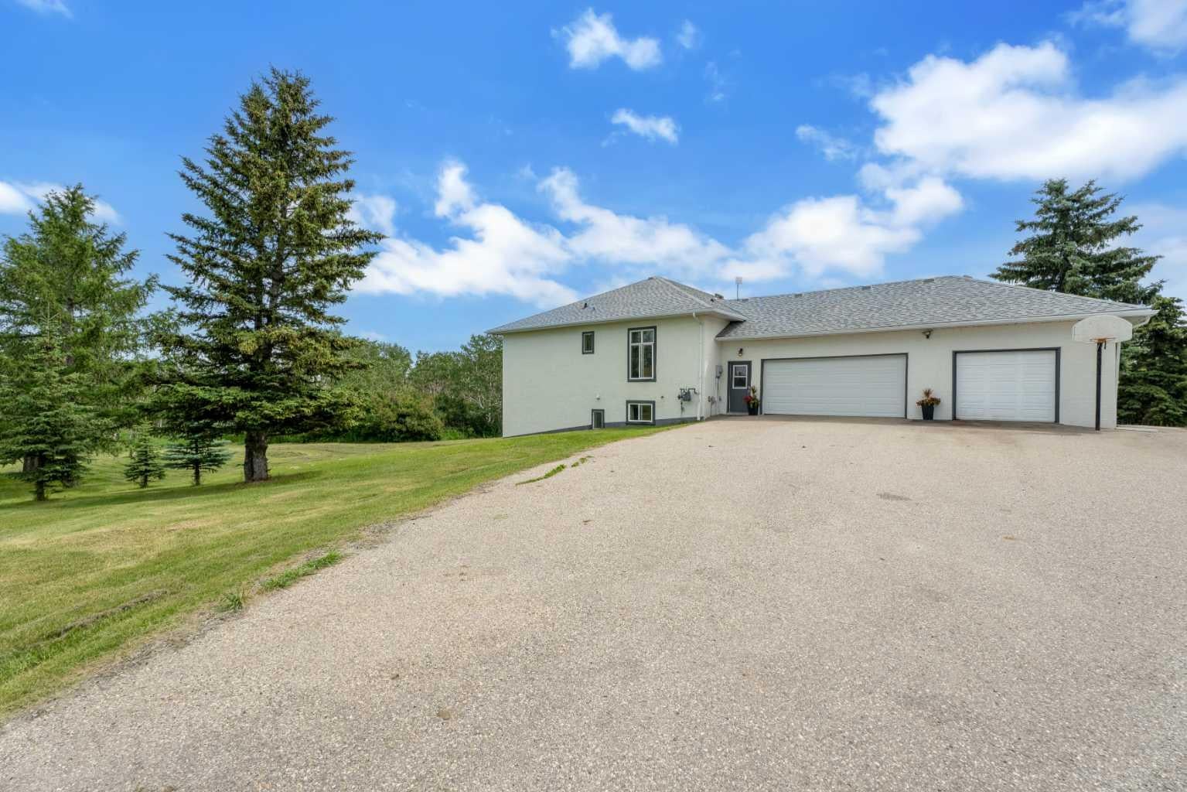
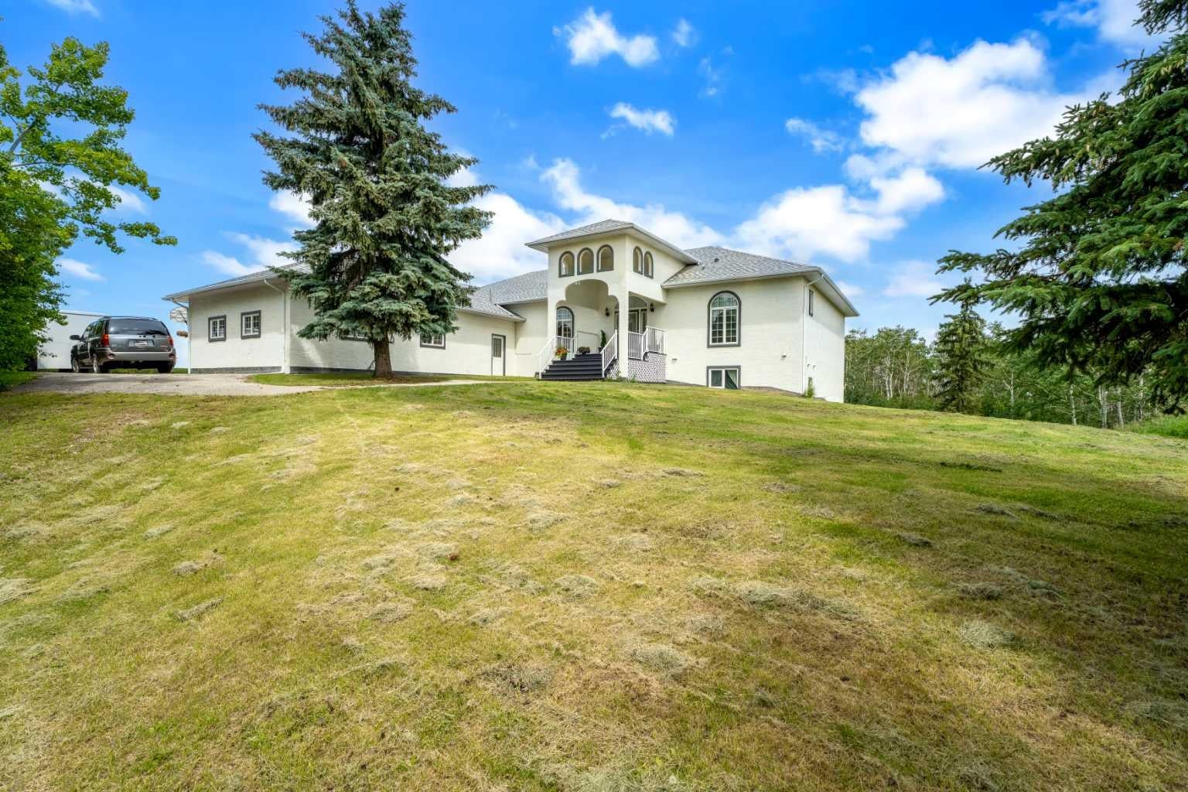
Welcome to country living just minutes from the city — an exceptional, fully finished 6-bedroom walkout bungalow set on an incredibly private, treed 9.1-acre parcel. Perfect for multi-family living, extended family or those who love space, convenience and active family life. Highlights: 5,513+ sq. ft. of thoughtfully designed living space — virtually two homes in one: identical main floor and walk-out lower level floor plans. 3 beds / 3 baths on the main level and 3 beds / 3 baths on the lower level — ideal for multi-generational living, or guests. Two full chef’s kitchens (both with gas ranges) — entertain upstairs, let teens or in-laws run their own show downstairs. Oversized great rooms on both levels with gas fireplaces and soaring ceilings (10' on main; 9' on walkout). Two Laundry Rooms! Two separate master suites — each with enormous ensuites and double / Triple walk-in closets. Ample additional bedrooms and bathrooms on each level for family, guests and flexibility. Grand front entrance and former roundabout driveway give a great arrival experience. Triple oversized heated garage with direct entry to the main floor — mudroom convenience for hockey gear, bikes and boots. Circular driveway, private setting surrounded by Saskatoon bushes and a mature forest — tons of outdoor play and privacy. Fabulous outdoors: nearly 10 acres for kids to roam, explore the woods, ride bikes or build forts — yet only minutes from amenities. Location & Lifestyle: Only ~10 minutes to Okotoks and ~10 minutes to Calgary’s South Health Campus. Two schools and Scott Seaman Sports Rink just 2 minutes away — close to school, and hockey. Country tranquility with city convenience — perfect for families who want acreage and access to urban services. Imagine pulling in after work, dropping hockey bags in a warm garage, watching kids disappear into their own backyard wilderness, or hosting two holiday dinners — one on each level. With flexible living spaces, excellent location and stunning grounds, this property is a rare blend of function, fun and elevation. With Great Mountain Views!
| a month ago | Listing first seen on site | |
| a month ago | Listing updated with changes from the MLS® |

Listing information is provided by Participants of the Alberta One Realty Listing Services (Pillar 9). IDX information is provided exclusively for personal, non-commercial use, and may not be used for any purpose other than to identify prospective properties consumers may be interested in purchasing. Information is deemed reliable but not guaranteed. Copyright 2026, Alberta One Realty Listing Services (Pillar 9)
Last checked 2026-08-11 08:57 PM UTC
