

53 Versant Point SWCalgary, AB T2Y 0X1
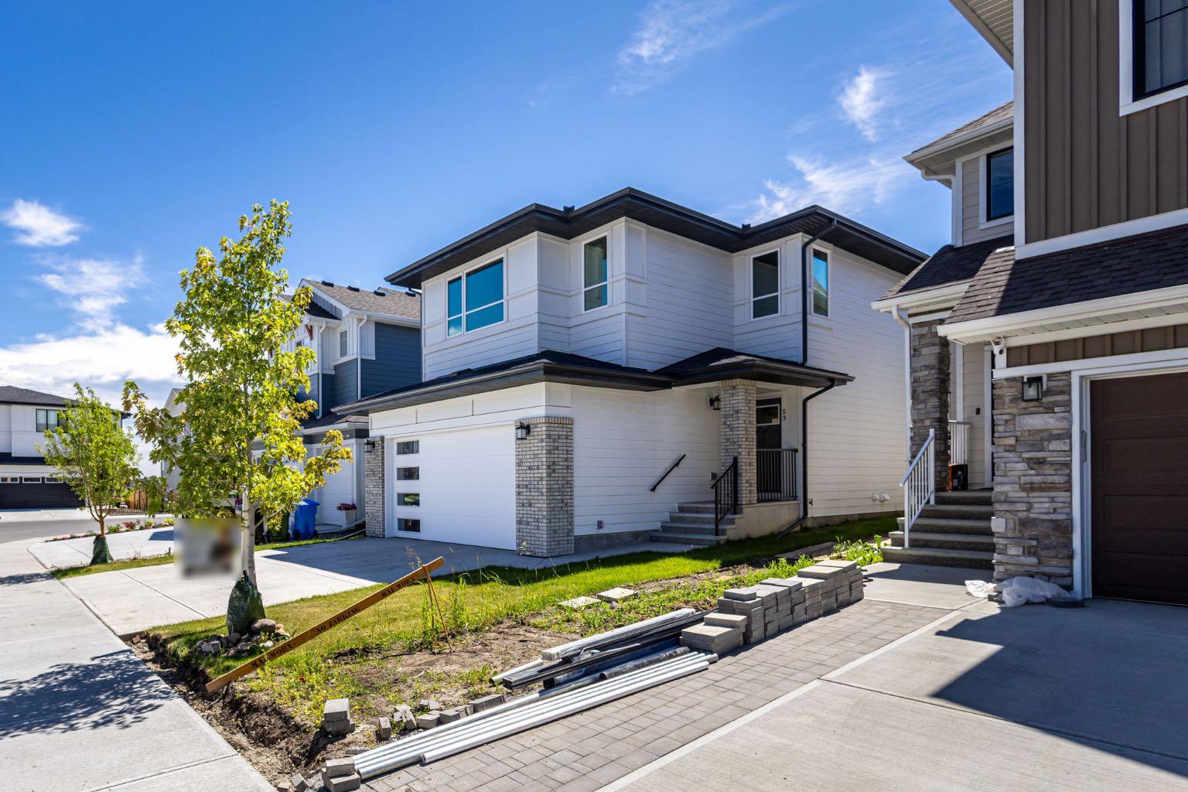
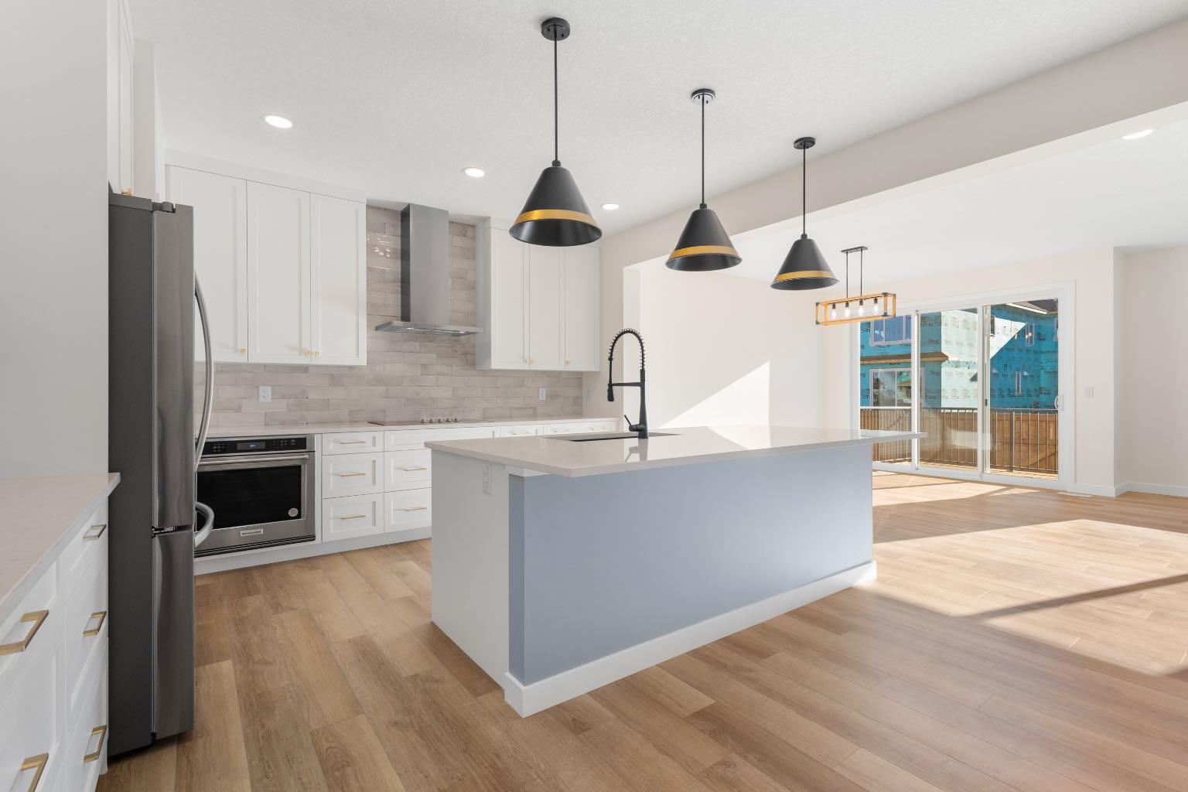
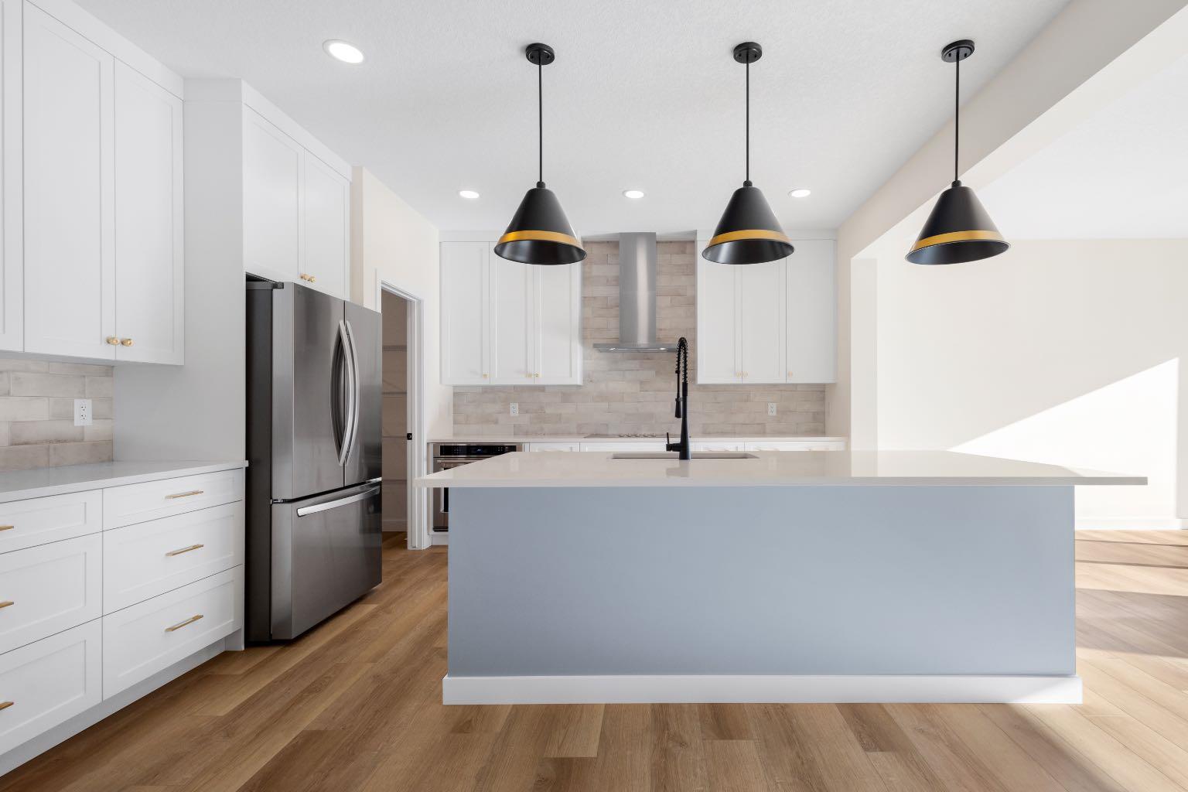
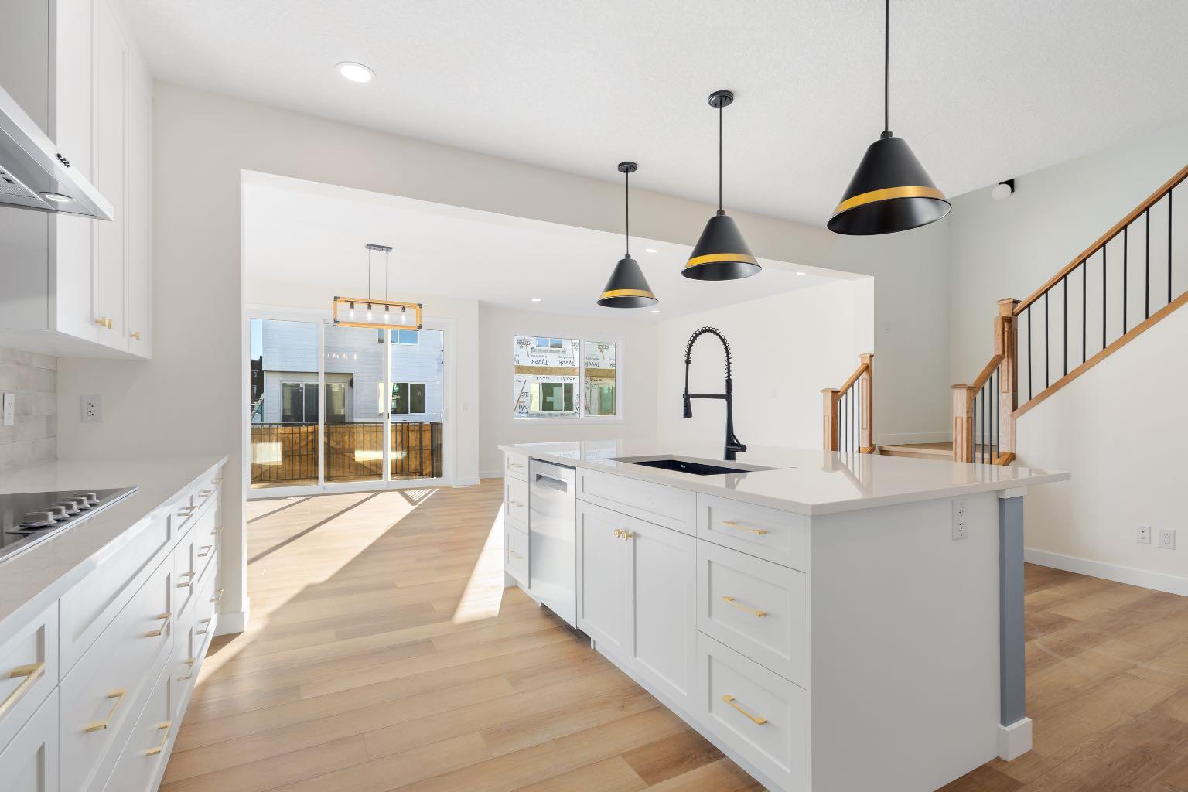
Welcome to this beautifully upgraded 2,300 sq. ft. home in the highly sought after community of Vermilion Hill, where modern living meets the natural beauty of southwest Calgary. With over $65,000 in premium upgrades, this exceptional property offers the perfect blend of luxury, comfort, and everyday convenience. Designed with both style and functionality in mind, the open concept main floor features durable luxury vinyl plank and tile flooring throughout, with no carpet anywhere in the home. The chef-inspired kitchen is equipped with over $17,000 in premium stainless steel appliances, sleek cabinetry, generous counter space, and a layout that is perfect for both entertaining and daily living. Upstairs, the spacious primary suite serves as a private retreat, offering enough room for a California king bed and complemented by a luxurious 5-piece ensuite featuring dual vanities, a deep soaker tub, a fully tiled glass shower, and a large walk-in closet. The upper floor also includes spacious secondary bedrooms and a convenient laundry room with hot and cold water rough-ins for a future laundry sink. Located in one of Calgary's newest master planned communities, Vermilion Hill offers an exceptional lifestyle surrounded by nature. Residents enjoy scenic ponds, walking paths, parks, and breathtaking views of the Rocky Mountains and downtown Calgary skyline. Outdoor enthusiasts will appreciate the quick access to Bragg Creek, Kananaskis, and endless hiking, biking, and skiing opportunities. Despite its peaceful setting, everyday amenities are just minutes away, including Costco, shopping, restaurants, fitness facilities, schools, and healthcare services. With downtown Calgary only about 20 minutes away and easy access to Stoney Trail, this location offers the perfect balance of city convenience and outdoor living. Whether you're searching for your forever home or simply looking to enjoy one of Calgary's fastest growing communities, this meticulously maintained and extensively upgraded home is an opportunity you won't want to miss. Book your private showing today and discover everything this remarkable property has to offer. SOME OF THE PHOTOS ARE VIRTUAL STAGE
| 7 days ago | Listing first seen on site | |
| a week ago | Listing updated with changes from the MLS® |

Listing information is provided by Participants of the Alberta One Realty Listing Services (Pillar 9). IDX information is provided exclusively for personal, non-commercial use, and may not be used for any purpose other than to identify prospective properties consumers may be interested in purchasing. Information is deemed reliable but not guaranteed. Copyright 2026, Alberta One Realty Listing Services (Pillar 9)
Last checked 2026-07-22 05:25 PM UTC
