Save
Ask
Tour
Hide
Share
$579,900
32 Days On Site

302 Auburn Crest Way SE
Calgary, AB T3M 1T2

For Sale|Single Family Residence|Active
4
Beds
4
Total Baths
3
Full Baths
1
Partial Bath
1,410
SqFt
$411
/SqFt
2013
Built
Subdivision:
Auburn Bay
County:
Calgary
Call Now: 587-328-7524
Is this the listing for you? We can help make it yours.
587-328-7524
302 Auburn Crest Way SE302 Auburn Crest Way SE302 Auburn Crest Way SE302 Auburn Crest Way SE
Save
Ask
Tour
Hide
Share

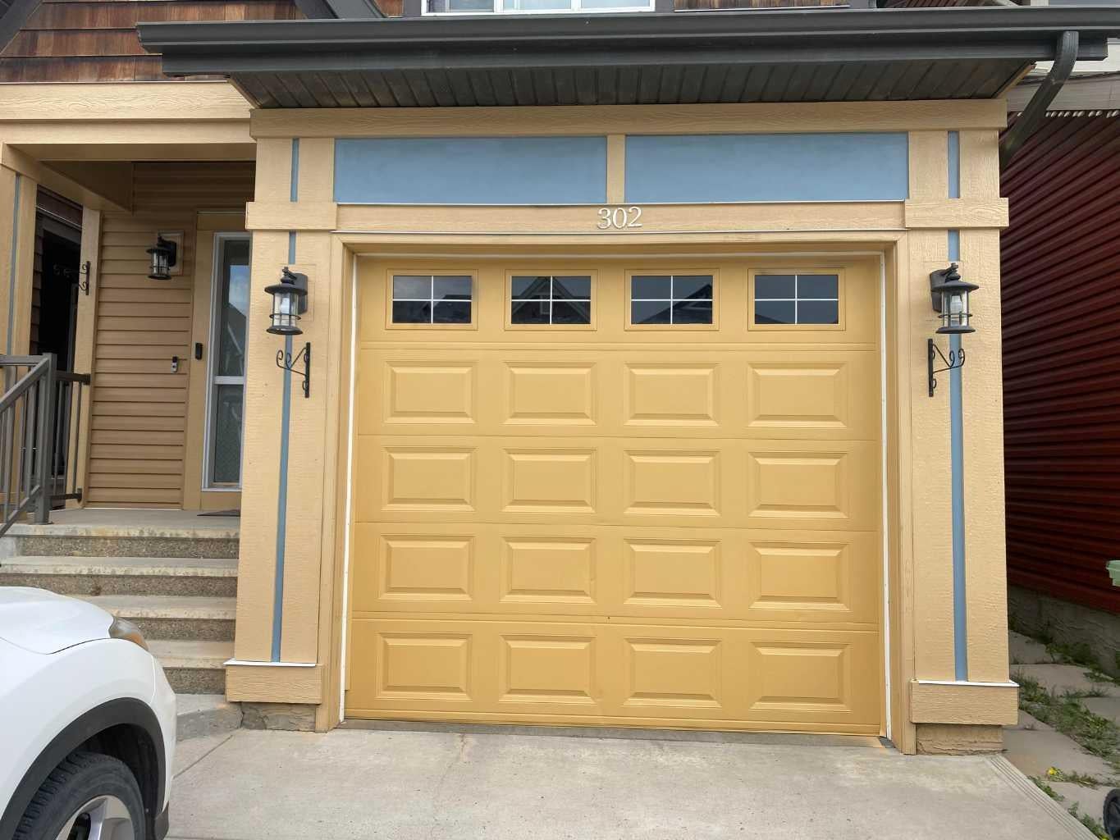
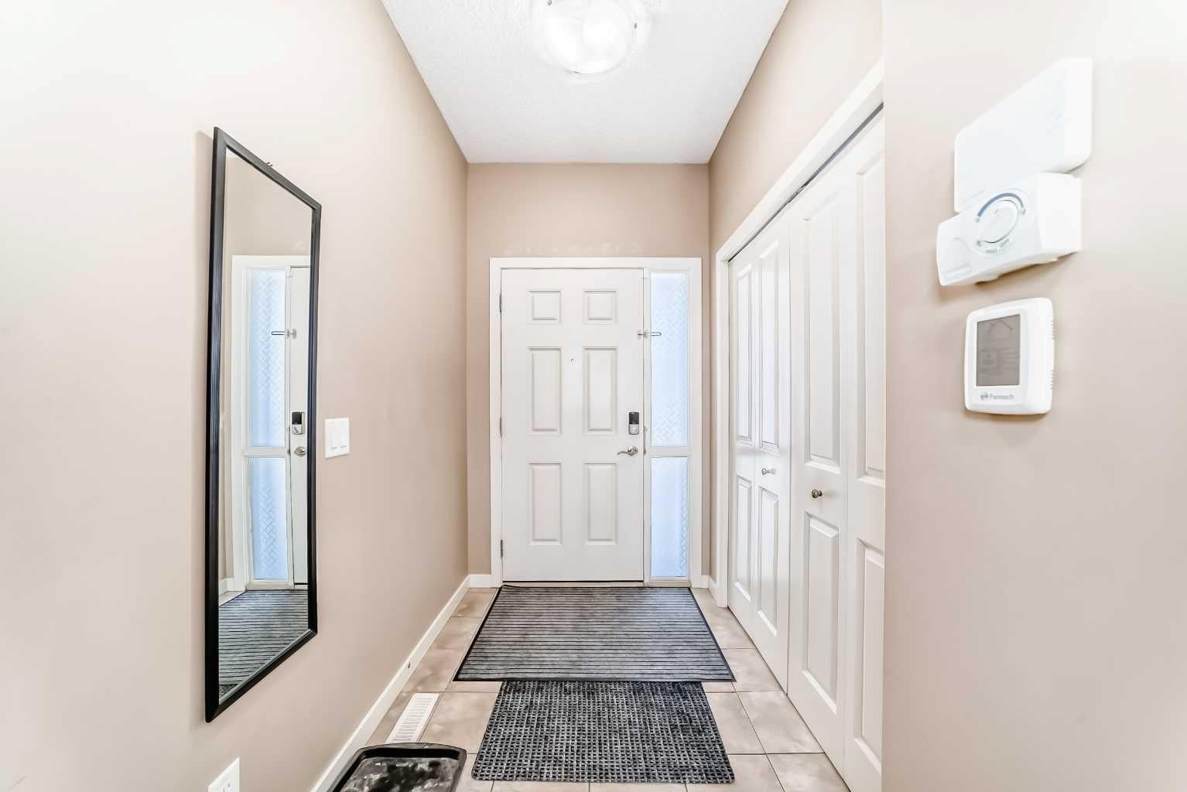
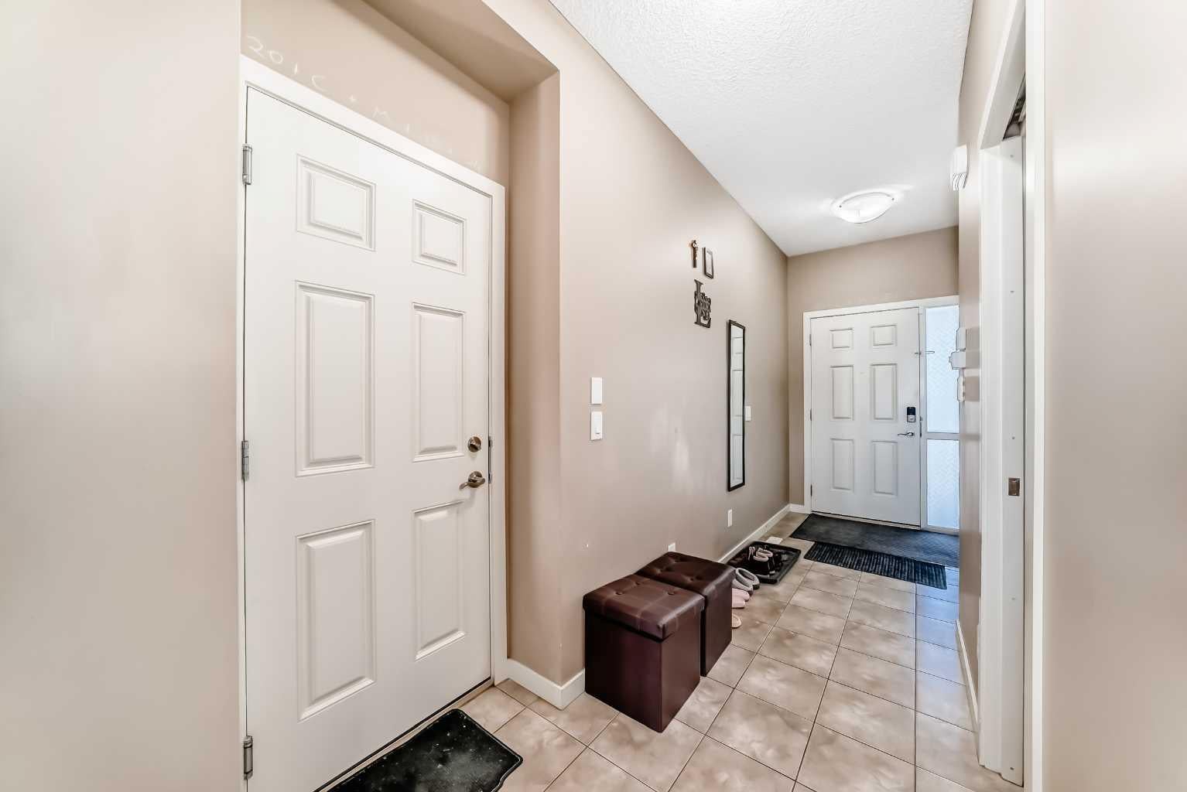
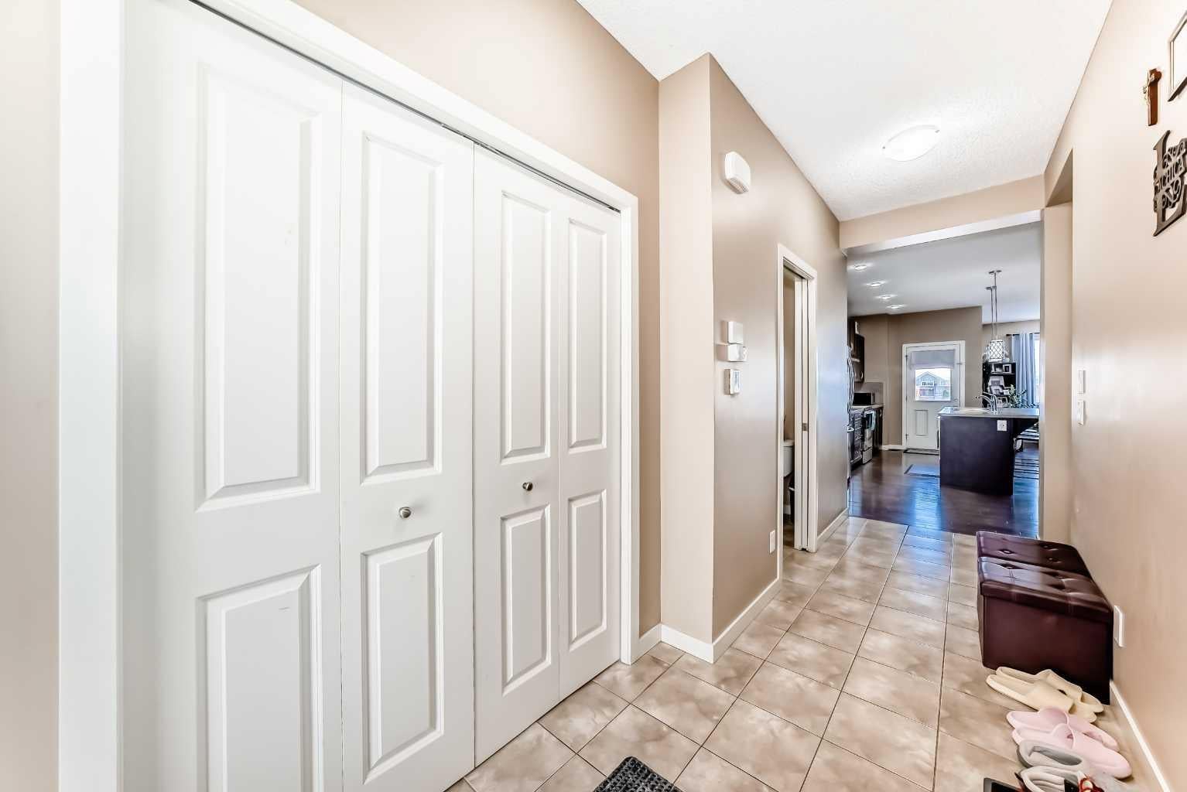
This wonderful 2-storey property with a FULLY DEVELOPED BASEMENT with SIDE ENTRANCE offers a perfect blend of modern design and comfort. Nestled on a quiet street in a great community, this property provides a warm and inviting atmosphere for you and your family. The OPEN FLOOR PLAN & 9 FT CEILING enhances the spacious living room & dining room, perfect for entertaining. TONS OF NATURAL LIGHT creating a warm and welcoming ambiance. RICH CABINETRY complements the kitchen, providing ample storage space. Stainless steel appliances and a huge island. THREE BEDROOMS on the upper level provide cozy retreats for the family. the master bedroom bedroom has it's own 4 piece bath. 2 additional good sized bedrooms completes the upper level. The lower level is a haven for entertainment and relaxation. Featuring an additional bedroom, a 4-piece bath, and a cozy living room. CONVENIENT SINGLE ATTACHED GARAGE ensures easy access to your home, especially during those cold winter months. Take advantage of the nearby COMMUNITY LAKE and all the amenities it has to offer. Parks, recreational facilities, and a strong sense of community await you. Quick and convenient access to major routes allows for easy commuting and travel out of the city.

Save
Ask
Tour
Hide
Share
Listing Snapshot
Price 
$579,900
Days On Site 
32 Days
Bedrooms 
4
Inside Area (SqFt) 
1,410 sqft
Total Baths 
4
Full Baths 
3
Partial Baths 
1
Lot Size 
0.08 Acres
Year Built 
2013
MLS® Number 
A2328152
Status 
Active
Property Tax 
$4,209
Maintenance Fees 
N/A
Sq Ft Source 
N/A
Friends & Family
Recent Activity
a month agoListing first seen on site
a month agoListing updated with changes from the MLS®
General Features
Acres 
0.08
Attached Garage 
Yes
Garage 
Yes
Garage Spaces 
1
Levels 
Two
Parking 
AttachedGarage
Parking Spaces 
1
Property Sub Type 
Single Family Residence
Style 
2 Storey
Zoning 
R-G
Interior Features
Appliances 
Dishwasher
Basement 
Crawl Space
Flooring 
Ceramic Tile
Heating 
Forced Air
Laundry Features 
In Basement
2pc Bathroom 
Dimensions - 3`0" x 7`6"Level - Main
4pc Bathroom 
Dimensions - 7`8" x 6`5"Level - Basement
4pc Ensuite bath 
Dimensions - 5`4" x 11`0"Level - Second
Bedroom 
Dimensions - 9`7" x 11`4"Level - Second
Bedroom - Primary 
Dimensions - 13`2" x 12`0"Level - Second
Dining Room 
Dimensions - 10`1" x 10`6"Level - Main
Family Room 
Dimensions - 9`7" x 11`1"Level - Basement
Kitchen With Eating Area 
Dimensions - 18`11" x 8`10"Level - Main
Living Room 
Dimensions - 12`0" x 10`5"Level - Main
Save
Ask
Tour
Hide
Share
Exterior Features
Construction Details 
Vinyl Siding
Exterior 
Private Yard
Fencing 
Fenced
Frontage 
10.00M 32`10"
Lot Features 
Front Yard
Patio And Porch 
Enclosed
Roof 
ShingleAsphalt
Community Features
Association Amenities 
Boating
Community Features 
Fishing
Maintenance Fee 
508
Maintenance Fee Frequency 
Annually
Listing courtesy of Nora Larioza of MaxWell Canyon Creek

Listing information is provided by Participants of the Alberta One Realty Listing Services (Pillar 9). IDX information is provided exclusively for personal, non-commercial use, and may not be used for any purpose other than to identify prospective properties consumers may be interested in purchasing. Information is deemed reliable but not guaranteed. Copyright 2026, Alberta One Realty Listing Services (Pillar 9)
Last checked 2026-08-11 08:04 PM UTC

Neighborhood & Commute
Source: Walkscore
Save
Ask
Tour
Hide
Share