Save
Ask
Tour
Hide
Share
$721,000
29 Days On Site

97 Taralake Manor NE
Calgary, AB T3J 0N1

For Sale|Single Family Residence|Active
4
Beds
3
Total Baths
3
Full Baths
2,411
SqFt
$299
/SqFt
2011
Built
Subdivision:
Taradale
County:
Calgary
Call Now: 587-328-7524
Is this the listing for you? We can help make it yours.
587-328-7524
97 Taralake Manor NE97 Taralake Manor NE97 Taralake Manor NE
Save
Ask
Tour
Hide
Share

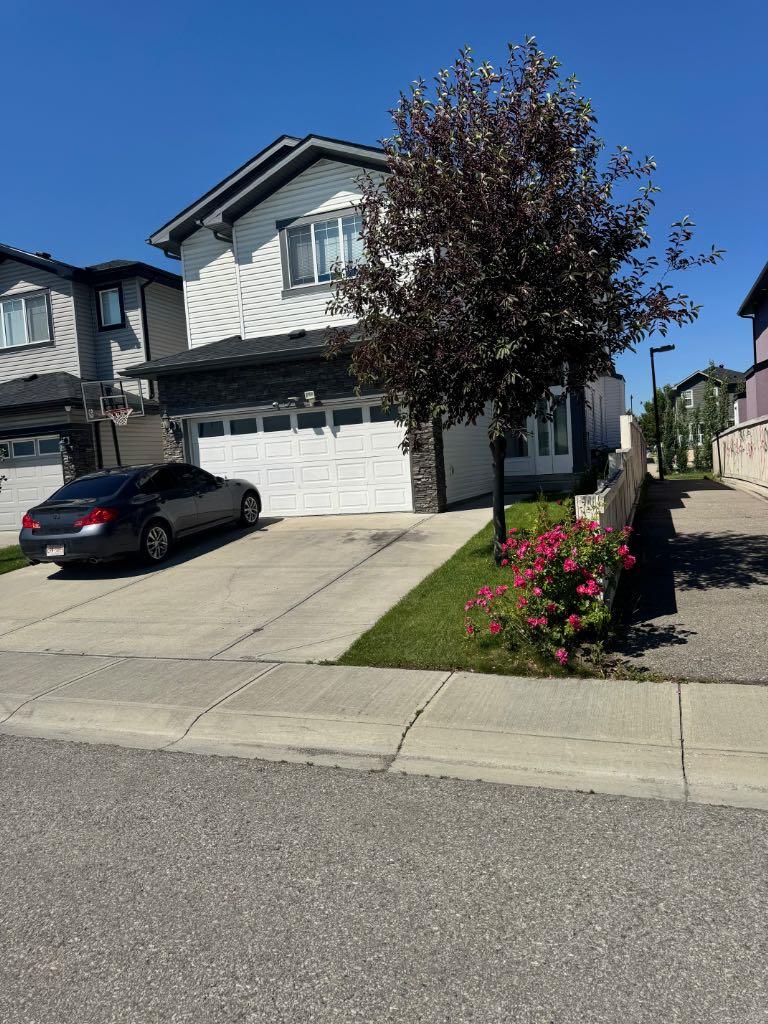
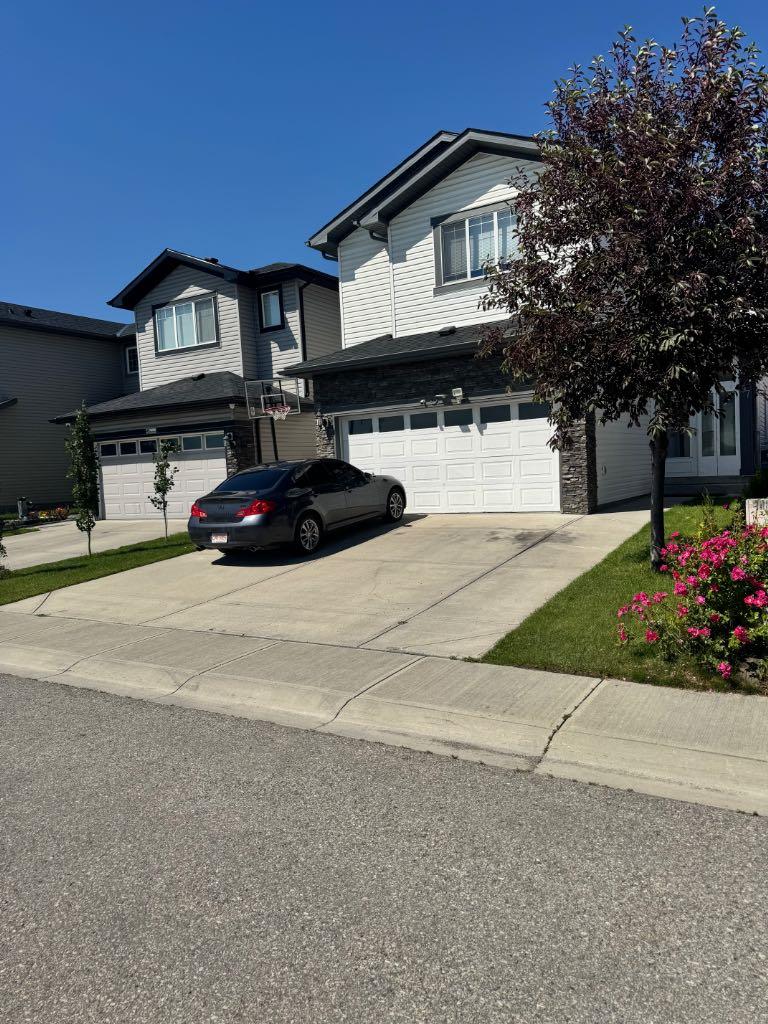
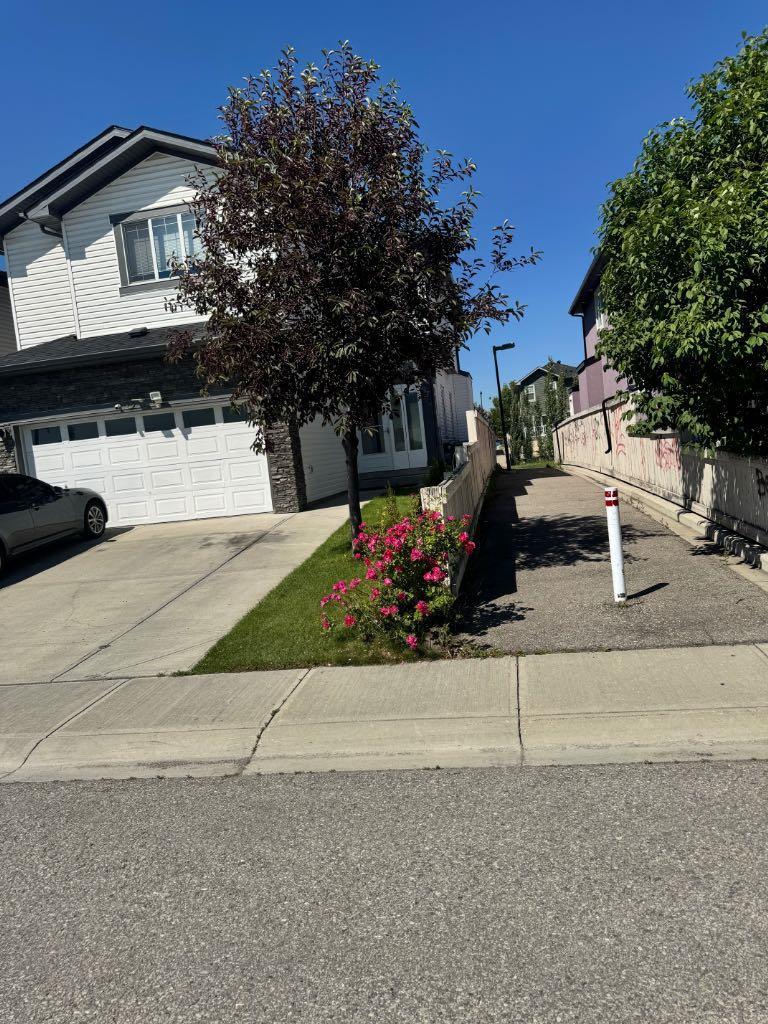
Excellent opportunity to purchase this beautil detached 2-storey home. This large family home a great investment is approximately 2,441 sq. ft. above grade with 9’ knockdown ceilings. There are 4 bedrooms and 3 bathrooms, including a jet tub/bonus room, and an important feature is the covered upper-level balcony. The main floor features a living room, granite countertops, spice kitchen and a half bathroom. The flooring in the home is hardwood, carpet and tile. The fully finished basement contains an illegal suite with 2 bedrooms and a full bathroom. This home comes with a double attached garage, fenced backyard, and green space behind the property. Exterior features include a fenced yard, a grassed area, trees, a concrete side path, and a wood deck. This gem of a home is located in the vibrant community of Taradale, which offers many amenities, including public transportation, schools, centres, and shopping nearby.

Save
Ask
Tour
Hide
Share
Listing Snapshot
Price 
$721,000
Days On Site 
29 Days
Bedrooms 
4
Inside Area (SqFt) 
2,411 sqft
Total Baths 
3
Full Baths 
3
Partial Baths 
N/A
Lot Size 
0.09 Acres
Year Built 
2011
MLS® Number 
A2328146
Status 
Active
Property Tax 
$6,200
Maintenance Fees 
N/A
Sq Ft Source 
N/A
Friends & Family
Recent Activity
4 weeks agoListing first seen on site
4 weeks agoListing updated with changes from the MLS®
General Features
Acres 
0.09
Attached Garage 
Yes
Garage 
Yes
Garage Spaces 
2
Levels 
Two
Parking 
AttachedGarage
Parking Spaces 
4
Property Sub Type 
Single Family Residence
Style 
2 Storey
Zoning 
R-G
Interior Features
Basement 
FullFinished
Cooling 
Other
Fireplace 
Yes
Fireplace Features 
Gas
Fireplaces 
1
Flooring 
CarpetCeramic TileHardwood
Heating 
Fireplace(s)Forced AirOtherSee Remarks
Interior 
High CeilingsKitchen IslandPantrySee RemarksWalk-In Closet(s)
Laundry Features 
In Unit
4pc Bathroom 
Dimensions - 7`10" x 5`11"Level - Second
4pc Ensuite bath 
Dimensions - 13`6" x 28`3"Level - Second
Bedroom 
Dimensions - 12`8" x 12`4"Level - Second
Bedroom - Primary 
Dimensions - 13`9" x 15`10"Level - Second
Save
Ask
Tour
Hide
Share
Exterior Features
Construction Details 
BrickVinyl Siding
Exterior 
Other
Fencing 
Fenced
Frontage 
10.35M 34`0"
Lot Features 
Greenbelt
Patio And Porch 
Deck
Roof 
ShingleAsphalt
Community Features
Community Features 
ParkPlaygroundSidewalksStreet Lights
Listing courtesy of Adnerys Armstrong of CIR Realty

Listing information is provided by Participants of the Alberta One Realty Listing Services (Pillar 9). IDX information is provided exclusively for personal, non-commercial use, and may not be used for any purpose other than to identify prospective properties consumers may be interested in purchasing. Information is deemed reliable but not guaranteed. Copyright 2026, Alberta One Realty Listing Services (Pillar 9)
Last checked 2026-08-11 10:25 PM UTC

Neighborhood & Commute
Source: Walkscore
Save
Ask
Tour
Hide
Share