Save
Ask
Tour
Hide
Share
$425,000
13 Days On Site

122 Bergen Road NW
Calgary, AB T3K 1H9

For Sale|Single Family Residence|Active
3
Beds
2
Total Baths
1
Full Bath
1
Partial Bath
714
SqFt
$595
/SqFt
1979
Built
Subdivision:
Beddington Heights
County:
Calgary
Call Now: 587-328-7524
Is this the listing for you? We can help make it yours.
587-328-7524
122 Bergen Road NW122 Bergen Road NW122 Bergen Road NW122 Bergen Road NW
Save
Ask
Tour
Hide
Share

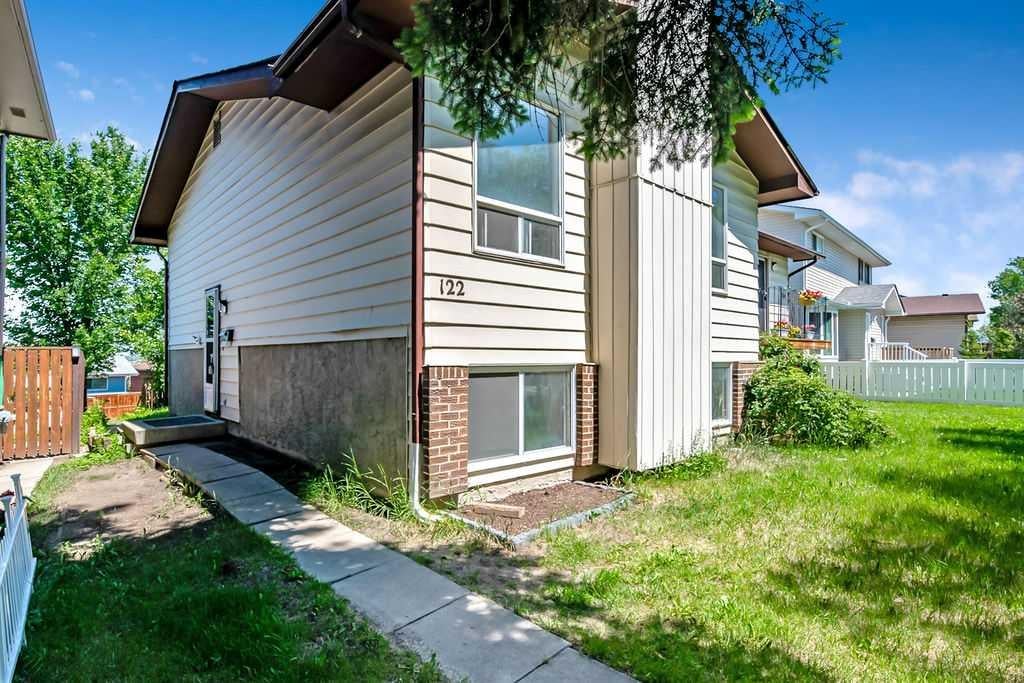
Excellent investment opportunity! This 3 bedroom attached home in the family friendly community of Beddington Heights is being OFFERED FOR SALE TOGETHER WITH THE ATTACHED NEIGHBOURING PROPERTY at 124 Bergen Road NW (separate title). Featuring approximately 714 sq. ft. above grade, this home has been a reliable rental property for many years with a strong history of attracting long term tenants. Its desirable location, within walking distance to schools, parks and public transit, plus shopping and everyday amenities just minutes away, continues to make it highly appealing to renters. Take advantage of this rare opportunity and purchase both properties to own a turnkey, INCOME GENERATING INVESTMENT with excellent cash flow potential at an attractive price.

Save
Ask
Tour
Hide
Share
Listing Snapshot
Price 
$425,000
Days On Site 
13 Days
Bedrooms 
3
Inside Area (SqFt) 
714 sqft
Total Baths 
2
Full Baths 
1
Partial Baths 
1
Lot Size 
0.07 Acres
Year Built 
1979
MLS® Number 
A2328138
Status 
Active
Property Tax 
$3,075
Maintenance Fees 
N/A
Sq Ft Source 
N/A
Friends & Family
Recent Activity
2 weeks agoListing first seen on site
2 weeks agoListing updated with changes from the MLS®
General Features
Acres 
0.07
Parking Spaces 
1
Property Sub Type 
Single Family Residence
SqFt Above 
714
SqFt Below 
685
Style 
Attached-Side by SideBi-Level
Zoning 
R-CG
Interior Features
Appliances 
DryerRefrigeratorWasherElectric Range
Basement 
FullPartially Finished
Fireplace 
Yes
Fireplace Features 
Wood Burning
Fireplaces 
1
Flooring 
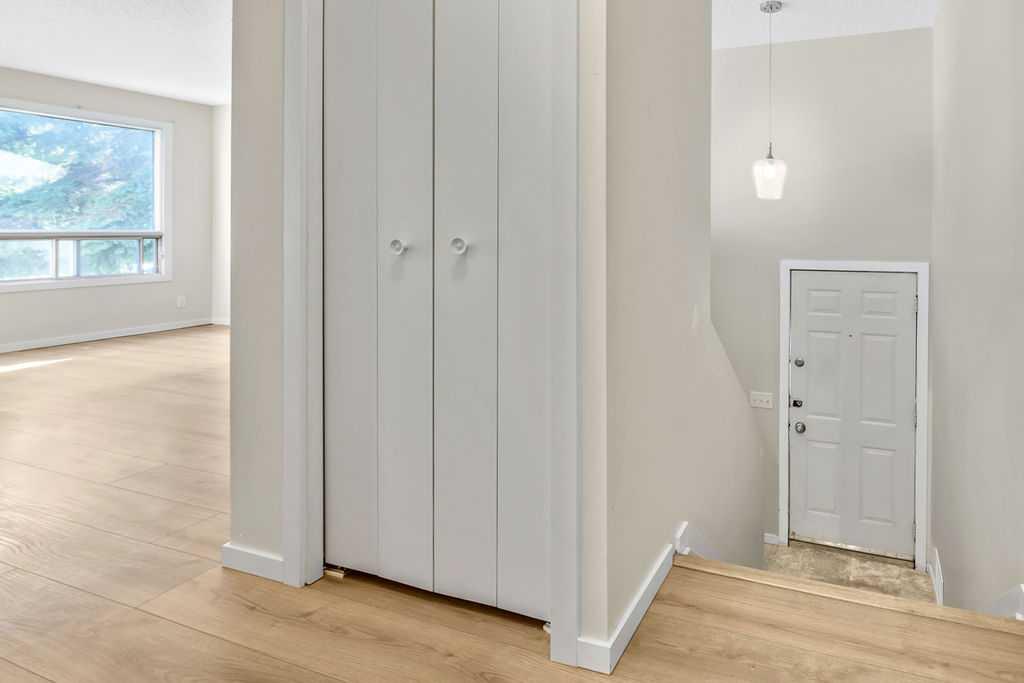
CarpetVinyl
Heating 
Forced Air
Interior 
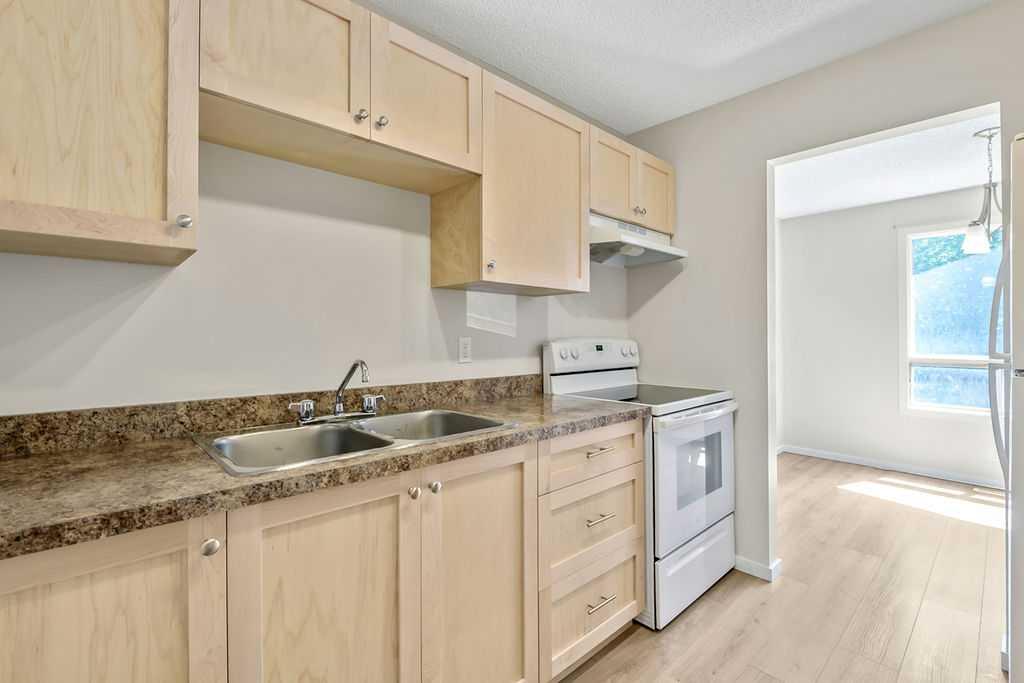
Laminate Counters
Laundry Features 
In Basement
2pc Ensuite bath 
Dimensions - 4`4" x 5`0"Level - Main
4pc Bathroom 
Dimensions - 4`11" x 7`9"Level - Basement
Bedroom 
Dimensions - 8`10" x 11`3"Level - Basement
Bedroom - Primary 
Dimensions - 10`3" x 14`9"Level - Main
Dining Room 
Dimensions - 8`4" x 9`0"Level - Main
Entrance 
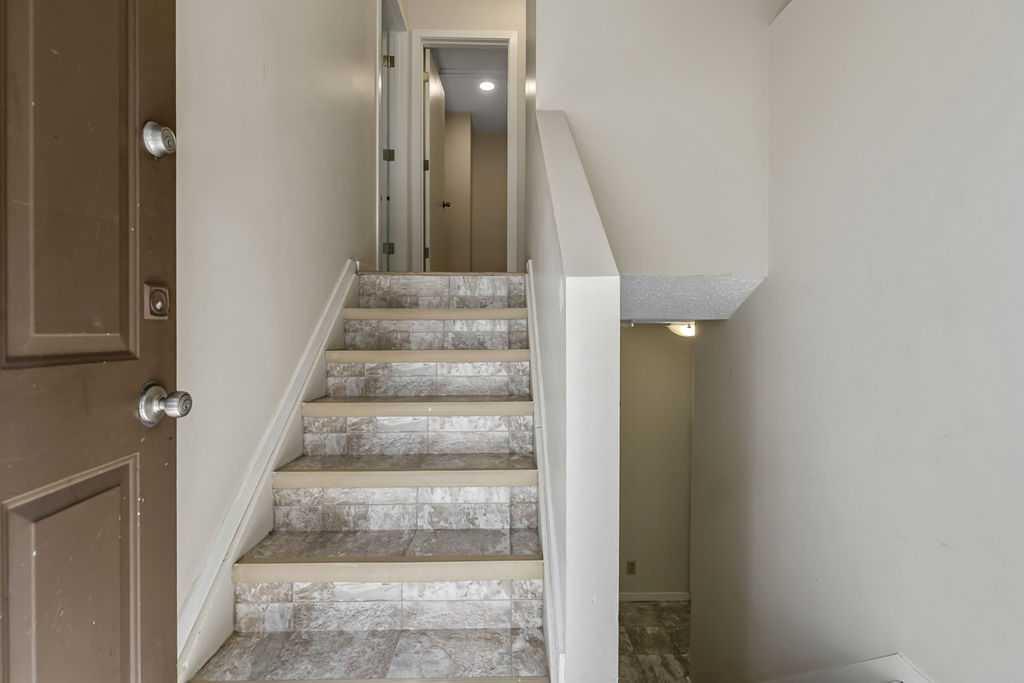
Dimensions - 2`11" x 6`4"Level - Main
Kitchen 
Dimensions - 8`0" x 9`0"Level - Main
Laundry 
Dimensions - 8`1" x 15`8"Level - Basement
Living Room 
Dimensions - 11`10" x 15`10"Level - Main
Storage 
Dimensions - 3`10" x 8`0"Level - Main
Save
Ask
Tour
Hide
Share
Exterior Features
Construction Details 
BrickVinyl Siding
Exterior 
None
Frontage 
8.51M 27`11"
Patio And Porch 
None
Roof 
ShingleAsphalt
Community Features
Community Features 
ParkPlayground
Listing courtesy of Ron Carriere of RE/MAX Landan Real Estate

Listing information is provided by Participants of the Alberta One Realty Listing Services (Pillar 9). IDX information is provided exclusively for personal, non-commercial use, and may not be used for any purpose other than to identify prospective properties consumers may be interested in purchasing. Information is deemed reliable but not guaranteed. Copyright 2026, Alberta One Realty Listing Services (Pillar 9)
Last checked 2026-07-26 07:59 PM UTC

Neighborhood & Commute
Source: Walkscore
Save
Ask
Tour
Hide
Share