Save
Ask
Tour
Hide
Share
$660,000
32 Days On Site

158 Mahogany Grove SE
Calgary, AB T3M 1W9

For Sale|Single Family Residence|Active
4
Beds
4
Total Baths
3
Full Baths
1
Partial Bath
1,595
SqFt
$414
/SqFt
2014
Built
Subdivision:
Mahogany
County:
Calgary
Call Now: 587-328-7524
Is this the listing for you? We can help make it yours.
587-328-7524
158 Mahogany Grove SE158 Mahogany Grove SE158 Mahogany Grove SE158 Mahogany Grove SE
Save
Ask
Tour
Hide
Share

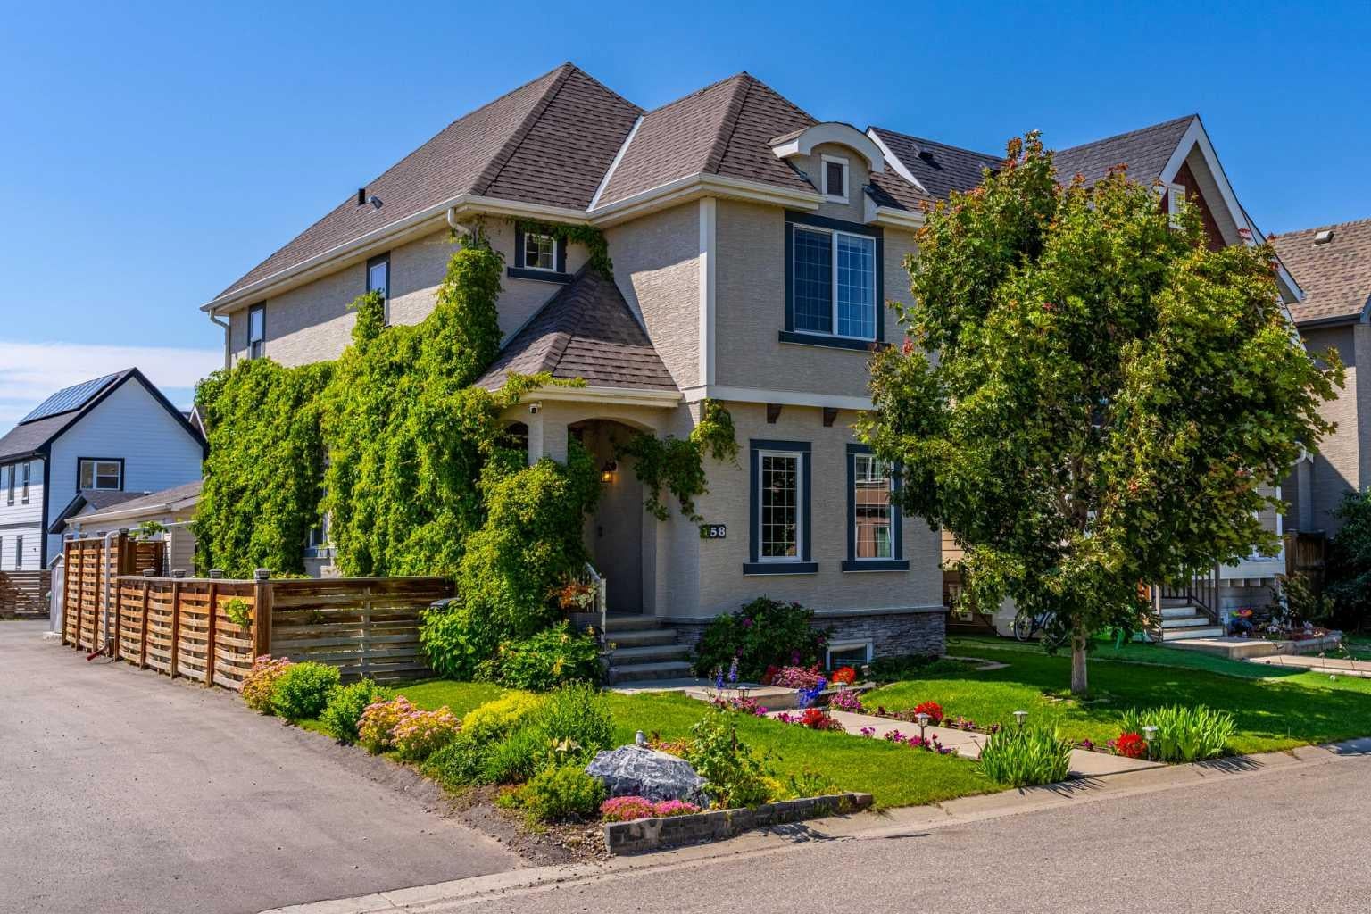
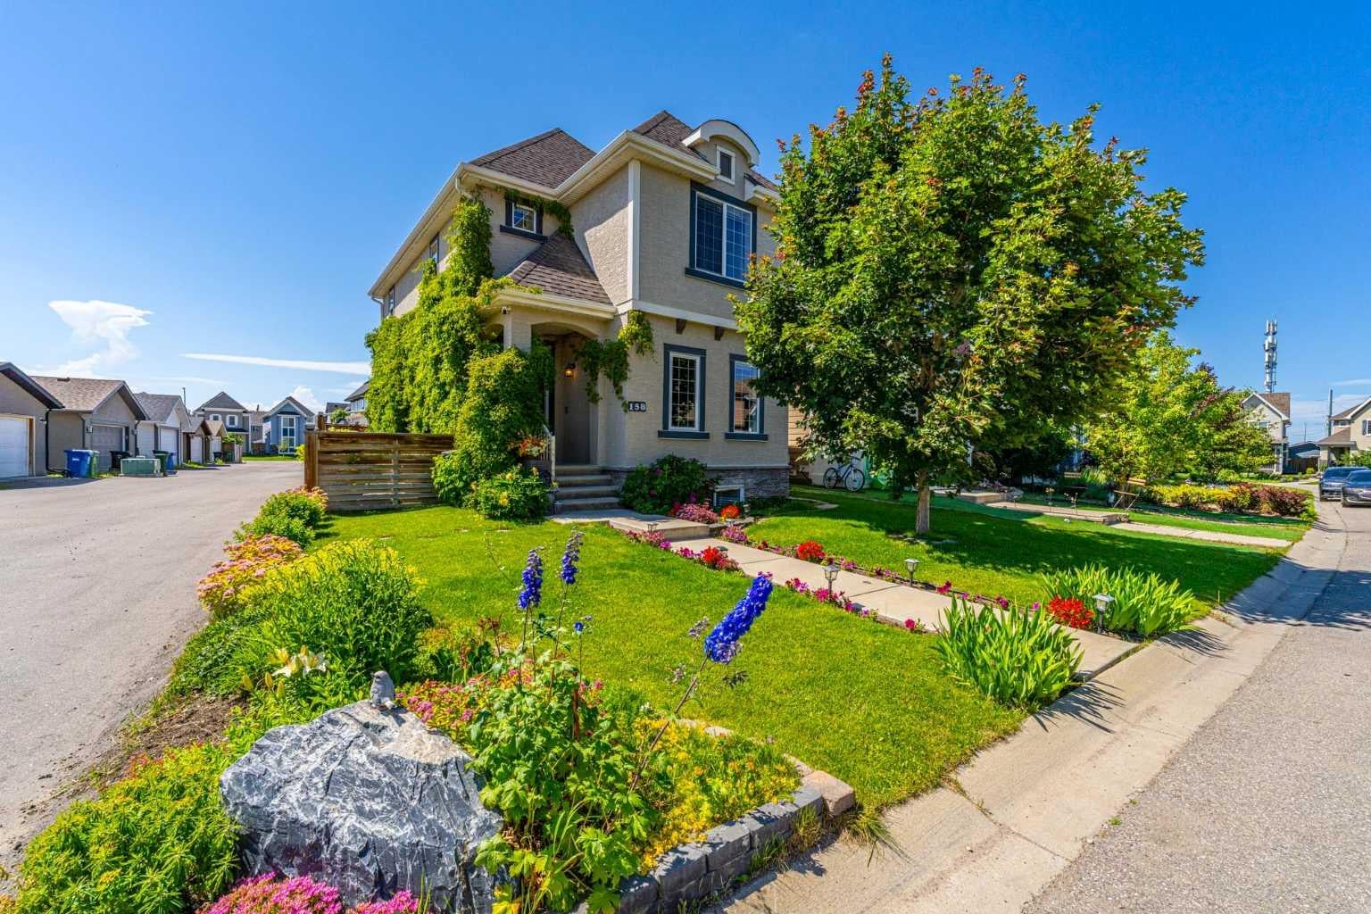
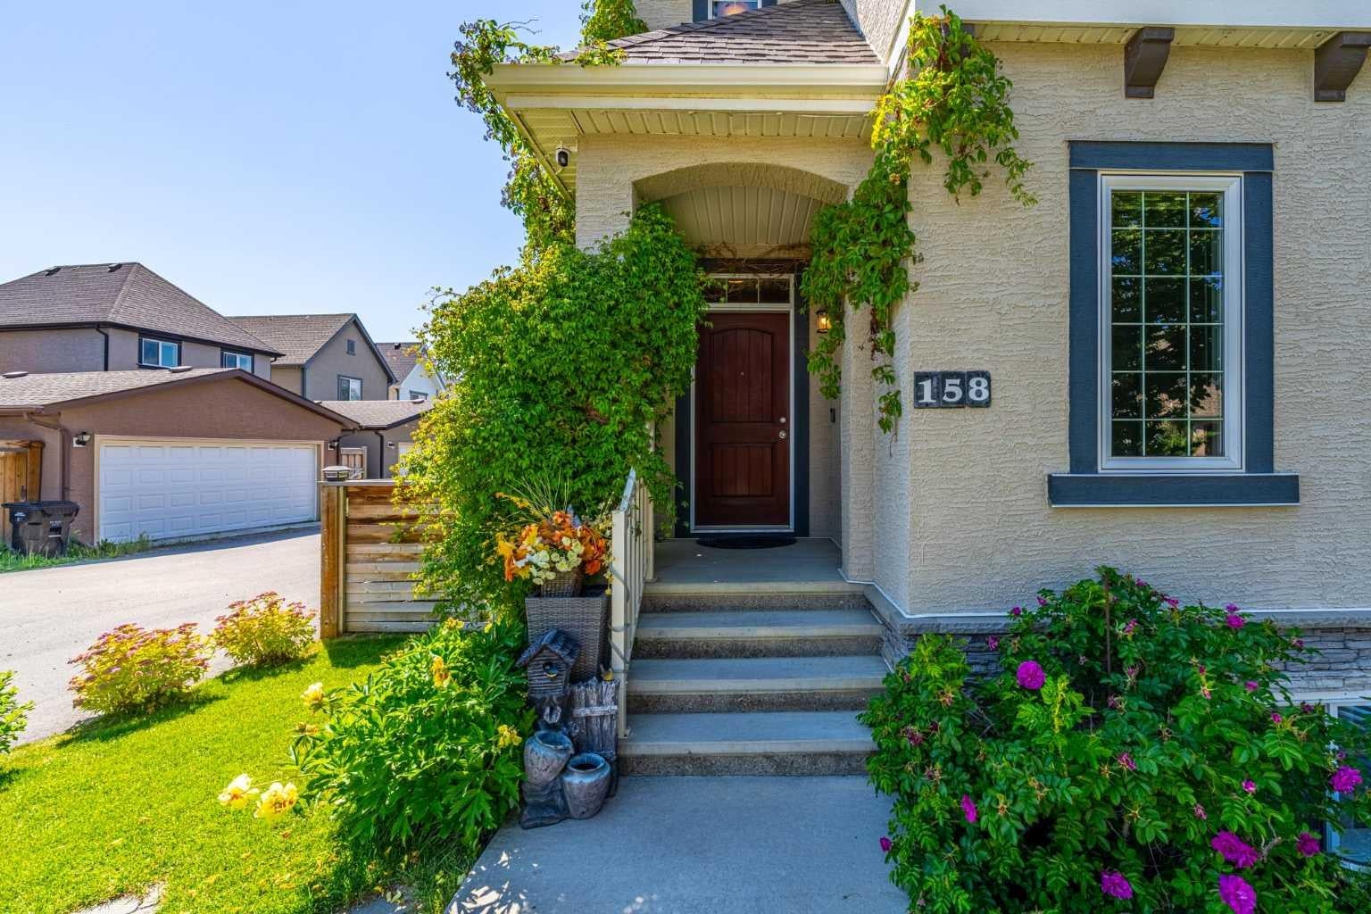
This beautifully maintained two-storey home offers incredible versatility, outstanding curb appeal, and a fully developed basement with its own private entrance. Situated on a landscaped corner lot, the property is surrounded by established perennials, exterior lighting and extensive landscaping, creating a welcoming first impression. An oversized double detached garage, gorgeous deck, central air conditioning, and plenty of outdoor space complete the package. Inside, the front living room is warm and inviting, featuring a cozy gas fireplace. The kitchen is both stylish and functional with rich cabinetry, white quartz countertops, stainless steel appliances, and an open layout overlooking the dining area. A convenient office nook tucked beside the staircase provides the perfect space to work from home or keep daily life organized. Upstairs you'll find three bedrooms, including a spacious primary retreat with vaulted ceilings, a walk-in closet, and a private four-piece ensuite. The fully finished lower level offers exceptional flexibility with its own separate walkout entrance. Currently operating as a home business, it includes a large recreation area, one bedroom, and a four-piece bathroom, making it ideal for a home-based business, extended family, guests, or future development opportunities. With its functional layout, beautiful outdoor spaces, and endless potential, this is a home that offers something for every stage of life. Enjoy every season at the lake... swimming, fishing. Lots to do in this lake community. Great family neighborhood.

Save
Ask
Tour
Hide
Share
Listing Snapshot
Price 
$660,000
Days On Site 
32 Days
Bedrooms 
4
Inside Area (SqFt) 
1,595 sqft
Total Baths 
4
Full Baths 
3
Partial Baths 
1
Lot Size 
0.08 Acres
Year Built 
2014
MLS® Number 
A2328112
Status 
Active
Property Tax 
$4,738
Maintenance Fees 
N/A
Sq Ft Source 
N/A
Friends & Family
Recent Activity
a month agoListing first seen on site
a month agoListing updated with changes from the MLS®
General Features
Acres 
0.08
Garage 
Yes
Garage Spaces 
2
Levels 
Two
Parking 
GarageGarage Door Opener
Parking Spaces 
2
Property Sub Type 
Single Family Residence
SqFt Above 
1595
SqFt Below 
719
Style 
2 Storey
Zoning 
R-G
Interior Features
Appliances 
DishwasherDryerRefrigeratorWasherElectric Range
Basement 
FullFinishedExterior Entry
Cooling 
Central Air
Fireplace 
Yes
Fireplace Features 
Gas
Fireplaces 
1
Flooring 
CarpetLaminate
Heating 
Forced Air
Interior 
Breakfast BarDouble VanitySoaking TubWalk-In Closet(s)
Laundry Features 
Upper Level
Window Features 
Window Coverings
2pc Bathroom 
Dimensions - 5`0" x 4`11"Level - Main
4pc Bathroom 
Dimensions - 8`2" x 6`1"Level - Upper
5pc Ensuite bath 
Dimensions - 12`3" x 8`6"Level - Upper
Bedroom 
Dimensions - 10`9" x 9`0"Level - Upper
Bedroom - Primary 
Dimensions - 16`5" x 12`11"Level - Upper
Dining Room 
Dimensions - 13`6" x 10`0"Level - Main
Game Room 
Dimensions - 12`6" x 13`6"Level - Lower
Kitchen 
Dimensions - 10`0" x 14`2"Level - Main
Laundry 
Dimensions - 6`0" x 6`4"Level - Upper
Living Room 
Dimensions - 12`11" x 12`6"Level - Main
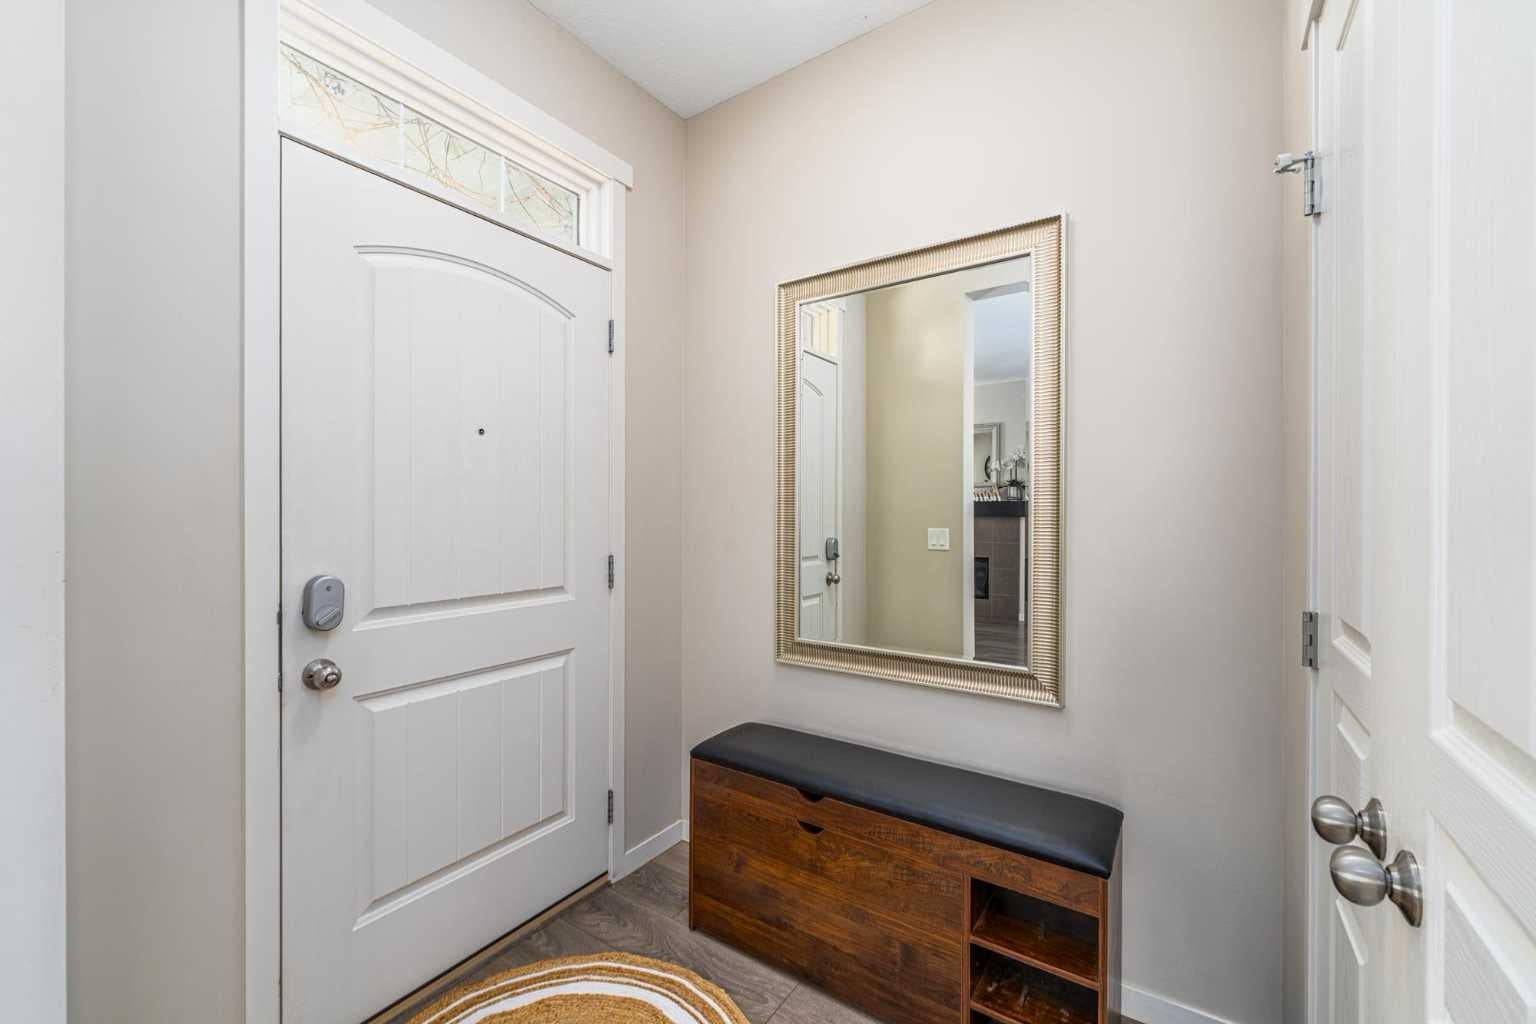
Mud Room 
Dimensions - 4`4" x 6`3"Level - Main
Office 
Dimensions - 4`11" x 8`10"Level - Main
Save
Ask
Tour
Hide
Share
Exterior Features
Construction Details 
StuccoFrame
Exterior 
Private Yard
Fencing 
Fenced
Frontage 
11.01M 36`1"
Lot Features 
Back YardFront YardRectangular Lot
Patio And Porch 
Deck
Roof 
ShingleAsphalt
Waterfront Features 
Lake
Windows/Doors 
Window Coverings
Community Features
Association Amenities 
None
Community Features 
LakePlaygroundSidewalksStreet Lights
Maintenance Fee 
603.54
Maintenance Fee Frequency 
Annually
Listing courtesy of Tracy Hryhoruk of REMAX Innovations

Listing information is provided by Participants of the Alberta One Realty Listing Services (Pillar 9). IDX information is provided exclusively for personal, non-commercial use, and may not be used for any purpose other than to identify prospective properties consumers may be interested in purchasing. Information is deemed reliable but not guaranteed. Copyright 2026, Alberta One Realty Listing Services (Pillar 9)
Last checked 2026-08-11 10:35 PM UTC

Neighborhood & Commute
Source: Walkscore
Save
Ask
Tour
Hide
Share