

Save
Ask
Tour
Hide
$627,900
32 Days On Site
140 Howse Avenue NECalgary, AB T3P 0W1
For Sale|Single Family Residence|Active
3
Beds
3
Total Baths
2
Full Baths
1
Partial Bath
1,839.1
SqFt
$341
/SqFt
2017
Built
Subdivision:
Livingston
County:
Calgary
Call Now: 587-328-7524
Is this the listing for you? We can help make it yours.
587-328-7524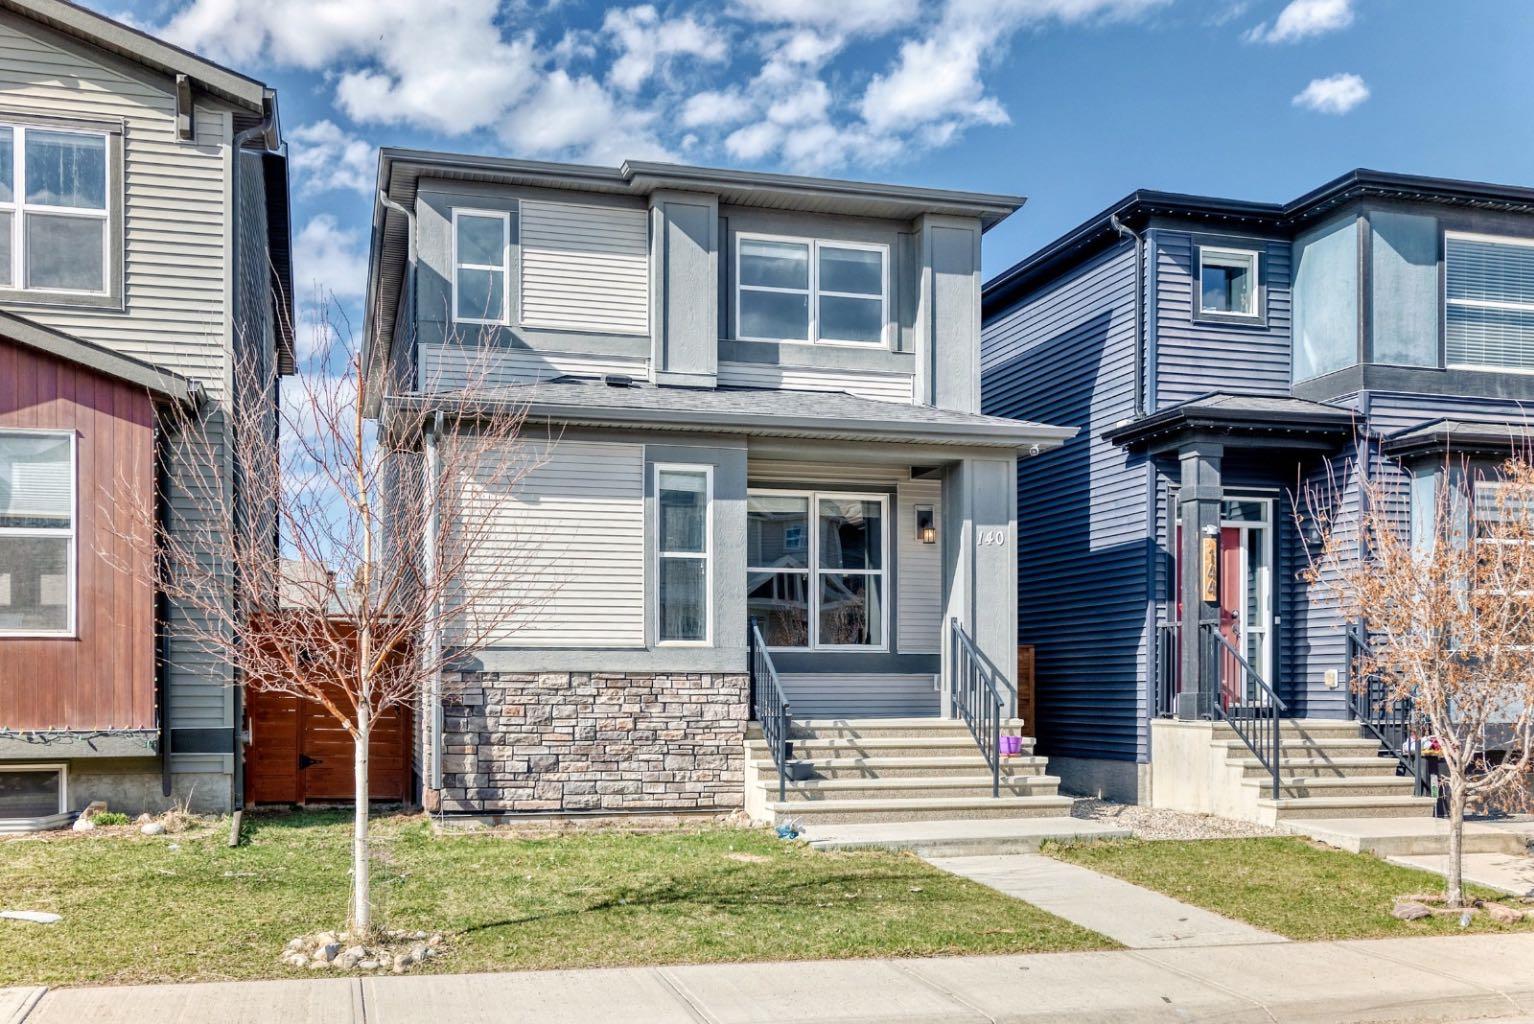
Save
Ask
Tour
Hide
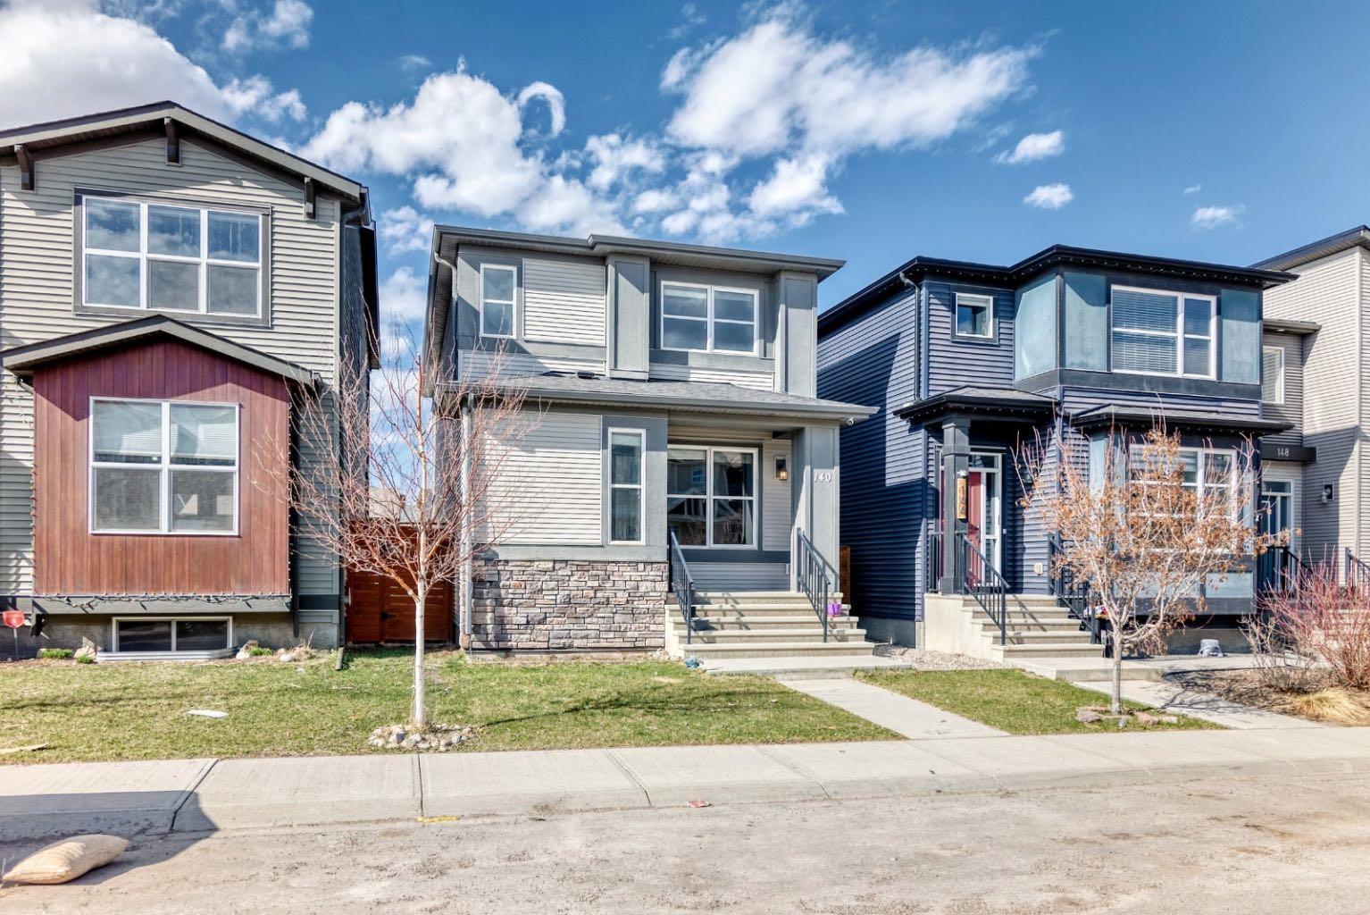
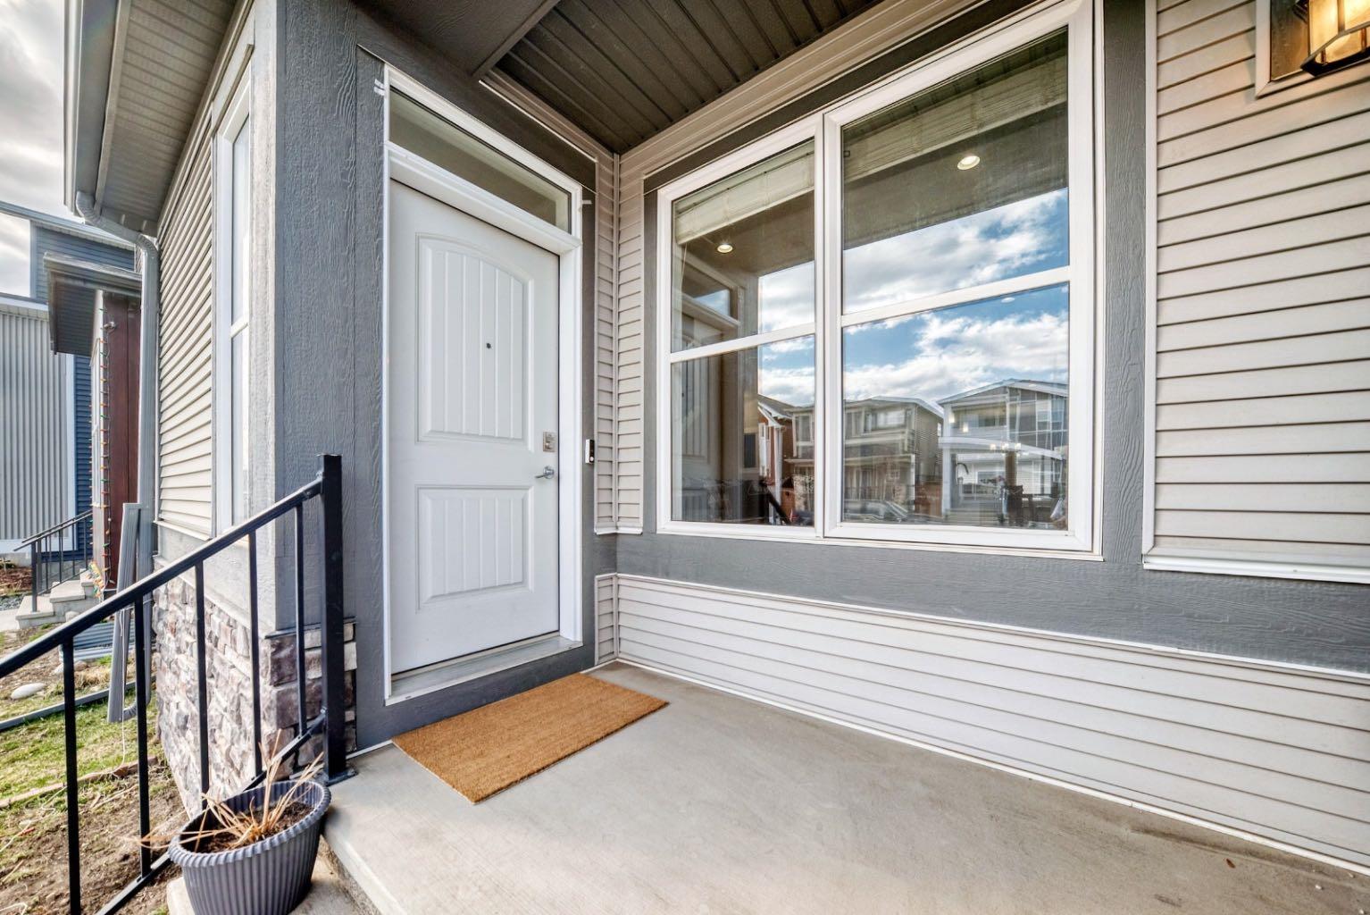
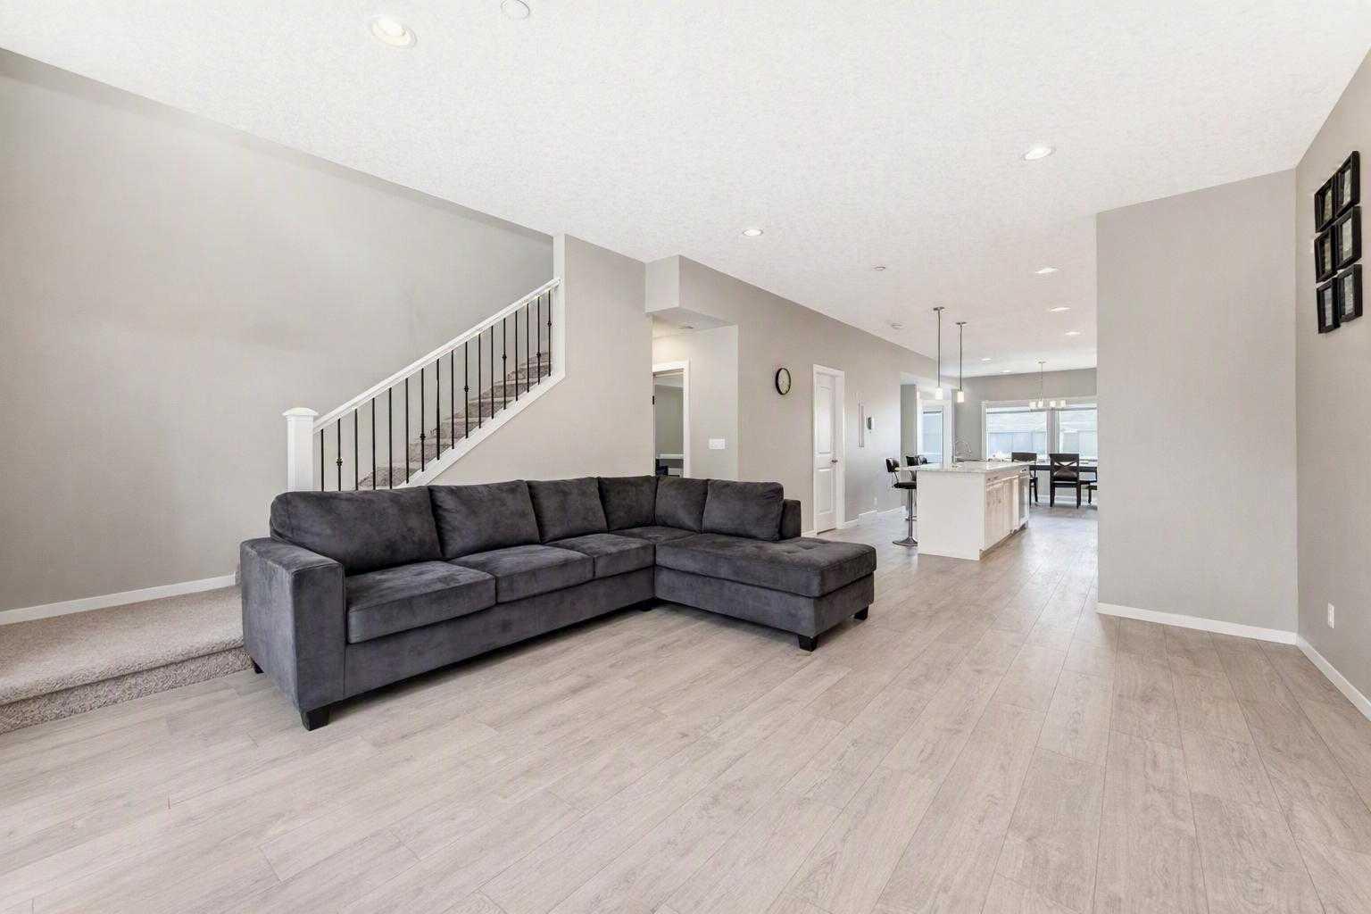
Just Listed | 140 Howse Avenue NE, Livingston Modern, bright, and move-in ready! This beautifully maintained 3-bedroom, 2.5-bath home is ideally located steps from the Livingston Hub, transit, and future Green Line LRT. Enjoy a sun-filled south-facing living room, stylish kitchen with quartz countertops and stainless steel appliances, central A/C, a landscaped low-maintenance yard, and a detached double garage. The undeveloped basement with 9-foot ceilings offers endless possibilities. Pride of ownership shines throughout this smoke-free, pet-free home. Walking distance to hub and transit. Prime location. Exceptional condition. Incredible value. Call your agent today to view this home.
Save
Ask
Tour
Hide
Listing Snapshot
Price
$627,900
Days On Site
32 Days
Bedrooms
3
Inside Area (SqFt)
1,839.1 sqft
Total Baths
3
Full Baths
2
Partial Baths
1
Lot Size
0.06 Acres
Year Built
2017
MLS® Number
A2328077
Status
Active
Property Tax
$4,382
Maintenance Fees
N/A
Sq Ft Source
N/A
Friends & Family
Recent Activity
| 2 weeks ago | Price changed to $627,900 | |
| 2 weeks ago | Listing updated with changes from the MLS® | |
| a month ago | Listing first seen on site |
General Features
Acres
0.06
Garage
Yes
Garage Spaces
2
Levels
Two
Parking
Off StreetGarage
Parking Spaces
2
Property Sub Type
Single Family Residence
Style
2 Storey
Zoning
R-G
Interior Features
Appliances
DishwasherMicrowaveRange HoodRefrigeratorWasher/DryerElectric Range
Basement
FullUnfinished
Cooling
Central Air
Fireplace
Yes
Fireplace Features
Electric
Fireplaces
1
Flooring
CarpetConcreteLaminateTile
Heating
Forced Air
Interior
Open FloorplanPantry
Laundry Features
Laundry Room
2pc Bathroom
Dimensions - 4`7" x 5`6"Level - Main
3pc Ensuite bath
Dimensions - 12`5" x 4`11"Level - Upper
4pc Bathroom
Dimensions - 8`1" x 4`11"Level - Upper
Bedroom
Dimensions - 9`9" x 9`5"Level - Upper
Bedroom - Primary
Dimensions - 13`4" x 11`8"Level - Upper
Bonus Room
Dimensions - 13`4" x 10`11"Level - Upper
Dining Room
Dimensions - 11`7" x 12`11"Level - Main
Entrance
Dimensions - 6`7" x 5`0"Level - Main
Kitchen
Dimensions - 15`4" x 12`5"Level - Main
Laundry
Dimensions - 6`3" x 5`7"Level - Main
Living Room
Dimensions - 16`3" x 14`7"Level - Main
Mud Room
Dimensions - 7`4" x 5`8"Level - Main
Pantry
Dimensions - 5`7" x 6`10"Level - Main
Walk-In Closet
Dimensions - 7`0" x 5`3"Level - Upper
Save
Ask
Tour
Hide
Exterior Features
Construction Details
ConcreteStoneVinyl Siding
Exterior
Private Yard
Fencing
Fenced
Frontage
7.90M 25`11"
Lot Features
Back YardClose to ClubhousePrivateZero Lot Line
Patio And Porch
Front Porch
Roof
ShingleAsphalt
Community Features
Association Amenities
None
Community Features
ClubhouseParkPlaygroundSidewalksStreet LightsTennis Court(s)
Maintenance Fee
476
Maintenance Fee Frequency
Annually
Listing courtesy of Vin Shah of Real Estate Professionals Inc.

Listing information is provided by Participants of the Alberta One Realty Listing Services (Pillar 9). IDX information is provided exclusively for personal, non-commercial use, and may not be used for any purpose other than to identify prospective properties consumers may be interested in purchasing. Information is deemed reliable but not guaranteed. Copyright 2026, Alberta One Realty Listing Services (Pillar 9)
Last checked 2026-08-11 11:39 PM UTC
Listing information is provided by Participants of the Alberta One Realty Listing Services (Pillar 9). IDX information is provided exclusively for personal, non-commercial use, and may not be used for any purpose other than to identify prospective properties consumers may be interested in purchasing. Information is deemed reliable but not guaranteed. Copyright 2026, Alberta One Realty Listing Services (Pillar 9)
Last checked 2026-08-11 11:39 PM UTC
Neighborhood & Commute
Source: Walkscore
Save
Ask
Tour
Hide
